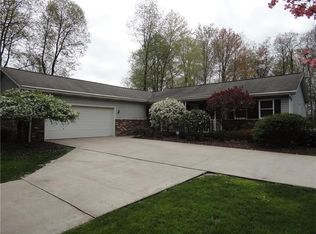
Welcome Home! 40 Forest Glen Drive is tucked away at the end of a quiet cul-de-sac. This beautifully maintained 3-bedroom, 2-bath ranch style home offers the perfect combination of comfort, convenience, and opportunity. Step inside to find spacious, light-filled rooms featuring a cozy two-sided stone fireplace, first-floor laundry, and a desirable layout of private bedrooms, and entertaining spaces, inside and out. The owners suite is a relaxing retreat with its own private bath and a walk-in closet. The expansive full basement provides endless possibilities—whether you envision a recreation room, home gym, workshop, or additional living space for the family! Outside, enjoy the patio, perfect for entertaining family and friends or simply relaxing while overlooking the peaceful backyard. A 2-car attached garage offers plenty of storage and everyday convenience. Located in the desirable neighborhood of Village Park, this move-in ready home combines the ease of one-floor living with room to grow. Don't miss your chance to make this exceptional property your next home!
For sale
Price cut: $14.9K (8/24)
$415,000
40 Forest Glen Dr, Grove City, PA 16127
3beds
--sqft
Single Family Residence
Built in 1994
0.5 Acres Lot
$408,000 Zestimate®
$--/sqft
$-- HOA
What's special
Cozy two-sided stone fireplacePeaceful backyardQuiet cul-de-sacFirst-floor laundrySpacious light-filled rooms
- 39 days
- 961
- 29
Likely to sell faster than
Zillow last checked:
Listing updated:
Listed by:
Leah Rouse 724-458-8800,
BERKSHIRE HATHAWAY THE PREFERRED REALTY 724-458-8800
Source: WPMLS,MLS#: 1766573 Originating MLS: West Penn Multi-List
Originating MLS: West Penn Multi-ListFacts & features
Interior
Bedrooms & bathrooms
- Bedrooms: 3
- Bathrooms: 3
- Full bathrooms: 3
Primary bedroom
- Level: Main
- Dimensions: 18x14
Bedroom 2
- Level: Main
- Dimensions: 15x14
Bedroom 3
- Level: Main
- Dimensions: 11x11
Bonus room
- Level: Lower
Den
- Level: Lower
Dining room
- Level: Main
- Dimensions: 13x13
Entry foyer
- Level: Main
Family room
- Level: Lower
Game room
- Level: Lower
Kitchen
- Level: Main
- Dimensions: 13x11
Laundry
- Level: Main
Living room
- Level: Main
- Dimensions: 25x15
Heating
- Forced Air, Gas
Cooling
- Central Air
Appliances
- Included: Some Gas Appliances, Convection Oven, Dryer, Dishwasher, Disposal, Microwave, Refrigerator, Stove, Washer
Features
- Intercom, Window Treatments
- Windows: Screens, Window Treatments
- Basement: Full,Interior Entry
- Number of fireplaces: 2
- Fireplace features: Wood Burning
Video & virtual tour
Property
Parking
- Total spaces: 2
- Parking features: Attached, Garage, Garage Door Opener
- Has attached garage: Yes
Features
- Levels: One
- Stories: 1
- Pool features: None
Lot
- Size: 0.5 Acres
- Dimensions: 26 x 179 x 193 x 150 x 40 x 44
Details
- Parcel number: 22219071012
- Other equipment: Intercom
Construction
Type & style
- Home type: SingleFamily
- Architectural style: French Provincial,Ranch
- Property subtype: Single Family Residence
Materials
- Roof: Asphalt
Condition
- Resale
- Year built: 1994
Utilities & green energy
- Sewer: Public Sewer
- Water: Public
Community & HOA
Community
- Features: Public Transportation
- Subdivision: Village Park
Location
- Region: Grove City
Financial & listing details
- Tax assessed value: $39,600
- Annual tax amount: $4,310
- Date on market: 7/24/2026
Estimated market value
$408,000
$388,000 - $428,000
$2,747/mo
Price history
| Date | Event | Price |
|---|---|---|
| 8/24/2026 | Price change | $415,000-3.5% |
Source:  WPMLS #1766573 Report a problem WPMLS #1766573 Report a problem | ||
| 7/24/2026 | Listed for sale | $429,900 |
Source: WPMLS #1766573 Report a problem | ||
Public tax history
| Year | Property taxes | Tax assessment |
|---|---|---|
| 2025 | $4,076 +6% | $39,600 |
| 2024 | $3,845 -0.6% | $39,600 |
| 2023 | $3,867 +3.2% | $39,600 |
| 2022 | $3,748 +4.4% | $39,600 |
| 2021 | $3,589 +1.1% | $39,600 |
| 2020 | $3,549 | $39,600 |
| 2019 | $3,549 +2.3% | $39,600 |
| 2018 | $3,471 -0.6% | $39,600 |
| 2017 | $3,491 | $39,600 |
| 2016 | -- | $39,600 |
| 2015 | -- | $39,600 |
| 2014 | -- | $39,600 |
| 2013 | -- | $39,600 |
| 2012 | -- | $39,600 |
| 2011 | -- | $39,600 |
| 2010 | -- | $39,600 |
| 2009 | -- | $39,600 |
| 2008 | -- | $39,600 |
| 2007 | -- | $39,600 |
| 2006 | -- | $39,600 |
| 2005 | -- | $39,600 |
| 2004 | -- | $39,600 |
| 2003 | -- | $39,600 |
| 2002 | -- | $39,600 +200% |
| 2000 | -- | $13,200 |
| 1999 | -- | $13,200 |
Find assessor info on the county website
Monthly payment
Est. payment
Payment breakdown
Explore the cost of this home by adjusting the details. Changes won't be saved.Climate risks
Neighborhood: 16127
Nearby schools
Schools provided by the listing agent
- District: Grove City Area
Source: WPMLS. This data may not be complete. We recommend contacting the local school district to confirm school assignments for this home.
Similar homes
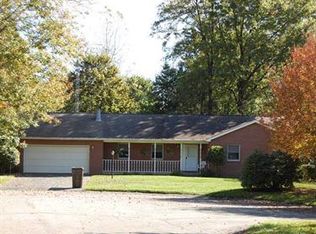
- $420,0004 bd3 ba-- sqft26 Country Club Rd, Grove City, PA 16127For Sale
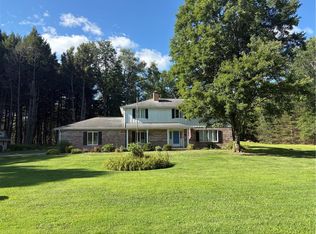 MLS ID #1768083, Sonia Aronhalt. WPMLS
 - $369,9003 bd4 ba-- sqft5 Blackberry Ln, Grove City, PA 16127For Sale
 MLS ID #1768123, Brenda Hogsett. WPMLS
 - $249,0004 bd2 ba-- sqft423 Flower Ave, Grove City, PA 16127For Sale
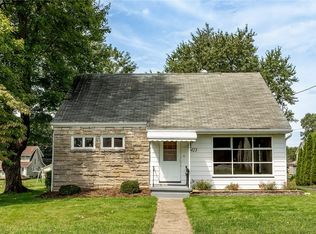 MLS ID #1771987, Gabriel Gordon. WPMLS
 - $374,9003 bd4 ba-- sqft518 Stewart Ave, Grove City, PA 16127For Sale
 MLS ID #1751552, Ryan Bonner. WPMLS
