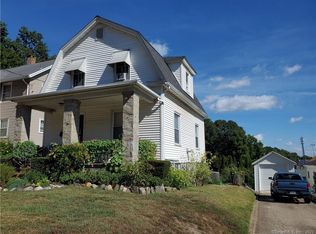
This property is currently permitted as a single-family home but has a layout with potential for two-family use, subject to all required approvals. At this price point, the unfinished upper level offers plenty of upside potential, including the possibility of a second unit and future rental income. The finished lower unit features 3 bedrooms, an eat-in kitchen, living room, full bath, and basement access. The unfinished upper level has the potential for 3 bedrooms, a kitchen, and full bath, and includes both front and rear entry stairways along with access to a walk-up attic. The basement has provisions for two gas meters and two electric meters. The upper unit was never completed or approved for occupancy. Additional features include a detached two-car garage and city water, sewer, and gas. Property is being sold in its current configuration. Buyer is responsible for all due diligence regarding zoning, permitting, approvals, and requirements necessary to convert or permit the property as a legal two-family residence. Sale subject to probate approval
Accepting backups
$275,000
40 Hull Street, Ansonia, CT 06401
3beds
958sqft
Multi Family
Built in 1900
-- sqft lot
$281,500 Zestimate®
$287/sqft
$-- HOA
What's special
Detached two-car garageWalk-up atticBasement accessFinished lower unitEat-in kitchen
- 23 days
- 988
- 89
Likely to sell faster than
Zillow last checked:
Listing updated:
Listed by:
THE LANDAU TEAM OF RE/MAX RIGHT CHOICE,
David Landau (203)948-2703,
RE/MAX Right Choice 203-426-4004,
Co-Listing Agent: Jason Vernon 970-209-0093,
RE/MAX Right Choice
Source: Smart MLS,MLS#: 24206369
Facts & features
Interior
Bedrooms & bathrooms
- Bedrooms: 3
- Bathrooms: 1
- Full bathrooms: 1
Heating
- Hot Water, Gas In Street
Cooling
- None
Appliances
- Included: Gas Water Heater, Water Heater
- Laundry: In Basement
Features
- Basement: Full,Interior Entry
- Attic: Walk-up
- Has fireplace: No
Interior area
- Total structure area: 958
- Total interior livable area: 958 sqft
- Finished area above ground: 958
Property
Parking
- Total spaces: 2
- Parking features: Detached
- Garage spaces: 2
Lot
- Size: 7,405 Square Feet
- Features: Level
Details
- Parcel number: 1045316
- Zoning: B
Construction
Type & style
- Home type: MultiFamily
- Architectural style: Units on different Floors
- Property subtype: Multi Family
Materials
- Vinyl Siding
- Foundation: Concrete Perimeter
- Roof: Asphalt
Condition
- New construction: No
- Year built: 1900
Utilities & green energy
- Sewer: Public Sewer
- Water: Public
Community & HOA
HOA
- Has HOA: No
Location
- Region: Ansonia
Financial & listing details
- Price per square foot: $287/sqft
- Tax assessed value: $150,710
- Annual tax amount: $4,440
- Date on market: 9/12/2026
Estimated market value
$281,500
$267,000 - $296,000
$2,124/mo
Price history
| Date | Event | Price |
|---|---|---|
| 9/12/2026 | Listed for sale | $275,000$287/sqft |
Source:  Smart MLS #24206369 Report a problem Smart MLS #24206369 Report a problem | ||
Public tax history
| Year | Property taxes | Tax assessment |
|---|---|---|
| 2025 | $4,303 +7.8% | $150,710 |
| 2024 | $3,992 +0.9% | $150,710 |
| 2023 | $3,955 -14.2% | $150,710 +23.5% |
| 2022 | $4,612 | $122,000 |
| 2021 | $4,612 | $122,000 |
| 2020 | $4,612 | $122,000 |
| 2019 | $4,612 +1.3% | $122,000 |
| 2018 | $4,553 +13.4% | $122,000 +13.4% |
| 2017 | $4,016 | $107,600 |
| 2016 | $4,016 -0.5% | $107,600 |
| 2015 | $4,037 -2.8% | $107,600 |
| 2014 | $4,154 -1.9% | $107,600 |
| 2013 | $4,233 +12.1% | $107,600 -21.2% |
| 2012 | $3,777 +5.3% | $136,600 |
| 2011 | $3,586 +2% | $136,600 |
| 2010 | $3,517 +2% | $136,600 |
| 2009 | $3,449 | $136,600 |
| 2008 | $3,449 +21.8% | $136,600 +55.9% |
| 2007 | $2,831 +0.1% | $87,600 |
| 2006 | $2,829 +4.7% | $87,600 |
| 2005 | $2,703 +10.6% | $87,600 +5.4% |
| 2003 | $2,443 -16.9% | $83,100 -8.4% |
| 2001 | $2,939 | $90,720 |
Find assessor info on the county website
Monthly payment
Est. payment
Payment breakdown
Explore the cost of this home by adjusting the details. Changes won't be saved.Climate risks
Neighborhood: 06401
Nearby schools
Schools provided by the listing agent
- High: Ansonia
Source: Smart MLS. This data may not be complete. We recommend contacting the local school district to confirm school assignments for this home.
Similar homes
- $319,9002 bd1 ba956 sqft(Undisclosed Address), Ansonia, CT 06401For Sale

 MLS ID #24201358, Carmen Burns, Coldwell Banker Realty. Smart MLS
 - $279,0003 bd1 ba984 sqft889 Benham Street, Hamden, CT 06514For Sale
 MLS ID #24210678, Edward F. Lawton, iHeart Homes Real Estate LLC. Smart MLS
 - $268,4003 bd2 ba984 sqft712 Woodin Street, Hamden, CT 06514For Sale
 MLS ID #24195210, Shermaine Edmonds, Charter Oak Real Estate & Mgmt. Smart MLS
 - $249,9004 bd2 ba1.2k sqft22 Camptown Avenue, Derby, CT 06418For Sale
 MLS ID #24201330, Nicholas Burrus, Roundtree Realty LLC. Smart MLS
 - $279,0002 bd2 ba1.1k sqftSummit Commons, Derby, CT 06418For SaleMLS ID #24203603, Lauren Hill, Mark Tavares Realty, LLC. Smart MLS
- $299,9004 bd3 ba1.3k sqft1 Second Avenue, Seymour, CT 06483For SaleMLS ID #24193191, Rosalie Averill, Rupwani Associates. Smart MLS
- $335,0003 bd2 ba1.3k sqft18 Summit Street, Derby, CT 06418For SaleMLS ID #24200537, Rita Blue, Blue Real Estate. Smart MLS
- $295,0004 bd2 ba1.1k sqft63 Thompson Street, Hamden, CT 06518For SaleMLS ID #24210982, James M. Sette, Sette Real Estate LLC. Smart MLS
- $299,9003 bd1 ba1.1k sqft23 Woodpark Drive, Watertown, CT 06795For SaleMLS ID #24210349, EMMANNUEL Pina, eXp Realty. Smart MLS
- $279,9002 bd1 ba1k sqft49 Robert Street, Hamden, CT 06514For SaleMLS ID #24168331, Susan Frederico, Aspen Realty Group. Smart MLS
- $279,0003 bd1 ba1.1k sqft21 Marshall Street, West Haven, CT 06516For SaleMLS ID #24201882, Thomas Mele, Social & Co Realty. Smart MLS
- $262,0006 bd2 ba1.3k sqft144 Prospect Avenue, Killingly, CT 06712For SaleMLS ID #24205724, Karen Milhem, Media Realty Group, Inc.. Smart MLS
- $290,0003 bd2 ba1k sqft130 Hazel Street, New Haven, CT 06511For SaleMLS ID #24196826, Galina Razorjonova, Century 21 Scala Group. Smart MLS
- $299,9003 bd2 ba1k sqft200 Highland Avenue, Hamden, CT 06518For SaleMLS ID #24205814, Jill Nathanson-Zaengel, Press/Cuozzo Realtors. Smart MLS
- $265,0003 bd1 ba1.1k sqftBayview Condominiums, Bridgeport, CT 06607For SaleMLS ID #24210505, Joe Rohinsky, Coldwell Banker Realty. Smart MLS
- $280,0003 bd2 ba1.2k sqft366 Dover Street, Bridgeport, CT 06610For SaleMLS ID #24204308, Sandy Chang, Century 21 Scala Group. Smart MLS
- $290,0003 bd2 ba1.2k sqft350 High Street, Naugatuck, CT 06770For SaleMLS ID #24194399, David Tobin, William Raveis Real Estate. Smart MLS
- $285,0003 bd1 ba1.1k sqft30 Chamberlain Place, New Haven, CT 06512For SaleMLS ID #24202205, Javyn Roundtree, Roundtree Realty LLC. Smart MLS
- $379,0003 bd1 ba1k sqft20 Karen Avenue, Stratford, CT 06614For SaleMLS ID #24210775, Emily O'Connor Karolyi, Century 21 AllPoints Realty. Smart MLS
