Beautiful 4-bedroom Colonial near Arlington Pond beach is perfect for multi-generational living! Highlights include a front to back living and dining room with a gas fireplace that can function as a first floor master or in-law space including an adjacent first floor bath with shower,modern European kitchen with waterfall quartz/granite and high-end appliances and waterfall island, an open-concept main floor with plank flooring, and a primary suite with a luxury whirlpool bath. The finished walk-out basement features a wet bar and a 4th bathroom with shower, ideal for a teen or guest suite. Enjoy the privacy of a secluded, wooded backyard from the large maintenance-free deck. The expansive yard provides plenty ofspace for outdoor activities and even offers the feel of a private golf driving range. Convenient Salem location with a 2-car garage. Also listed for rent - See MLS#5086841 First Showings at the Open House Sunday July 26th 10:00am to 12:00pm
Active
Listed by: BHHS Verani Londonderry • Paul Redmond • Contact: paul.redmond@verani.com
$1,150,000
40 Mary Ann Avenue, Salem, NH 03079
4beds
3,028sqft
:
Get pre-qualified$8,017/mo
Single Family Residence
Built in 2020
1.17 Acres Lot
$1,127,000 Zestimate®
$380/sqft
$-- HOA
What's special
- 4 days |
- 510 |
- 8 |
Zillow last checked:
Listing updated:
Listed by:
Paul Redmond,
BHHS Verani Londonderry paul.redmond@verani.com
Source: PrimeMLS,MLS#: 5100996
Facts & features
Interior
Bedrooms & bathrooms
- Bedrooms: 4
- Bathrooms: 4
- Full bathrooms: 2
- 3/4 bathrooms: 2
Heating
- Propane, Forced Air
Cooling
- Central Air
Appliances
- Included: Dishwasher, Range Hood, Microwave, Mini Fridge, Wall Oven, Refrigerator, Induction Cooktop
- Laundry: Laundry Hook-ups
Features
- Bar, Cathedral Ceiling(s), Ceiling Fan(s), Kitchen/Family, Walk-In Closet(s)
- Flooring: Ceramic Tile, Wood, Vinyl Plank
- Windows: Screens
- Basement: Concrete,Daylight,Finished,Full,Insulated,Interior Stairs,Walkout,Exterior Entry,Walk-Out Access
- Has fireplace: Yes
- Fireplace features: Gas
Interior area
- Total structure area: 3,192
- Total interior livable area: 3,028 sqft
- Finished area above ground: 2,128
- Finished area below ground: 900
Video & virtual tour
Property
Parking
- Total spaces: 2
- Parking features: Paved, Auto Open, Parking Spaces 3 - 5, Attached
- Garage spaces: 2
Features
- Levels: Two
- Stories: 2
- Patio & porch: Porch
- Exterior features: Deck
- Has spa: Yes
- Spa features: Bath
- Has view: Yes
- View description: Lake
- Water view: Lake
- Waterfront features: Beach Access
- Frontage length: Road frontage: 150
Lot
- Size: 1.17 Acres
- Features: Level, Wooded, Near Golf Course, Near Shopping, Near School(s)
Details
- Parcel number: SLEMM33B5250L
- Zoning description: resdidential
Construction
Type & style
- Home type: SingleFamily
- Architectural style: Colonial
- Property subtype: Single Family Residence
Materials
- Wood Frame, Vertical Siding
- Foundation: Concrete
- Roof: Asphalt Shingle
Condition
- New construction: No
- Year built: 2020
Utilities & green energy
- Electric: 200+ Amp Service, Circuit Breakers
- Sewer: Septic Tank
- Utilities for property: Phone, Cable, Propane
Community & HOA
Community
- Security: Hardwired Smoke Detector
Location
- Region: Salem
Financial & listing details
- Price per square foot: $380/sqft
- Tax assessed value: $521,400
- Annual tax amount: $9,468
- Date on market: 7/21/2026
- Road surface type: Paved
Estimated market value
$1,127,000
$1.07M - $1.18M
$5,896/mo
Price history
| Date | Event | Price |
|---|---|---|
| 7/24/2026 | Listed for sale | $1,150,000+388.1%$380/sqft |
Source:  PrimeMLS #5100996 Report a problem PrimeMLS #5100996 Report a problem | ||
| 6/8/2026 | Price change | $6,000+9.1%$2/sqft |
Source: PrimeMLS #5086841 Report a problem | ||
| 5/19/2026 | Listed for rent | $5,500$2/sqft |
Source: Zillow Rentals Report a problem | ||
| 5/18/2026 | Listing removed | $5,500$2/sqft |
Source: PrimeMLS #5086841 Report a problem | ||
| 5/4/2026 | Listed for rent | $5,500$2/sqft |
Source: PrimeMLS #5086841 Report a problem | ||
| 6/26/2020 | Sold | $235,600+4.7%$78/sqft |
Source: PrimeMLS #4774689 Report a problem | ||
| 6/5/2020 | Price change | $225,000-16.7%$74/sqft |
Source: Pam DeAngelo Real Estate & Design #4774689 Report a problem | ||
| 5/28/2020 | Listed for sale | $270,000-3.2%$89/sqft |
Source: Pam DeAngelo Real Estate & Design #4774689 Report a problem | ||
| 10/17/2019 | Listing removed | $279,000$92/sqft |
Source: Pam DeAngelo Real Estate & Design #4774689 Report a problem | ||
| 10/1/2019 | Price change | $279,000-6.7%$92/sqft |
Source: Pam DeAngelo Real Estate & Design #4774689 Report a problem | ||
| 9/5/2019 | Listed for sale | $299,000+61.6%$99/sqft |
Source: Pam DeAngelo Real Estate & Design #4774689 Report a problem | ||
| 6/10/2008 | Sold | $185,000-37.8%$61/sqft |
Source: Public Record Report a problem | ||
| 1/24/2006 | Sold | $297,500$98/sqft |
Source: Public Record Report a problem | ||
Public tax history
| Year | Property taxes | Tax assessment |
|---|---|---|
| 2024 | $9,177 +3.8% | $521,400 |
| 2023 | $8,843 +5.7% | $521,400 |
| 2022 | $8,368 +45.3% | $521,400 +99.4% |
| 2020 | $5,758 +0.2% | $261,500 |
| 2019 | $5,748 +1.7% | $261,500 |
| 2018 | $5,651 +3.7% | $261,500 |
| 2017 | $5,450 +2% | $261,500 |
| 2016 | $5,342 +4.9% | $261,500 +9.9% |
| 2015 | $5,091 +2.9% | $238,000 |
| 2014 | $4,948 +1.6% | $238,000 |
| 2013 | $4,869 -0.6% | $238,000 |
| 2012 | $4,898 +5.6% | $238,000 -23.8% |
| 2010 | $4,638 +14.8% | $312,500 +3.4% |
| 2007 | $4,040 | $302,200 |
Find assessor info on the county website
Monthly payment
Est. payment
Payment breakdown
Explore the cost of this home by adjusting the details. Changes won't be saved.Climate risks
Neighborhood: 03079
Nearby schools
GreatSchools rating
- 6/10North Salem Elementary SchoolGrades: K-5Distance: 0.5 mi
- 5/10Woodbury SchoolGrades: 6-8Distance: 2.6 mi
- 6/10Salem High SchoolGrades: 9-12Distance: 2.8 mi
Schools provided by the listing agent
- Elementary: North Salem Elementary
- Middle: Woodbury School
- High: Salem High School
- District: Salem
Source: PrimeMLS. This data may not be complete. We recommend contacting the local school district to confirm school assignments for this home.
- $636,5003 bd1 ba1.9k sqft44 Mary Ann Ave, Salem, NH 03079Off Market
- $646,9003 bd2 ba1.5k sqft37 Mary Ann Ave, Salem, NH 03079Off Market
- $583,2003 bd1 ba1.5k sqft48 Mary Ann Ave, Salem, NH 03079Off Market
- $628,1003 bd2 ba2.2k sqft50 Mary Ann Ave, Salem, NH 03079Off Market
- $714,6003 bd3 ba1.7k sqft33 Mary Ann Ave, Salem, NH 03079Off Market
- $639,2003 bd1 ba2.1k sqft51 Mary Ann Ave, Salem, NH 03079Off Market
- $538,0002 bd2 ba1.2k sqft30 Mary Ann Ave, Salem, NH 03079Off Market
- $155,500-- bd-- ba-- sqft17 Graham Ave, Salem, NH 03079Off Market
A local agent can set up tours, give advice and negotiate with sellers.
Similar homes
- $1,167,0003 bd3 ba2.6k sqft3 Labrador Lane, Hampstead, NH 03841Active
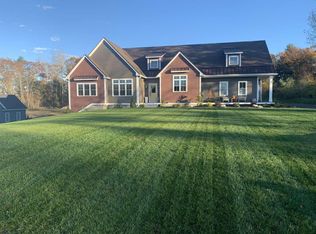 MLS ID #5101753, Jason Saphire. PrimeMLS
 - $--4 bd3 ba2.2k sqft2 Fox Hollow Rd, Derry, NH 03038Auction
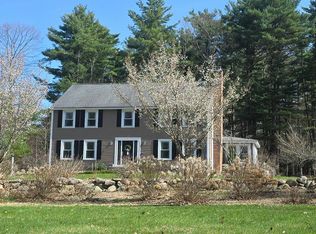 Auction.com 2
 - $1,250,0004 bd3 ba4.2k sqft15 Northland Road, Windham, NH 03087Active
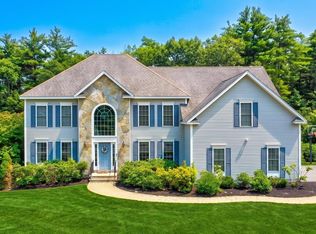 MLS ID #5101244, Angela Dowd. PrimeMLS
 - $--3 bd3 ba2.6k sqft16 Pheasant Ln, Hampstead, NH 03841Auction
 Auction.com 2
 - $985,0003 bd3 ba2.6k sqft35 Mockingbird Hill Road, Windham, NH 03087ActiveMLS ID #5101452, Courtney Roycroft. PrimeMLS
- $760,0004 bd3 ba2.2k sqft99 Pond Street, Salem, NH 03079ActiveMLS ID #5100988, Krista Lombardi. PrimeMLS
- $1,100,0005 bd4 ba4.2k sqft7 Longview Circle, Pelham, NH 03076ActiveMLS ID #5101562, Monique Maynard. PrimeMLS
- $824,9004 bd3 ba3k sqft9 Hawk Drive, Salem, NH 03079ActiveMLS ID #5098521, Susan Monette. PrimeMLS
- $895,0004 bd2 ba2.8k sqft120 North Shore Road, Derry, NH 03038ActiveMLS ID #5101230, Catherine Zerba. PrimeMLS
- $1,095,0003 bd2 ba2.4k sqft21 Goodridge Avenue, Salem, NH 03079ActiveMLS ID #5098285, Debra Forte. PrimeMLS
- $1,249,9004 bd4 ba4k sqft50 Overton Road, Windham, NH 03087ActiveMLS ID #5099815, Gagnon- Lindquist Team. PrimeMLS
- $1,399,9003 bd4 ba1.8k sqft209 Shore Drive, Salem, NH 03079ActiveMLS ID #5094165, Jill O'Shaughnessy. PrimeMLS
- $800,0004 bd4 ba3.2k sqft29 Harris Road, Windham, NH 03087ActiveMLS ID #5100902, Ashima G Scripp. PrimeMLS
- $829,9993 bd4 ba3.1k sqft399 N Main St, Salem, NH 03079For SaleMLS ID #73532271, Moujib Hamza, eXp Realty LLC. MLS PIN
- $990,0005 bd3 ba3.6k sqft56 Pond Street, Salem, NH 03079ActiveMLS ID #5091996, Brigid Begley. PrimeMLS
- $1,199,0004 bd4 ba4.3k sqft3 Rocking Chair Lane, Atkinson, NH 03811ActiveMLS ID #5099335, Blaise Coco. PrimeMLS
- $720,0003 bd2 ba1.9k sqft33 Colleen Dr, Salem, NH 03079For SaleMLS ID #73549932, Janine M. Sawyer Standley, KSRJ - Signature Realty Group. MLS PIN
- $699,9004 bd3 ba2.6k sqft22 Colonial Drive, Salem, NH 03079ActiveMLS ID #5099793, Jill O'Shaughnessy. PrimeMLS
- $790,0003 bd3 ba2.9k sqft4 Longmeadow Road, Windham, NH 03087ActiveMLS ID #5100937, Kimberlee A Oliveira. PrimeMLS
- $1,025,0004 bd3 ba3k sqft84 Searles Road, Windham, NH 03087ActiveMLS ID #5095291, Jeremy Duhamel. PrimeMLS
