Welcome to this very well kept home with a maintenance free exterior. Siding, vinyl fencing, replacement windows and Perma stone in great shape. Wrap around porch and a private back yard. Walk inside to witness some of the most beautiful original wood work, hardwood flooring, and amazing built-ins. Admire the French pocket door separating the living room and dining room. The layout is flexible with a living room, formal dining room, eat in kitchen, and a bonus room! The laundry room doubles as a powder room. The 2nd level includes 3 bedrooms and a full bath. The master bedroom leads to the 2nd floor porch. The full attic is an excellent area for storage or perhaps another bedroom. The full basement lends more useable space for your needs. You can easily finish it for even more living space. Overall, you'll find very spacious rooms with wide hallways and plenty of natural light.
For sale
$299,900
40 N 9th St, Akron, PA 17501
3beds
1,800sqft
Single Family Residence
Built in 1923
3,049 Square Feet Lot
$-- Zestimate®
$167/sqft
$-- HOA
What's special
Vinyl fencingAmazing built-insMaintenance free exteriorWrap around porchHardwood flooringReplacement windowsBeautiful original wood work
- --
- on Zillow
- 795
- views
- 19
- saves
Zillow last checked:
Listing updated:
Listed by:
Jan Pasko 610-698-2061,
Home Town Realty 6104208001
Source: Bright MLS,MLS#: PALA2097316
Facts & features
Interior
Bedrooms & bathrooms
- Bedrooms: 3
- Bathrooms: 2
- Full bathrooms: 1
- 1/2 bathrooms: 1
- Main level bathrooms: 1
Rooms
- Room types: Living Room, Dining Room, Kitchen, Laundry, Office, Half Bath
Dining room
- Level: Main
Half bath
- Level: Main
Kitchen
- Level: Main
Laundry
- Level: Main
Living room
- Level: Main
Office
- Level: Main
Heating
- Hot Water, Oil
Cooling
- Window Unit(s), Electric
Appliances
- Included: Oven, Water Heater, Electric Water Heater
- Laundry: Has Laundry, Main Level, Laundry Room
Features
- Attic, Built-in Features, Ceiling Fan(s), Formal/Separate Dining Room, Eat-in Kitchen, Pantry
- Flooring: Carpet, Hardwood, Vinyl, Wood
- Windows: Replacement
- Basement: Full
- Has fireplace: No
Interior area
- Total structure area: 1,800
- Total interior livable area: 1,800 sqft
- Finished area above ground: 1,800
Property
Parking
- Total spaces: 1
- Parking features: Garage Door Opener, Detached, On Street
- Garage spaces: 1
- Has uncovered spaces: Yes
Accessibility
- Accessibility features: None
Features
- Levels: Two and One Half
- Stories: 2.5
- Exterior features: Sidewalks, Street Lights
- Pool features: None
- Fencing: Full,Vinyl
Lot
- Size: 3,049 Square Feet
- Features: Corner Lot/Unit
Details
- Additional structures: Above Grade
- Parcel number: 0209677700000
- Zoning: RESIDENTIAL
- Special conditions: Standard
Construction
Type & style
- Home type: SingleFamily
- Architectural style: Traditional
- Property subtype: Single Family Residence
- Attached to another structure: Yes
Materials
- Concrete, Mixed
- Foundation: Block, Concrete Perimeter
- Roof: Slate
Condition
- Excellent
- New construction: No
- Year built: 1923
Utilities & green energy
- Sewer: Public Septic
- Water: Public
Community & HOA
Community
- Subdivision: Akron Borough
HOA
- Has HOA: No
Location
- Region: Akron
- Municipality: AKRON BORO
Financial & listing details
- Price per square foot: $167/sqft
- Tax assessed value: $156,300
- Annual tax amount: $4,361
- Date on market: 10/26/2026
- Listing agreement: Exclusive Agency
- Listing terms: Cash,Conventional,FHA,PHFA,VA Loan
- Ownership: Fee Simple
Estimated market value
Not available
Estimated sales range
Not available
Not available
Price history
| Date | Event | Price |
|---|---|---|
| 9/23/2015 | Sold | $144,700$80/sqft |
Source: Public Record Report a problem | ||
Public tax history
| Year | Property taxes | Tax assessment |
|---|---|---|
| 2026 | $4,252 +5.1% | $156,300 |
| 2025 | $4,045 +3.4% | $156,300 |
| 2024 | $3,912 +3.7% | $156,300 |
| 2023 | $3,773 +2.2% | $156,300 |
| 2022 | $3,694 | $156,300 |
| 2021 | $3,694 +299.8% | $156,300 |
| 2020 | $924 -74.1% | $156,300 |
| 2019 | $3,573 +337% | $156,300 |
| 2018 | $818 -69.7% | $156,300 +56% |
| 2017 | $2,699 | $100,200 |
| 2016 | $2,699 +46.9% | $100,200 |
| 2015 | $1,837 | $100,200 |
| 2014 | $1,837 | $100,200 |
| 2013 | -- | $100,200 |
| 2012 | -- | $100,200 |
| 2011 | -- | $100,200 |
| 2010 | -- | $100,200 |
| 2009 | -- | $100,200 |
| 2007 | -- | $100,200 |
| 2006 | -- | $100,200 |
| 2005 | -- | $100,200 +31.3% |
| 2004 | -- | $76,300 |
| 2003 | -- | $76,300 |
| 2002 | -- | $76,300 |
| 2000 | -- | $76,300 |
Find assessor info on the county website
Monthly payment
Est. payment
Payment breakdown
Explore the cost of this home by adjusting the details. Changes won't be saved.Climate risks
Neighborhood: 17501
Nearby schools
Schools provided by the listing agent
- Elementary: Akron
- High: Ephrata
- District: Ephrata Area
Source: Bright MLS. This data may not be complete. We recommend contacting the local school district to confirm school assignments for this home.


Similar homes
- $285,0003 bd2 ba1.7k sqft904 Crestview Ave, Reading, PA 19607For Sale
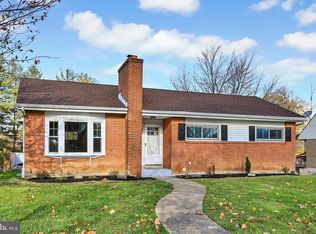
 MLS ID #PABK2079434, Denise Commings, RE/MAX Of Reading. Bright MLS
- $335,0002 bd2 ba1.8k sqft48 Scenic Dr, Denver, PA 17517For Sale
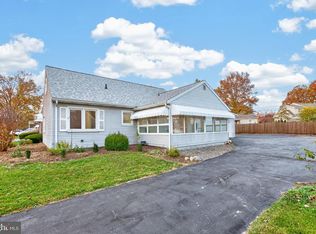 MLS ID #PALA2098828, Maura White-Howard, RE/MAX Professional Realty. Bright MLS
- $--3 bd2 ba1.6k sqft258 W Main St, Reinholds, PA 17569Auction
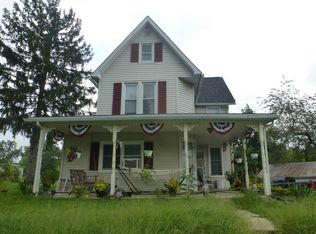 Auction.com 2
- $439,0003 bd2 ba1.7k sqft14 Echo Valley Dr, Ephrata, PA 17522For Sale
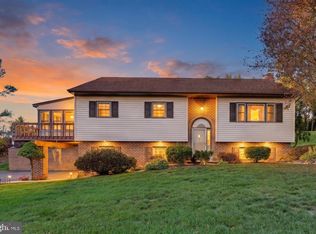 MLS ID #PALA2097298, Tim Martin, LPT Realty, LLC. Bright MLS
- $300,0002 bd2 ba1.3k sqft2269 Furnace Hill Pike, Newmanstown, PA 17073For SaleMLS ID #PALA2098348, Mr. Matthew McDonald, Amo Realty. Bright MLS
- $268,0003 bd2 ba1.3k sqft310 Greenland Dr, Lancaster, PA 17602For SaleMLS ID #PALA2097510, Jack Hess, Kingsway Realty - Lancaster. Bright MLS
- $294,9003 bd2 ba1.4k sqft404 Cardinal Rd, Lititz, PA 17543For SaleMLS ID #PALA2093798, Jonathan Grassi, Tesla Realty Group, LLC. Bright MLS
- $298,0003 bd2 ba1.6k sqft122 Granville Ave, Reading, PA 19607For SaleMLS ID #PABK2075424, Richard Angstadt, Coldwell Banker Realty. Bright MLS
- $319,9003 bd2 ba1.5k sqft2522 Mayfair Dr, Lancaster, PA 17603For SaleMLS ID #PALA2097752, Claire Chivington, Realty ONE Group Unlimited. Bright MLS
- $249,9003 bd2 ba2.3k sqft412 Main St, Denver, PA 17517For SaleMLS ID #PALA2098150, April Hoffman, BHHS Homesale Realty- Reading Berks. Bright MLS
- $395,0004 bd3 ba1.8k sqft527 Baumgardner Rd, Willow Street, PA 17584For SaleMLS ID #PALA2093484, Mrs. Latoya Fowler, Fowler and Co. Bright MLS
- $275,0003 bd2 ba1.5k sqft909 S 12th St, Lebanon, PA 17042For SaleMLS ID #PALN2029606, Rynell Root, RE/MAX Cornerstone. Bright MLS
- $239,5004 bd2 ba1.7k sqft1030 Willow Street Pike, Lancaster, PA 17602For SaleMLS ID #PALA2097776, Christian Will, Keller Williams Elite. Bright MLS
- $249,9003 bd2 ba1.4k sqft141 E Penn Ave, Wernersville, PA 19565For SaleMLS ID #PABK2079544, Lisa Forino, RE/MAX Of Reading. Bright MLS
- $299,9003 bd2 ba1.6k sqft423 N Concord St, Lancaster, PA 17603For SaleMLS ID #PALA2097720, Catesby Gilbert, Mountain Realty ERA Powered. Bright MLS
- $319,9003 bd2 ba1.9k sqft211 Broad St, Landisville, PA 17538For SaleMLS ID #PALA2095624, Lydia Miller, Coldwell Banker Realty. Bright MLS
