MULTIPLE OFFERS: DEADLINE TO SUBMIT OFFERS 7/13/26 AT 12 PM
Welcome to 40 Oakwood Blvd., a move-in ready home located in one of Clifton Park's most sought after neighborhoods! This property offers 1788 finished square feet, 4 spacious bedrooms and 1.5 updated baths. Beautifully refinished hardwood floors (June 2026), warm the space on the entire upper level. Brand new LVP in the kitchen and lower level bring a modern feel while complimenting the original elements of the house. The entire interior has been freshly painted (June 2026) in neutral tones providing a bright, open living space ready for your personal touch and style. Step outside to a spacious lot, or take a short walk to Boyack Rd. park or Archer Dr. park to enjoy the additional outdoor areas that surround this property. Added neighborhood benefits include it's walkability to Shenendehowa Central School District's Okte Elementary, and convenient access to exit 8 of the Northway.
Agent is related to sellers.
Pending
$369,900
40 Oakwood Boulevard, Clifton Park, NY 12065
4beds
1,788sqft
Single Family Residence, Residential
Built in 1966
0.34 Acres Lot
$391,000 Zestimate®
$207/sqft
$-- HOA
What's special
Bright open living spaceBeautifully refinished hardwood floorsSpacious lot
- 52 days
- 173
- 2
Likely to sell faster than
Zillow last checked:
Listing updated:
Listed by:
NY ICON Group LLC 518-477-0628,
Genine Gullickson 518-248-0834,
Taylor L Gioeni 518-477-0628,
NY ICON Group LLC
Source: Global MLS,MLS#: 202621300
Facts & features
Interior
Bedrooms & bathrooms
- Bedrooms: 4
- Bathrooms: 2
- Full bathrooms: 1
- 1/2 bathrooms: 1
Bedroom
- Level: Second
Bedroom
- Level: Second
Bedroom
- Level: Second
Bedroom
- Level: First
Full bathroom
- Level: Second
Half bathroom
- Level: First
Dining room
- Level: Second
Family room
- Level: First
Kitchen
- Level: Second
Laundry
- Level: First
Living room
- Level: Second
Heating
- Forced Air, Humidity Control
Cooling
- Central Air
Appliances
- Included: Dryer, Electric Oven, Gas Water Heater, Refrigerator, Washer
Features
- Cathedral Ceiling(s), Ceramic Tile Bath
- Flooring: Vinyl, Ceramic Tile, Hardwood
- Basement: Other,Finished,Heated,Walk-Out Access
Interior area
- Total structure area: 1,788
- Total interior livable area: 1,788 sqft
- Finished area above ground: 1,788
- Finished area below ground: 0
Video & virtual tour
Property
Parking
- Total spaces: 6
- Parking features: Off Street, Paved, Attached, Driveway
- Attached garage spaces: 1
- Has uncovered spaces: Yes
Lot
- Size: 0.34 Acres
Details
- Parcel number: 412400 283.20345
- Zoning description: Single Residence
- Special conditions: Standard
Construction
Type & style
- Home type: SingleFamily
- Architectural style: Raised Ranch
- Property subtype: Single Family Residence, Residential
Materials
- Aluminum Siding, Block, Brick
- Foundation: Block, Slab
- Roof: Shingle,Asphalt
Condition
- New construction: No
- Year built: 1966
Utilities & green energy
- Electric: Circuit Breakers
- Sewer: Public Sewer
- Water: Public
Community & HOA
HOA
- Has HOA: No
Location
- Region: Clifton Park
Financial & listing details
- Price per square foot: $207/sqft
- Tax assessed value: $295,833
- Annual tax amount: $4,689
- Date on market: 7/8/2026
Estimated market value
$391,000
$371,000 - $411,000
$2,806/mo
Price history
| Date | Event | Price |
|---|---|---|
| 7/14/2026 | Pending sale | $369,900$207/sqft |
Source:  Global MLS #202621300 Report a problem Global MLS #202621300 Report a problem | ||
| 7/8/2026 | Listed for sale | $369,900$207/sqft |
Source: Global MLS #202621300 Report a problem | ||
Public tax history
| Year | Property taxes | Tax assessment |
|---|---|---|
| 2025 | -- | $106,500 |
| 2024 | -- | $106,500 |
| 2023 | -- | $106,500 |
| 2022 | -- | $106,500 |
| 2021 | -- | $106,500 |
| 2020 | -- | $106,500 |
| 2019 | -- | $106,500 |
| 2018 | -- | $106,500 |
| 2017 | $3,373 +284.9% | $106,500 |
| 2016 | $876 +0.6% | $106,500 |
| 2015 | $871 -72.8% | $106,500 |
| 2014 | $3,202 | $106,500 |
| 2013 | -- | $106,500 |
| 2012 | -- | $106,500 |
| 2011 | -- | $106,500 |
| 2010 | -- | $106,500 |
| 2009 | -- | $106,500 |
| 2008 | -- | $106,500 |
| 2007 | -- | $106,500 |
| 2006 | -- | $106,500 |
| 2005 | -- | $106,500 |
| 2004 | -- | $106,500 |
| 2003 | -- | $106,500 |
| 2002 | -- | $106,500 |
| 2001 | -- | $106,500 |
| 2000 | -- | $106,500 |
Find assessor info on the county website
Monthly payment
Climate risks
Neighborhood: 12065
Nearby schools
Schools provided by the listing agent
- Elementary: Okte
- High: Shenendehowa
Source: Global MLS. This data may not be complete. We recommend contacting the local school district to confirm school assignments for this home.
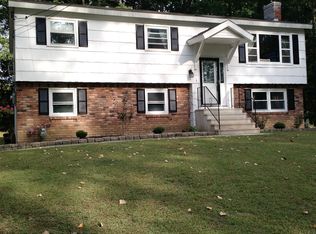
Similar homes
- $349,0003 bd2 ba1.4k sqft226 Consaul Road, Albany, NY 12205Active
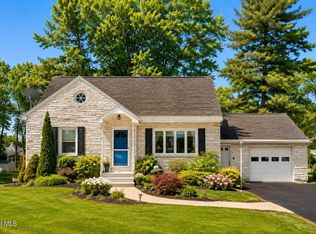 MLS ID #202624430, Traci Cornwell, Listing by: Cornwell R E LLC. Global MLS
 - $365,0003 bd2 ba1.6k sqft2077 Amsterdam Avenue, Schenectady, NY 12303Active
 MLS ID #202624794, Michaela Norris, Listing by: Gabler Realty LLC. Global MLS
 - $375,0004 bd2 ba2.1k sqft17 Ichabod Lane, Ballston Spa, NY 12020Active
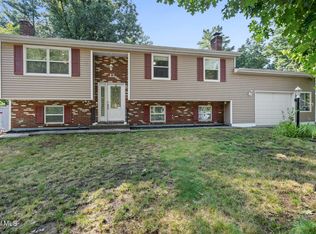 MLS ID #202624833, Jamie M Mazuryk, Listing by: Venture Fox Realty Group LLC. Global MLS
 - $385,0003 bd2 ba1.4k sqft1032 St Jude Drive, Schenectady, NY 12303Active
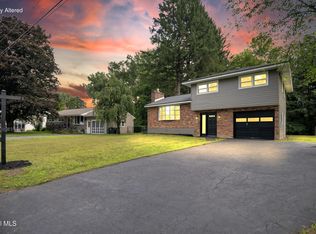 MLS ID #202624353, Christine M Serafini, Listing by: Miranda Real Estate Group Inc. Global MLS
