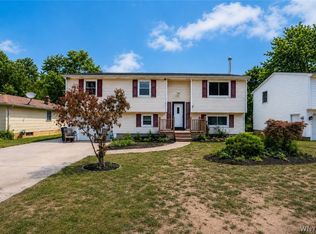
Meticulously maintained Raised Ranch in a desirable area. Four-bedroom, two-full-bathroom home situated in a park-like setting. Eat-in kitchen with views of the yard. Living room, 3 bedrooms. on the first level.
Lower level includes a large family room. Laundry rm. Primary bedroom with an ensuite and walk in closet.
Private deck with a Custom Canvas Awning for morning coffee. There is also a patio. Gorgeous partially fenced in yard. Shed with a concrete floor. Ring door bell and living rm drapes are excluded. Furnace, Central Air and Hot Water Tank 2016.
Pending
$269,900
40 Pennsylvania Ave, Lockport, NY 14094
4beds
1,800sqft
Single Family Residence
Built in 1972
8,712 Square Feet Lot
$-- Zestimate®
$150/sqft
$-- HOA
What's special
Park-like settingFour-bedroom two-full-bathroom homeLarge family room
- 48 days |
- 110 |
- 3 |
Zillow last checked:
Listing updated:
Listed by:
HUNT Real Estate Corporation 716-434-6266,
Kathleen M DiMillo 716-622-0530
Source: NYSAMLSs,MLS#: B1688045 Originating MLS: Buffalo
Originating MLS: BuffaloFacts & features
Interior
Bedrooms & bathrooms
- Bedrooms: 4
- Bathrooms: 2
- Full bathrooms: 2
- Main level bathrooms: 1
- Main level bedrooms: 1
Bedroom 1
- Level: Lower
- Dimensions: 16.00 x 10.00
Bedroom 2
- Level: First
- Dimensions: 14.00 x 10.00
Bedroom 3
- Level: First
- Dimensions: 12.00 x 8.00
Bedroom 4
- Level: First
- Dimensions: 10.00 x 10.00
Family room
- Level: Lower
- Dimensions: 22.00 x 17.00
Kitchen
- Level: First
- Dimensions: 16.00 x 10.00
Laundry
- Level: Lower
Living room
- Level: First
- Dimensions: 17.00 x 14.00
Heating
- Gas, Forced Air
Cooling
- Central Air
Appliances
- Included: Dryer, Dishwasher, Electric Oven, Electric Range, Disposal, Gas Water Heater, Microwave, Refrigerator, Washer
- Laundry: In Basement
Features
- Ceiling Fan(s), Eat-in Kitchen, Separate/Formal Living Room, Natural Woodwork, Window Treatments, Main Level Primary, Primary Suite
- Flooring: Carpet, Laminate, Varies
- Windows: Drapes
- Basement: Egress Windows,Full,Finished,Sump Pump
- Has fireplace: No
Interior area
- Total structure area: 1,800
- Total interior livable area: 1,800 sqft
- Finished area below ground: 900
Property
Parking
- Parking features: No Garage, Driveway
Features
- Levels: One
- Stories: 1
- Patio & porch: Deck, Patio
- Exterior features: Awning(s), Blacktop Driveway, Deck, Fully Fenced, Fence, Patio
- Fencing: Full,Partial
Lot
- Size: 8,712 Square Feet
- Dimensions: 85 x 100
- Features: Rectangular, Rectangular Lot, Residential Lot
Details
- Additional structures: Shed(s), Storage
- Parcel number: 2909001230070005010000
- Special conditions: Standard
Construction
Type & style
- Home type: SingleFamily
- Architectural style: Raised Ranch
- Property subtype: Single Family Residence
Materials
- Attic/Crawl Hatchway(s) Insulated, Vinyl Siding, Copper Plumbing
- Foundation: Poured
- Roof: Asphalt
Condition
- Resale
- Year built: 1972
Utilities & green energy
- Electric: Circuit Breakers
- Sewer: Connected
- Water: Connected, Public
- Utilities for property: Cable Available, High Speed Internet Available, Sewer Connected, Water Connected
Community & HOA
Community
- Subdivision: Lincoln Park
Location
- Region: Lockport
Financial & listing details
- Price per square foot: $150/sqft
- Tax assessed value: $230,000
- Annual tax amount: $6,533
- Date on market: 6/5/2026
- Cumulative days on market: 38 days
- Listing terms: Cash,Conventional,FHA,VA Loan
Estimated market value
Not available
Estimated sales range
Not available
Not available
Price history
| Date | Event | Price |
|---|---|---|
| 6/23/2026 | Pending sale | $269,900$150/sqft |
Source:  NYSAMLSs #B1688045 Report a problem NYSAMLSs #B1688045 Report a problem | ||
| 6/5/2026 | Listed for sale | $269,900+190.2%$150/sqft |
Source: NYSAMLSs #B1688045 Report a problem | ||
| 8/12/2003 | Sold | $93,000+19.2%$52/sqft |
Source: Agent Provided Report a problem | ||
| 3/24/1992 | Sold | $78,000$43/sqft |
Source: Agent Provided Report a problem | ||
Public tax history
| Year | Property taxes | Tax assessment |
|---|---|---|
| 2025 | -- | $205,000 +10.2% |
| 2024 | -- | $186,000 +6.9% |
| 2023 | -- | $174,000 +12.3% |
| 2022 | -- | $155,000 +66.3% |
| 2021 | -- | $93,200 |
| 2020 | -- | $93,200 |
| 2019 | -- | $93,200 |
| 2018 | -- | $93,200 |
| 2017 | $4,063 | $93,200 |
| 2016 | -- | $93,200 |
| 2015 | -- | $93,200 |
| 2014 | -- | $93,200 +3.3% |
| 2013 | -- | $90,200 |
| 2012 | -- | $90,200 |
| 2011 | -- | $90,200 +28.9% |
| 2010 | -- | $70,000 |
| 2009 | -- | $70,000 |
| 2008 | -- | $70,000 |
| 2007 | -- | $70,000 |
| 2006 | -- | $70,000 |
| 2005 | -- | $70,000 |
| 2004 | -- | $70,000 |
| 2003 | -- | $70,000 |
| 2002 | -- | $70,000 |
| 2001 | -- | $70,000 +17.1% |
| 2000 | -- | $59,800 |
Find assessor info on the county website
Monthly payment
Climate risks
Neighborhood: 14094
Nearby schools
GreatSchools rating
- 3/10Emmet Belknap Intermediate SchoolGrades: 5-6Distance: 0.2 mi
- 4/10North Park Junior High SchoolGrades: 7-8Distance: 1.9 mi
- 6/10Lockport High SchoolGrades: 9-12Distance: 0.6 mi
Schools provided by the listing agent
- District: Lockport
Source: NYSAMLSs. This data may not be complete. We recommend contacting the local school district to confirm school assignments for this home.
- $287,2003 bd2 ba1.6k sqft38 Pennsylvania Ave, Lockport, NY 14094Off Market

- $190,3003 bd1 ba1.4k sqft42 Pennsylvania Ave, Lockport, NY 14094Off Market
- $220,6003 bd1 ba1k sqft39 Vermont Ave, Lockport, NY 14094Off Market
- $290,7003 bd3 ba1.7k sqft35 Vermont Ave, Lockport, NY 14094Off Market
- $302,3003 bd3 ba1.7k sqft45 Vermont Ave, Lockport, NY 14094Off Market
- $271,9003 bd1 ba1.5k sqft33 Vermont Ave, Lockport, NY 14094Off Market
- $240,6003 bd2 ba1k sqft43 Pennsylvania Ave, Lockport, NY 14094Off Market
- $216,2003 bd1 ba1k sqft47 Pennsylvania Ave, Lockport, NY 14094Off Market
A local agent can set up tours, give advice and negotiate with sellers.
Similar homes
- $234,9004 bd2 ba1.7k sqft14 E Park Dr, Lockport, NY 14094For Sale
 MLS ID #B1699627, Gina Calamita, Listing by: WNY Metro Roberts Realty. NYSAMLSs
 - $330,0004 bd3 ba1.9k sqft375 Beattie Ave, Lockport, NY 14094For Sale
 MLS ID #B1699808, Jacqueline M Kline, Listing by: Great Lakes Real Estate Inc.. NYSAMLSs
 - $224,9003 bd2 ba1.6k sqft414 High St, Lockport, NY 14094For Sale
 MLS ID #B1699335, Lisa Cicciarelli, Listing by: Berkshire Hathaway Homeservices Zambito Realtors. NYSAMLSs
 - $245,0004 bd3 ba1.7k sqft6949 Northview Dr, Lockport, NY 14094For Sale
 MLS ID #B1695566, James J Strzalkowski Jr., Listing by: Redfin Real Estate. NYSAMLSs
 - $269,9003 bd3 ba1.7k sqft44 The Cmn, Lockport, NY 14094For SaleMLS ID #B1695796, Jennifer M Ranaletti, Listing by: HUNT Real Estate Corporation. NYSAMLSs
- $280,0003 bd2 ba1.4k sqft5561 Ridge Rd, Lockport, NY 14094For SaleMLS ID #B1693519, Joann M Parisi, Listing by: HUNT Real Estate Corporation. NYSAMLSs
- $339,9003 bd2 ba2k sqft7174 Chestnut Ridge Rd, Lockport, NY 14094For SaleMLS ID #B1697355, Lisa Cicciarelli, Listing by: Berkshire Hathaway Homeservices Zambito Realtors. NYSAMLSs
- $199,0004 bd2 ba1.2k sqft444 Washburn St, Lockport, NY 14094For SaleMLS ID #B1696148, Joseph A Trifilo, Listing by: HUNT Real Estate Corporation. NYSAMLSs
- $189,9994 bd2 ba1.5k sqft44 Pound St, Lockport, NY 14094For SaleMLS ID #B1691762, Joshua McDougall, Listing by: HUNT Real Estate Corporation. NYSAMLSs
- $329,9003 bd2 ba2k sqft5604 Gasport Rd, Lockport, NY 14094For SaleMLS ID #B1678390, Susan Pitruzzella, Listing by: Berkshire Hathaway Homeservices Zambito Realtors. NYSAMLSs
- $175,0007 bd2 ba2.4k sqft192 Pine St, Lockport, NY 14094For SaleMLS ID #B1699921, Joseph D Sciandra, Listing by: Red Door Real Estate WNY LLC. NYSAMLSs
- $149,9003 bd2 ba1.5k sqft311 South St, Lockport, NY 14094For SaleMLS ID #B1687332, Joanne M Smith, Listing by: Buffalo First Realty Group Inc. NYSAMLSs
- $274,9003 bd2 ba1.7k sqft233 Dean Rd, Depew, NY 14043For SaleMLS ID #B1699327, James M Hoffman, Listing by: HUNT Real Estate Corporation. NYSAMLSs
- $224,9003 bd2 ba1.4k sqft3484 Murphy Rd, Newfane, NY 14108For SaleMLS ID #B1695234, Matthew D Kennedy, Listing by: Keller Williams Realty WNY. NYSAMLSs
- $249,9004 bd3 ba1.9k sqft1034 Niagara Falls Blvd, North Tonawanda, NY 14120For SaleMLS ID #B1699741, Caleb Canazzi, Listing by: Blue Eagle Realty Corp.. NYSAMLSs
- $279,9003 bd2 ba1.6k sqft6140 Corwin Ave, Newfane, NY 14108For SaleMLS ID #B1691107, Louis J Faery, Listing by: HUNT Real Estate Corporation. NYSAMLSs
- $269,9003 bd2 ba1.4k sqft1834 Parker Blvd, Tonawanda, NY 14150For SaleMLS ID #B1695521, Samantha E Muscato, Listing by: Iconic Real Estate. NYSAMLSs
- $229,9994 bd1 ba1.1k sqft209 Darwin Dr, Depew, NY 14043For SaleMLS ID #B1700708, Shannon Sherman, Listing by: Buffalo Boardwalk Real Estate LLC. NYSAMLSs
- $259,9003 bd2 ba1k sqft21 Caroline Ln, Depew, NY 14043For SaleMLS ID #B1700615, Cynthia J Durkin, Listing by: Howard Hanna WNY Inc.. NYSAMLSs
- $244,9003 bd2 ba1.6k sqft8405 Ridge Rd, Gasport, NY 14067For SaleMLS ID #B1684780, Jennifer L Blake, Listing by: HUNT Real Estate Corporation. NYSAMLSs
