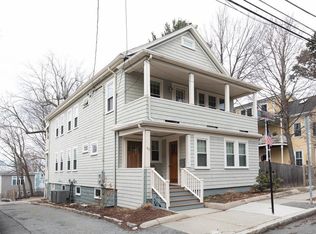
This bright, beautiful 2 bedroom + office has central air, newly refinished wood floors, a large private parking area, and a generously-sized yard and patio shared with the other unit. The private front entry opens to a mudroom with shelves. To the right are french doors opening to the sunken office with light streaming in from 3 sides. Another set of french doors in the office leads into the living room which offers space to entertain or relax. The dining room has three windows and a built-in china cabinet. Just beyond it is the kitchen, which features stainless steel appliances (stove, refrigerator, dishwasher, microwave), a tiled backsplash, pendant lights, maple cabinets, stone counters, and a pot filler faucet over the gas stove. An alcove at the rear of the kitchen contains a stacked washer and dryer. At the front entry, a third french door leads from the mudroom to an interior foyer and a hallway leading to the coat closet, both bedrooms, and full bath. Both bedrooms face south along a private way, providing light and privacy. The tiled bathroom has a high window. The back hall from the kitchen leads to the basement door as well as the door to the rear porch, parking, and large common yard. The private storage area for Unit 1 is large (365 sq.ft.) with shelf storage. The entire right side of the wide driveway, closest to the house, belongs to Unit 1 and easily fits 2 cars. Beyond the driveway lies the common yard, which looks like a small private park, with trees, lawn, and patio. Porter St. is a short walk to Porter Sq. Red Line/commuter rail and shops. It is also within walking distance of Davis, Ball, and Magoun Sq. T stops, the Somerville Community Path, restaurants, theaters, and nightlife. Tufts, MIT, and Harvard universities can be reached by bike, foot, public transit, or car.
For sale
$839,000
40 Porter St #1, Somerville, MA 02143
2beds
1,050sqft
Condominium
Built in 1900
-- sqft lot
$828,700 Zestimate®
$799/sqft
$100/mo HOA
What's special
Central airPrivate front entryNewly refinished wood floorsLarge private parking areaTiled backsplashMaple cabinetsMudroom with shelves
- 26 days
- 532
- 46
Zillow last checked:
Listing updated:
Listed by:
Thalia C. Tringo 617-513-1967,
Thalia Tringo & Associates Real Estate, Inc. 617-616-5091
Source: MLS PIN,MLS#: 73584159
Facts & features
Interior
Bedrooms & bathrooms
- Bedrooms: 2
- Bathrooms: 1
- Full bathrooms: 1
Primary bedroom
- Features: Flooring - Wood
- Level: First
- Area: 110
- Dimensions: 11 x 10
Bedroom 2
- Features: Flooring - Wood
- Level: First
- Area: 99
- Dimensions: 11 x 9
Bathroom 1
- Features: Flooring - Stone/Ceramic Tile
- Level: First
- Area: 40
- Dimensions: 8 x 5
Dining room
- Features: Flooring - Wood
- Level: First
- Area: 156
- Dimensions: 12 x 13
Kitchen
- Features: Flooring - Wood
- Level: First
- Area: 192
- Dimensions: 12 x 16
Living room
- Features: Flooring - Wood
- Level: First
- Area: 156
- Dimensions: 12 x 13
Office
- Features: Flooring - Wood
- Level: First
- Area: 96
- Dimensions: 12 x 8
Heating
- Forced Air, Natural Gas
Cooling
- Central Air
Appliances
- Included: Range, Dishwasher, Microwave, Refrigerator, Washer, Dryer
- Laundry: First Floor, In Unit
Features
- Office, Foyer
- Flooring: Wood, Tile
- Doors: French Doors
- Has basement: Yes
- Has fireplace: No
Interior area
- Total structure area: 1,050
- Total interior livable area: 1,050 sqft
- Finished area above ground: 1,050
- Finished area below ground: 0
Property
Parking
- Total spaces: 2
- Parking features: Off Street, Paved, Exclusive Parking
- Uncovered spaces: 2
Features
- Patio & porch: Porch, Patio
- Exterior features: Porch, Patio, Fenced Yard, Garden
- Fencing: Fenced
Details
- Parcel number: M:0036 B:000C L:00071,4743865
- Zoning: NR
Construction
Type & style
- Home type: Condo
- Property subtype: Condominium
Condition
- Year built: 1900
- Major remodel year: 2009
Utilities & green energy
- Electric: Circuit Breakers, 100 Amp Service
- Sewer: Public Sewer
- Water: Public
Community & HOA
Community
- Features: Public Transportation, Shopping, Park, Walk/Jog Trails, Bike Path, Highway Access, T-Station, University
HOA
- Services included: Insurance
- HOA fee: $100 monthly
Location
- Region: Somerville
Financial & listing details
- Price per square foot: $799/sqft
- Tax assessed value: $882,600
- Annual tax amount: $5,112
- Date on market: 9/29/2026
Estimated market value
$828,700
$787,000 - $870,000
$3,312/mo
Price history
| Date | Event | Price |
|---|---|---|
| 9/30/2026 | Listed for sale | $839,000+102.2%$799/sqft |
Source: MLS PIN #73584159 Report a problem | ||
| 7/23/2009 | Sold | $415,000$395/sqft |
Source: Public Record Report a problem | ||
Public tax history
| Year | Property taxes | Tax assessment |
|---|---|---|
| 2025 | $9,332 +7.1% | $855,400 +3.3% |
| 2024 | $8,714 +2.7% | $828,300 +0.9% |
| 2023 | $8,487 +8.1% | $820,800 +6.4% |
| 2022 | $7,850 +4.2% | $771,100 +4.3% |
| 2021 | $7,534 +2.9% | $739,400 +1.9% |
| 2020 | $7,324 +2.3% | $725,900 +9.1% |
| 2019 | $7,162 -7.5% | $665,600 -2.8% |
| 2018 | $7,745 +3.7% | $684,800 +7% |
| 2017 | $7,466 +5.5% | $639,800 +13.2% |
| 2016 | $7,079 | $565,000 |
Find assessor info on the county website
Monthly payment
Est. payment
Payment breakdown
Explore the cost of this home by adjusting the details. Changes won't be saved.Climate risks
Neighborhood: Spring Hill
Similar homes
- $899,9002 bd2 ba1.2k sqft224 Summer St #1, Somerville, MA 02143For Sale
 MLS ID #73579443, Quonae Group, Compass. MLS PIN
- $849,9002 bd2 ba1.1k sqft10 Allen Ct #1, Somerville, MA 02143For Sale
 MLS ID #73587011, Santana Team, Keller Williams Realty Boston Northwest. MLS PIN
- $750,0003 bd2 ba1.1k sqft660 Somerville Ave #2, Somerville, MA 02143For Sale
 MLS ID #73584886, The Fenway Group, Compass. MLS PIN
- $1,075,0003 bd2 ba1.4k sqft207 Summer St #3, Somerville, MA 02143For Sale
 MLS ID #73593747, Alex Pinck, Coldwell Banker Realty - Cambridge. MLS PIN
