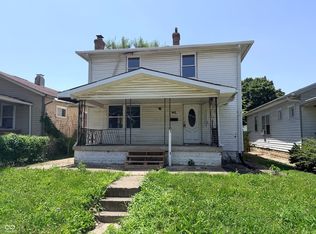
This 4-bedroom, 1-bathroom single-family home features a detached one-car garage with convenient alley access and is currently tenant-occupied, providing immediate rental income. The home offers a functional layout with a formal living room, separate dining room, and a kitchen featuring an eat-in area and breakfast room. Two bedrooms are located on the main level, with two additional bedrooms upstairs, providing flexible living space. Please note that the second floor does not have central heating or air conditioning. Outside, you'll find a covered front porch, a fenced front yard, and a spacious backyard. Whether you're looking to expand your investment portfolio or purchase a property with value-add potential, this home offers strong upside in a convenient Indianapolis location.
Active
Price cut: $5K (10/7)
$124,000
40 S Chester Ave, Indianapolis, IN 46201
4beds
2,620sqft
Residential, Single Family Residence
Built in 1910
5,227 Square Feet Lot
$-- Zestimate®
$47/sqft
$-- HOA
What's special
Fenced front yardCovered front porchSeparate dining roomSpacious backyardTwo additional bedrooms upstairsFunctional layout
- 88 days
- 282
- 28
Zillow last checked:
Listing updated:
Listed by:
Karanjod Cheema karancheemaindy@gmail.com,
Rize Commercial Realty LLC
Source: MIBOR as distributed by MLS GRID,MLS#: 22113736
Facts & features
Interior
Bedrooms & bathrooms
- Bedrooms: 4
- Bathrooms: 1
- Full bathrooms: 1
- Main level bathrooms: 1
- Main level bedrooms: 2
Primary bedroom
- Level: Main
- Dimensions: Not Measured
Bedroom 2
- Level: Main
- Dimensions: Not Measured
Bedroom 3
- Level: Upper
- Dimensions: Not Measured
Bedroom 4
- Level: Upper
- Dimensions: Not Measured
Dining room
- Features: Luxury Vinyl Plank
- Level: Main
- Dimensions: Not Measured
Kitchen
- Features: Luxury Vinyl Plank
- Level: Main
- Dimensions: Not Measured
Laundry
- Features: Other
- Level: Basement
- Dimensions: Not Measured
Living room
- Level: Main
- Dimensions: Not Measured
Heating
- Has Heating (Unspecified Type)
Cooling
- Central Air
Appliances
- Included: Other
Features
- Eat-in Kitchen
- Basement: Unfinished
Interior area
- Total structure area: 2,620
- Total interior livable area: 2,620 sqft
- Finished area below ground: 0
Property
Parking
- Total spaces: 1
- Parking features: Detached
- Garage spaces: 1
Features
- Levels: Two
- Stories: 2
- Patio & porch: Covered
Lot
- Size: 5,227 Square Feet
Details
- Parcel number: 491004118021000101
- Horse amenities: None
Construction
Type & style
- Home type: SingleFamily
- Architectural style: Traditional
- Property subtype: Residential, Single Family Residence
Materials
- Vinyl With Brick
- Foundation: Concrete Perimeter
Condition
- New construction: No
- Year built: 1910
Utilities & green energy
- Water: Public
Community & HOA
Community
- Subdivision: No Subdivision
HOA
- Has HOA: No
Location
- Region: Indianapolis
Financial & listing details
- Price per square foot: $47/sqft
- Tax assessed value: $108,400
- Annual tax amount: $2,640
- Date on market: 7/14/2026
- Cumulative days on market: 90 days
Estimated market value
Not available
Estimated sales range
Not available
Not available
Price history
| Date | Event | Price |
|---|---|---|
| 10/7/2026 | Price change | $124,000-3.9%$47/sqft |
Source:  MIBOR as distributed by MLS GRID #22113736 Report a problem MIBOR as distributed by MLS GRID #22113736 Report a problem | ||
| 9/14/2026 | Price change | $129,000-2.3%$49/sqft |
Source: MIBOR as distributed by MLS GRID #22113736 Report a problem | ||
| 8/26/2026 | Price change | $132,000-1.5%$50/sqft |
Source: MIBOR as distributed by MLS GRID #22113736 Report a problem | ||
| 8/18/2026 | Price change | $134,000-2.2%$51/sqft |
Source: MIBOR as distributed by MLS GRID #22113736 Report a problem | ||
| 8/5/2026 | Price change | $137,000-3.5%$52/sqft |
Source: MIBOR as distributed by MLS GRID #22113736 Report a problem | ||
| 7/14/2026 | Listed for sale | $142,000+468%$54/sqft |
Source: MIBOR as distributed by MLS GRID #22113736 Report a problem | ||
| 11/13/2025 | Listing removed | $1,000 |
Source: Zillow Rentals Report a problem | ||
| 10/30/2025 | Price change | $1,000-9.1% |
Source: Zillow Rentals Report a problem | ||
| 10/10/2025 | Price change | $1,100-8.3% |
Source: Zillow Rentals Report a problem | ||
| 9/24/2025 | Listed for rent | $1,200 |
Source: Zillow Rentals Report a problem | ||
| 5/1/2025 | Listing removed | $1,200 |
Source: Zillow Rentals Report a problem | ||
| 4/1/2025 | Listed for rent | $1,200+60% |
Source: Zillow Rentals Report a problem | ||
| 4/9/2014 | Listing removed | $750 |
Source: Axiom Property Management Report a problem | ||
| 1/21/2014 | Listed for rent | $750 |
Source: Axiom Property Management Report a problem | ||
| 8/27/2007 | Sold | $25,000-57.5%$10/sqft |
Source: MIBOR as distributed by MLS GRID #2746853 Report a problem | ||
| 6/18/2007 | Sold | $58,851$22/sqft |
Source: Public Record Report a problem | ||
Public tax history
| Year | Property taxes | Tax assessment |
|---|---|---|
| 2025 | $2,242 +5.6% | $108,400 +14.7% |
| 2024 | $2,123 -3.4% | $94,500 +5.6% |
| 2023 | $2,198 +30.3% | $89,500 -3.9% |
| 2022 | $1,686 +6.9% | $93,100 +27.4% |
| 2021 | $1,577 +7.9% | $73,100 +7.3% |
| 2020 | $1,461 +8% | $68,100 +10% |
| 2019 | $1,353 +19.3% | $61,900 +9% |
| 2018 | $1,134 +4.7% | $56,800 +9.4% |
| 2017 | $1,083 +2.4% | $51,900 +7% |
| 2016 | $1,057 +2.5% | $48,500 +1.7% |
| 2014 | $1,031 -15.8% | $47,700 -7.7% |
| 2013 | $1,225 | $51,700 -5.3% |
| 2012 | $1,225 | $54,600 -12.9% |
| 2011 | -- | $62,700 |
| 2010 | $1,303 +0.1% | $62,700 +2.6% |
| 2009 | $1,302 | $61,100 -4.2% |
| 2007 | -- | $63,800 +43.7% |
| 2004 | -- | $44,400 |
| 2003 | -- | $44,400 +82.7% |
| 2002 | -- | $24,300 +215.6% |
| 2001 | -- | $7,700 |
| 2000 | -- | $7,700 |
Find assessor info on the county website
Monthly payment
Est. payment
Payment breakdown
Explore the cost of this home by adjusting the details. Changes won't be saved.Climate risks
Neighborhood: Christian Park
Similar homes
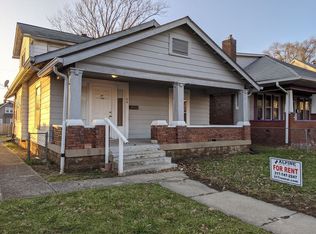
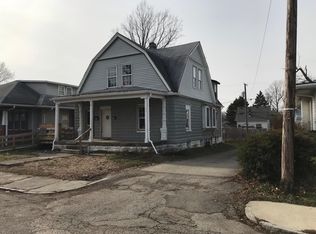
- $129,0003 bd1 ba1.8k sqft405 N Bradley Ave, Indianapolis, IN 46201Active
 MLS ID #22127835, Jennifer Reilly, Trueblood Real Estate. MIBOR as distributed by MLS GRID
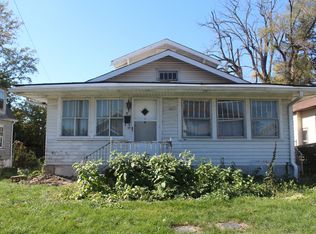
 - $145,0003 bd1 ba1.8k sqft4555 Brookville Rd, Indianapolis, IN 46201Active
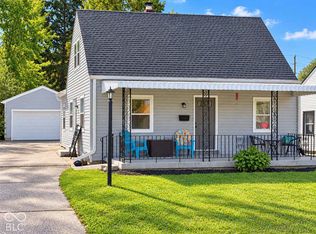 MLS ID #22129331, Deb Kent, Compass Indiana, LLC. MIBOR as distributed by MLS GRID
 - $130,0004 bd1 ba2.6k sqft942 N Bosart Ave, Indianapolis, IN 46201Active
 MLS ID #22111637, RJ LaChance, Tyler Knows Real Estate LLC. MIBOR as distributed by MLS GRID
 - $112,0003 bd2 ba3.1k sqft1341 N Dearborn St, Indianapolis, IN 46201Active
 MLS ID #22128934, Terry Young, Red Bridge Real Estate. MIBOR as distributed by MLS GRID
