Last home available of the new construction in this subdivision! 4 BR, 4 Full BA, charming cape code, attached oversized 2 car garage, 0.7 acre lot, first floor living option, walk out basement fully finished, semi open concept. Conveniently located within 10 minutes from Horseheads, 20 minutes to Ithaca. Spectrum is available at the street. Forced air with central a/c. This home is newly built. Part of the 100% Money Back Guarantee, terms and conditions apply. Pre-approved buyers welcome.
Pending
$269,900
40 Scotch Pine Ln, Erin, NY 14838
4beds
3,144sqft
Single Family Residence
Built in 2019
0.8 Acres Lot
$-- Zestimate®
$86/sqft
$-- HOA
What's special
- 555 days |
- 9 |
- 0 |
Zillow last checked:
Listing updated:
Listed by:
Howard Hanna S Tier Inc 607-205-8002,
Abby Russell abby@russellsolutionsre.com
Source: NYSAMLSs,MLS#: IB403908 Originating MLS: Ithaca Board of Realtors
Originating MLS: Ithaca Board of RealtorsFacts & features
Interior
Bedrooms & bathrooms
- Bedrooms: 4
- Bathrooms: 4
- Full bathrooms: 4
Bedroom 1
- Dimensions: 18.00 x 14.00
Bedroom 1
- Dimensions: 13.00 x 10.00
Bedroom 1
- Dimensions: 13.00 x 11.00
Bedroom 1
- Dimensions: 13.00 x 15.00
Bedroom 2
- Dimensions: 13.00 x 15.00
Bedroom 2
- Dimensions: 14.00 x 12.00
Bedroom 2
- Level: Lower
- Dimensions: 25.00 x 28.00
Bedroom 2
- Dimensions: 12.00 x 14.00
Bedroom 3
- Dimensions: 13.00 x 6.00
Heating
- Gas, Forced Air
Cooling
- Central Air
Appliances
- Included: Dishwasher, Electric Oven, Electric Range, Microwave, Refrigerator
Features
- Eat-in Kitchen
- Flooring: Carpet, Ceramic Tile, Laminate, Varies
- Basement: Full,Finished,Walk-Out Access
Interior area
- Total structure area: 3,144
- Total interior livable area: 3,144 sqft
Video & virtual tour
Property
Parking
- Total spaces: 2
- Parking features: Attached, Garage
- Attached garage spaces: 2
Lot
- Size: 0.8 Acres
- Dimensions: 100 x 347
Details
- Parcel number: NEW OR UNDER CONSTRUCTION
Construction
Type & style
- Home type: SingleFamily
- Architectural style: Cape Cod,Modular/Prefab
- Property subtype: Single Family Residence
Materials
- Vinyl Siding
- Foundation: Poured
- Roof: Asphalt
Condition
- New Construction
- New construction: Yes
- Year built: 2019
Utilities & green energy
- Sewer: Septic Tank
- Water: Well
Green energy
- Energy efficient items: Windows
Community & HOA
Community
- Subdivision: Glendwood Hills
Location
- Region: Erin
Financial & listing details
- Price per square foot: $86/sqft
- Tax assessed value: $169,600
- Date on market: 3/12/2021
- Listing terms: Cash,Conventional,FHA,USDA Loan,VA Loan
Estimated market value
Not available
Estimated sales range
Not available
Not available
Price history
| Date | Event | Price |
|---|---|---|
| 8/27/2021 | Sold | $270,000+0%$86/sqft |
Source:  NYSAMLSs #EC261805 Report a problem NYSAMLSs #EC261805 Report a problem | ||
| 8/5/2021 | Pending sale | $269,900$86/sqft |
Source:  ITMLS #403908 Report a problem ITMLS #403908 Report a problem | ||
| 3/13/2021 | Listed for sale | $269,900+26890%$86/sqft |
Source: ITMLS #403908 Report a problem | ||
| 5/9/2017 | Sold | $1,000-92.8% |
Source: Public Record Report a problem | ||
| 7/3/2012 | Listed for sale | $13,900$4/sqft |
Source: Realty USA #229557 Report a problem | ||
Public tax history
| Year | Property taxes | Tax assessment |
|---|---|---|
| 2025 | -- | $268,900 |
| 2024 | -- | $268,900 |
| 2023 | -- | $268,900 |
| 2022 | -- | $268,900 +58.5% |
| 2021 | -- | $169,600 |
| 2020 | -- | $169,600 +16.2% |
| 2019 | -- | $145,900 +1168.7% |
| 2018 | -- | $11,500 |
| 2017 | $215 | $11,500 |
| 2016 | -- | $11,500 |
| 2015 | -- | $11,500 |
| 2014 | -- | $11,500 |
| 2013 | -- | $11,500 |
| 2012 | -- | $11,500 |
| 2011 | -- | $11,500 +91.7% |
| 2010 | -- | $6,000 -10.4% |
| 2009 | -- | $6,700 |
| 2008 | -- | $6,700 |
| 2007 | -- | $6,700 +9.8% |
| 2006 | -- | $6,100 |
| 2005 | -- | $6,100 |
| 2004 | -- | $6,100 +1.7% |
| 2003 | -- | $6,000 |
| 2002 | -- | $6,000 |
| 2001 | -- | $6,000 |
Find assessor info on the county website
Monthly payment
Climate risks
Neighborhood: 14838
Nearby schools
GreatSchools rating
- 5/10Center Street SchoolGrades: PK-4Distance: 4.8 mi
- 4/10Horseheads Middle SchoolGrades: 7-8Distance: 6.3 mi
- 6/10Horseheads Senior High SchoolGrades: 9-12Distance: 4.8 mi
Schools provided by the listing agent
- District: Horseheads
Source: NYSAMLSs. This data may not be complete. We recommend contacting the local school district to confirm school assignments for this home.
- $305,0004 bd4 ba3.1k sqft42 Scotch Pine Ln, Horseheads, NY 14845Sold

- $17,5001.04 Acres44 Scotch Pine Ln, Horseheads, NY 14845Off Market

- $381,2004 bd3 ba2.4k sqft36 Scotch Pine Ln, Erin, NY 14838Off Market
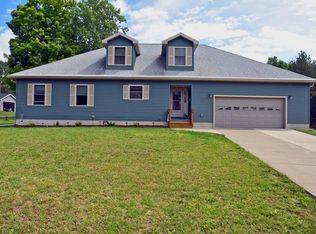
- $353,1004 bd3 ba2.4k sqft37 Scotch Pine Ln, Breesport, NY 14816Off Market

- $104,0003 bd1 ba1.1k sqft56 Jackson Creek Rd, Breesport, NY 14816Off Market
- $178,6003 bd1 ba1.8k sqft52 Jackson Creek Rd, Breesport, NY 14816Off Market
- $366,7004 bd3 ba2.4k sqft37 Scotch Pine Ln, Erin, NY 14838Off Market
- $135,0004 bd1 ba1.7k sqft60 Jackson Creek Rd, Breesport, NY 14816Off Market
A local agent can set up tours, give advice and negotiate with sellers.
Similar homes
- $--4 bd2 ba2.7k sqft439 W Clinton St, Elmira, NY 14901AuctionServiceLink Auction
- $199,0003 bd1 ba1.8k sqft109 Fairview Rd, Erin, NY 14838For Sale

 MLS ID #R1693402, Jody Saunders, Listing by: Howard Hanna Corning. NYSAMLSs
 - $299,0004 bd2 ba1.7k sqft92 Thomas Rd, Horseheads, NY 14845For Sale
 MLS ID #R1697155, Morgan Leach, Listing by: Howard Hanna Corning. NYSAMLSs
 - $299,5004 bd3 ba2.3k sqft67 Briarcliff Dr, Horseheads, NY 14845For Sale
 MLS ID #R1678274, Julie M. (Jules) Costello, Listing by: Signature Properties. NYSAMLSs
 - $199,9004 bd2 ba2.3k sqft814 Maple Ave, Elmira, NY 14904For SaleMLS ID #R1700565, Erin Harder, Listing by: IVRE Hometown. NYSAMLSs
- $319,0005 bd3 ba2.5k sqft261 Oriole Dr, Horseheads, NY 14845For SaleMLS ID #R1695273, Michael J. Belosky, Listing by: Signature Properties. NYSAMLSs
- $264,0005 bd2 ba2.2k sqft23 Chestnut St, Big Flats, NY 14814For SaleMLS ID #R1679978, Desiree O'Rourke, Listing by: Howard Hanna Elmira. NYSAMLSs
- $--3 bd2 ba1.5k sqft216 Orchard Hill Rd, Elmira, NY 14903AuctionServiceLink Auction
- $225,0004 bd1 ba1.6k sqft153 Fairview Rd, Horseheads, NY 14845For Sale By Owner
- $289,0004 bd4 ba3.3k sqft308 S Main St, Horseheads, NY 14845For SaleMLS ID #R1690097, Jennifer Silata, Listing by: Howard Hanna Corning. NYSAMLSs
- $--5 bd2 ba2.9k sqft1672 Pennsylvania Ave, Pine City, NY 14871AuctionXome
- $--4 bd2 ba2.6k sqft348 Beckwith Rd, Pine City, NY 14871AuctionAuction.com 1
- $272,5005 bd3 ba1.7k sqft133 Marian Ave, Elmira Heights, NY 14903For SaleMLS ID #R1666343, Cynthia M. Manning, Listing by: Hometown Solutions Realty. NYSAMLSs
- $232,0004 bd3 ba2.3k sqft607 Cornell Rd, Elmira, NY 14905For SaleMLS ID #R1668303, Abby M. Russell, Listing by: Russell Real Estate Solutions. NYSAMLSs
- $275,9994 bd2 ba1.7k sqft17 Park Ln, Big Flats, NY 14814For SaleMLS ID #R1695382, Travis Connell, Listing by: Warren Real Estate. NYSAMLSs
- $224,9006 bd3 ba2.3k sqft1995 Mill St, Millport, NY 14864For SaleMLS ID #R1697559, Kelly N. Squires, Listing by: Keller Williams Realty Southern Tier & Finger Lakes. NYSAMLSs
- $220,0005 bd3 ba2.4k sqft1686 Wyncoop Creek Rd, Chemung, NY 14825For SaleMLS ID #31723153, Dianna Burris, Listing by: Howard Hanna At Home Realty. Northern Mountains of Pennsylvania MLS
- $239,0005 bd2 ba2.9k sqft25 Hazelwood Ave, Elmira, NY 14905For SaleMLS ID #R1687531, Mary Rose McDonald, Listing by: Howard Hanna Elmira. NYSAMLSs
- $329,0003 bd2 ba2.6k sqft130 W Hill Ter, Painted Post, NY 14870For SaleMLS ID #R1699961, Anne Bezio, Listing by: Warren Real Estate-Corning. NYSAMLSs
- $289,0004 bd3 ba2.2k sqft2241 County Road 7, Odessa, NY 14865For SaleMLS ID #R1661280, Shawna Lott, Listing by: Franzese Real Estate. NYSAMLSs
