Amazing opportunity to own this 4 Bedroom 2 Full Bath completely renovated single-family residence. This home has been tastefully reimagined and blends timeless character with modern design and updated systems throughout. Features include a Wide Open floor plan with front to back Living Room, Dining Room/Area and a Kitchen revealing a natural flow which is perfect for everyday living and entertaining. The Massive Kitchen has Stainless Steel appliances and Granite Countertops. There is a giant Full Bath with a laundry area off the kitchen. There are gleaming hardwoods throughout the 1st floor. The beautiful master bedroom suite hosts an amazing stand up ceramic tiled shower with a huge walk in closet. The solar system is owned and was added for efficiency. The electrical service has been updated to 200 amp. There is off street parking. This home is conveniently located near shopping, public transportation, schools, and highway access. All of the Major updates have been done.
Pending
Price cut: $10K (9/28)
$389,900
40 Snow St, Fitchburg, MA 01420
4beds
1,385sqft
Single Family Residence
Built in 1900
2,692 Square Feet Lot
$389,500 Zestimate®
$282/sqft
$-- HOA
What's special
Solar system is ownedBeautiful master bedroom suiteGranite countertopsStainless steel appliancesOff street parkingHuge walk in closetMassive kitchen
- 48 days
- 340
- 11
Zillow last checked:
Listing updated:
Listed by:
Dennis Leroux 508-847-2321,
LeRoux Realty Group 508-847-2321
Source: MLS PIN,MLS#: 73580523
Facts & features
Interior
Bedrooms & bathrooms
- Bedrooms: 4
- Bathrooms: 2
- Full bathrooms: 2
Primary bedroom
- Features: Bathroom - Full, Walk-In Closet(s), Closet, Flooring - Wall to Wall Carpet
- Level: Second
Bedroom 2
- Features: Closet, Flooring - Wall to Wall Carpet
- Level: Second
Bedroom 3
- Features: Closet, Flooring - Wall to Wall Carpet
- Level: Second
Bedroom 4
- Features: Closet, Flooring - Hardwood
- Level: First
Bathroom 1
- Features: Bathroom - Full
- Level: First
Bathroom 2
- Features: Bathroom - Full
- Level: Second
Dining room
- Features: Flooring - Hardwood
- Level: First
Kitchen
- Features: Countertops - Stone/Granite/Solid
- Level: First
Living room
- Features: Flooring - Hardwood
- Level: First
Heating
- Baseboard, Natural Gas
Cooling
- None
Appliances
- Included: Water Heater, Range, Dishwasher, Refrigerator
- Laundry: Bathroom - Full, Flooring - Stone/Ceramic Tile, First Floor
Features
- Flooring: Tile, Hardwood
- Basement: Full
- Has fireplace: No
Interior area
- Total structure area: 1,385
- Total interior livable area: 1,385 sqft
- Finished area above ground: 1,385
Property
Parking
- Total spaces: 2
- Parking features: Paved Drive, Off Street
- Uncovered spaces: 2
Lot
- Size: 2,692 Square Feet
Details
- Parcel number: M:0044 B:0137 L:0000,1504015
- Zoning: RC
Construction
Type & style
- Home type: SingleFamily
- Architectural style: Cape
- Property subtype: Single Family Residence
Materials
- Frame
- Foundation: Stone
- Roof: Shingle
Condition
- Year built: 1900
Utilities & green energy
- Electric: Circuit Breakers, 200+ Amp Service
- Sewer: Public Sewer
- Water: Public
Community & HOA
Community
- Features: Public Transportation, Shopping, Tennis Court(s), Park, Walk/Jog Trails, Medical Facility, Laundromat, Highway Access
HOA
- Has HOA: No
Location
- Region: Fitchburg
Financial & listing details
- Price per square foot: $282/sqft
- Tax assessed value: $253,700
- Annual tax amount: $3,372
- Date on market: 9/22/2026
Estimated market value
$389,500
$370,000 - $409,000
$2,504/mo
Price history
| Date | Event | Price |
|---|---|---|
| 10/28/2026 | Pending sale | $389,900$282/sqft |
Source: MLS PIN #73580523 Report a problem | ||
| 9/28/2026 | Price change | $389,900-2.5%$282/sqft |
Source: MLS PIN #73580523 Report a problem | ||
| 9/21/2026 | Listed for sale | $399,900+1531.5%$289/sqft |
Source: MLS PIN #73580523 Report a problem | ||
| 4/15/1994 | Sold | $24,511-54.1%$18/sqft |
Source: Public Record Report a problem | ||
| 11/25/1992 | Sold | $53,436$39/sqft |
Source: Public Record Report a problem | ||
Public tax history
| Year | Property taxes | Tax assessment |
|---|---|---|
| 2025 | $3,241 +14.6% | $239,900 +25.7% |
| 2024 | $2,827 -6.1% | $190,900 +1.6% |
| 2023 | $3,010 +5.4% | $187,900 +15.8% |
| 2022 | $2,856 +7.9% | $162,200 +16.6% |
| 2021 | $2,647 +7.6% | $139,100 +11.5% |
| 2020 | $2,460 +5.7% | $124,800 +9.9% |
| 2019 | $2,328 +10.5% | $113,600 +13.3% |
| 2018 | $2,107 +25.7% | $100,300 +28.6% |
| 2017 | $1,676 +7.9% | $78,000 +6.6% |
| 2016 | $1,554 -2% | $73,200 -4.6% |
| 2015 | $1,586 +4.3% | $76,700 |
| 2014 | $1,521 -4.9% | $76,700 -8.7% |
| 2013 | $1,600 -3.8% | $84,000 -11% |
| 2012 | $1,663 -5% | $94,400 -12.6% |
| 2011 | $1,750 +15.3% | $108,000 -9.6% |
| 2009 | $1,518 -5.5% | $119,500 -12.6% |
| 2008 | $1,606 +3.6% | $136,700 +1.8% |
| 2007 | $1,550 +9% | $134,300 +13.9% |
| 2006 | $1,422 +5.2% | $117,900 +12.1% |
| 2005 | $1,352 -10.6% | $105,200 -3.9% |
| 2004 | $1,513 +23.6% | $109,500 +40.9% |
| 2003 | $1,224 +19.6% | $77,700 +35.4% |
| 2001 | $1,023 -0.2% | $57,400 +2% |
| 2000 | $1,025 +49% | $56,300 +23.5% |
| 1996 | $688 | $45,600 |
Find assessor info on the county website
Monthly payment
Est. payment
Payment breakdown
Explore the cost of this home by adjusting the details. Changes won't be saved.Climate risks
Neighborhood: 01420
Similar homes
- $399,0003 bd2 ba1.5k sqft165 Summer St, Fitchburg, MA 01420For Sale
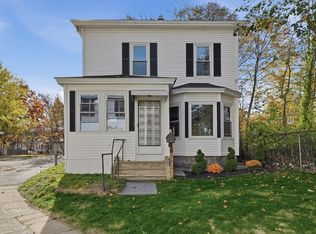 MLS ID #73600088, Moises R. Cosme, Atlantic Coast Homes,Inc. MLS PIN
- $360,0003 bd2 ba1.3k sqft18 Morris St, Fitchburg, MA 01420For Sale
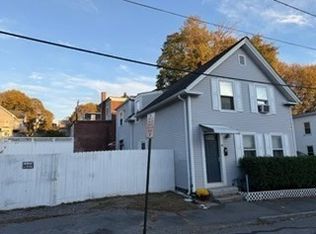 MLS ID #73593310, Annamaria Pappas, PapCo. Real Estate. MLS PIN
- $369,9993 bd2 ba1.2k sqft113 Harvard St, Fitchburg, MA 01420For Sale
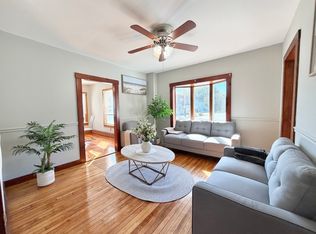 MLS ID #73595888, Raquel Martinez, Martinez Realty Group. MLS PIN
- $--4 bd2 ba1.8k sqft34 Berkley St, Fitchburg, MA 01420Auction
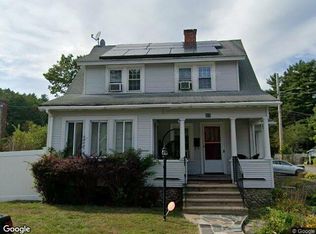 Xome
