Welcome home to the heart of Connecticut's beautiful Quiet Corner, where peaceful country living meets modern comfort. Nestled on a quiet street in Killingly, CT, this well maintained 3-bedroom, 2.5-bath home sits on over half an acre of land, offering privacy, space, and a wonderful setting to enjoy all the area has to offer. Step inside to discover a thoughtfully designed floor plan featuring a formal living room, dining room, and a spacious family room just off the kitchen-the perfect gathering place for everyday living and entertaining. The family room offers brand new sliding doors out to the back deck. The house was recently fitted with brand new Anderson windows, new shower walls, 200 amp service, and professionally installed gutter leaf guards. Downstairs, the full basement includes a finished bonus room that offers endless possibilities as a home office, fitness room, craft studio, playroom, or media room. Designed with both convenience and sustainability in mind, this home features an attached two-car garage, energy-saving solar panels, and a Tesla backup battery system, providing increased efficiency and peace of mind during power outages. If you've been searching for a home that combines classic charm, modern updates, exceptional energy efficiency, and a peaceful setting, 40 Taft Street is ready to welcome you home.
Under contract
Price cut: $34.9K (8/29)
$395,000
40 Taft Street, Killingly, CT 06239
3beds
1,716sqft
Single Family Residence
Built in 1978
0.52 Acres Lot
$-- Zestimate®
$230/sqft
$-- HOA
What's special
Back deckAttached two-car garageEnergy-saving solar panelsThoughtfully designed floor planBrand new anderson windowsDining room
- 59 days
- 1,076
- 55
Likely to sell faster than
Zillow last checked:
Listing updated:
Listed by:
Whitney Easton (203)401-4203,
Berkshire Hathaway NE Prop. 860-536-4906
Source: Smart MLS,MLS#: 24192043
Facts & features
Interior
Bedrooms & bathrooms
- Bedrooms: 3
- Bathrooms: 3
- Full bathrooms: 2
- 1/2 bathrooms: 1
Primary bedroom
- Level: Upper
Bedroom
- Level: Upper
Bedroom
- Level: Upper
Office
- Features: Hardwood Floor
- Level: Main
- Area: 168 Square Feet
- Dimensions: 14 x 12
Heating
- Baseboard, Hot Water, Oil
Cooling
- Ceiling Fan(s), Window Unit(s)
Appliances
- Included: Oven/Range, Range Hood, Refrigerator, Dishwasher, Water Heater, Tankless Water Heater
- Laundry: Lower Level
Features
- Windows: Thermopane Windows
- Basement: Full
- Attic: None
- Number of fireplaces: 1
- Fireplace features: Insert
Interior area
- Total structure area: 1,716
- Total interior livable area: 1,716 sqft
- Finished area above ground: 1,716
Property
Parking
- Total spaces: 2
- Parking features: Attached
- Attached garage spaces: 2
Lot
- Size: 0.52 Acres
- Features: Level
Details
- Parcel number: 1690743
- Zoning: LD
Construction
Type & style
- Home type: SingleFamily
- Architectural style: Colonial
- Property subtype: Single Family Residence
Materials
- Vinyl Siding
- Foundation: Concrete Perimeter
- Roof: Asphalt
Condition
- New construction: No
- Year built: 1978
Utilities & green energy
- Sewer: Septic Tank
- Water: Well
Green energy
- Energy efficient items: Thermostat, Windows
- Energy generation: Solar
Community & HOA
HOA
- Has HOA: No
Location
- Region: Killingly
Financial & listing details
- Price per square foot: $230/sqft
- Tax assessed value: $212,420
- Annual tax amount: $5,024
- Date on market: 7/24/2026
Estimated market value
Not available
Estimated sales range
Not available
Not available
Price history
| Date | Event | Price |
|---|---|---|
| 9/9/2026 | Pending sale | $395,000$230/sqft |
Source:  Smart MLS #24192043 Report a problem Smart MLS #24192043 Report a problem | ||
| 8/29/2026 | Price change | $395,000-8.1%$230/sqft |
Source: Smart MLS #24192043 Report a problem | ||
| 7/24/2026 | Listed for sale | $429,900+86.9%$251/sqft |
Source: Smart MLS #24192043 Report a problem | ||
| 8/30/2019 | Sold | $230,000-4.1%$134/sqft |
Source: Smart MLS #170183971 Report a problem | ||
| 8/1/2019 | Pending sale | $239,900$140/sqft |
Source: RE/MAX Bell Park Realty #170183971 Report a problem | ||
| 7/27/2019 | Listed for sale | $239,900$140/sqft |
Source: RE/MAX Bell Park Realty #170183971 Report a problem | ||
| 7/26/2019 | Pending sale | $239,900$140/sqft |
Source: RE/MAX Bell Park Realty #170183971 Report a problem | ||
| 4/15/2019 | Listed for sale | $239,900$140/sqft |
Source: RE/MAX Bell Park Realty #170183971 Report a problem | ||
Public tax history
| Year | Property taxes | Tax assessment |
|---|---|---|
| 2025 | $4,937 +5.1% | $212,420 |
| 2024 | $4,697 -4.5% | $212,420 +25.6% |
| 2023 | $4,916 +6.4% | $169,120 |
| 2022 | $4,622 +0.3% | $169,120 |
| 2021 | $4,607 +1.9% | $169,120 |
| 2020 | $4,522 -1.5% | $169,120 |
| 2019 | $4,593 +16% | $169,120 +22.6% |
| 2017 | $3,961 | $137,970 |
| 2015 | $3,961 +2.9% | $137,970 |
| 2014 | $3,851 +2.9% | $137,970 -17.4% |
| 2013 | $3,743 +8.7% | $167,090 |
| 2012 | $3,442 +2.5% | $167,090 |
| 2011 | $3,359 +5.5% | $167,090 |
| 2010 | $3,183 | $167,090 |
| 2009 | $3,183 +7% | $167,090 |
| 2008 | $2,974 -3.3% | $167,090 +47.2% |
| 2007 | $3,076 | $113,500 |
Find assessor info on the county website
Monthly payment
Est. payment
Payment breakdown
Explore the cost of this home by adjusting the details. Changes won't be saved.Climate risks
Neighborhood: 06239
Similar homes
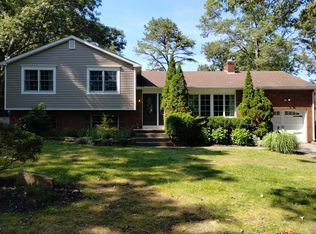
- $429,9004 bd2 ba1.9k sqft249 Pond Hill Road, Plainfield, CT 06354For Sale
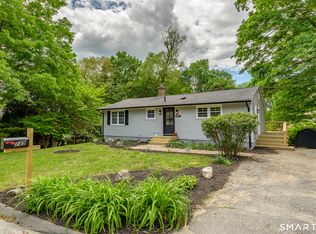
 MLS ID #24207831, Jennifer Mahr, RE/MAX Bell Park Realty. Smart MLS
 - $425,0003 bd3 ba2.1k sqft1 Library Road, Canterbury, CT 06331For Sale
 MLS ID #24207637, Elizabeth Marcoux, RE/MAX Bell Park Realty. Smart MLS
 - $350,0004 bd3 ba1.1k sqft89 Broad Street, Killingly, CT 06239For Sale
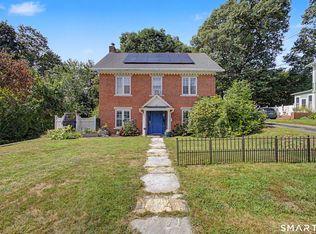 MLS ID #24206165, Skyla Gagnon, RE/MAX Bell Park Realty. Smart MLS
 - $389,9002 bd2 ba1.4k sqft421 Modock Road, Putnam, CT 06260For Sale
 MLS ID #24195724, Ryan Lajoie, Johnston & Associates Real Estate, LLC. Smart MLS
 - $449,9003 bd2 ba1.6k sqft19 Westview Drive, Brooklyn, CT 06234For SaleMLS ID #24202851, Barbara A. Diaz, RE/MAX Bell Park Realty. Smart MLS
- $399,0005 bd2 ba2.3k sqft21 Brunswick Avenue, Plainfield, CT 06354For SaleMLS ID #24173306, Adam Gumula, Kazantzis Real Estate, LLC. Smart MLS
- $449,9003 bd2 ba1.5k sqft25 Provost Lane, Killingly, CT 06241For SaleMLS ID #24199253, Courtney E. Ravenelle, RE/MAX Bell Park Realty. Smart MLS
- $399,0003 bd3 ba1.8k sqft871 Brook Road, Hampton, CT 06247For SaleMLS ID #24202856, Meera Banta, BHGRE Shore & Country. Smart MLS
- $290,0003 bd2 ba1.2k sqft19 Cady Street, Killingly, CT 06239For SaleMLS ID #24196295, Alison Anton, RE/MAX One. Smart MLS
- $465,0003 bd2 ba1.8k sqft686 Squaw Rock Road, Plainfield, CT 06354For SaleMLS ID #24200772, Ashley Walker, Kazantzis Real Estate, LLC. Smart MLS
- $389,0003 bd2 ba1.5k sqft38 Sabin Street, Putnam, CT 06260For SaleMLS ID #24202446, Robert Viani, Berkshire Hathaway NE Prop.. Smart MLS
- $475,0003 bd3 ba2.5k sqft331 Valley View Road, Sterling, CT 06377For SaleMLS ID #24205795, Christine Johnson, RE/MAX One. Smart MLS
- $345,0003 bd1 ba960 sqft21 Potvin Avenue, Plainfield, CT 06354For SaleMLS ID #24205082, Skyla Gagnon, RE/MAX Bell Park Realty. Smart MLS
- $450,0005 bd3 ba2k sqft23 Mechanic Street, Killingly, CT 06239For SaleMLS ID #24189873, Derek Greene, Derek Greene. Smart MLS
- $399,9002 bd2 ba1.2k sqftBriarwood Falls, Killingly, CT 06239For SaleMLS ID #24201731, Benjamin Carbone, Lamacchia Realty. Smart MLS
- $425,0003 bd3 ba1.9k sqft307 Mansfield Road, Ashford, CT 06278For SaleMLS ID #24201631, Stephen Galinat, Home Selling Team. Smart MLS
- $520,0003 bd2 ba1.7k sqft17 Wauregan Road, Canterbury, CT 06331For SaleMLS ID #24195989, Jackie Tacy, RE/MAX One. Smart MLS
- $389,9003 bd1 ba1.2k sqft139 Lake Road, Griswold, CT 06351For SaleMLS ID #24194384, Lori H. Ciccarelli, RE/MAX One. Smart MLS
- $369,9003 bd1 ba1.7k sqft288 Bedlam Road, Chaplin, CT 06235For SaleMLS ID #24188389, Georgia E. Labonne, William Pitt Sotheby's Int'l. Smart MLS
- $380,0003 bd2 ba2.1k sqft187 Tuckie Road, Windham, CT 06256For SaleMLS ID #24192900, Meghan Wininger, Real Broker CT, LLC. Smart MLS
