Main level living, gated community with golf and many amenities with reasonable fees, privacy, security, quality construction, and room for everyone - including a lower level, light filled, full apartment with separate entrance!
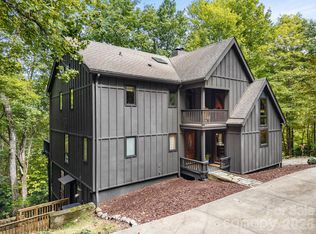
Situated within the private community of Connestee Falls, 40 Ulvda Court is an exceptional residence that pairs quality construction with refined comfort, thoughtful design, and impeccable maintenance. A new roof in 2026 adds to the home's appeal, while the generous floor plan provides an impressive balance of elegant entertaining spaces and comfortable everyday living.
Entering the home the main level welcomes you with an abundance of space and natural light. The spacious living room features soaring vaulted ceilings, creating an inviting sense of scale, while the large sunroom provides a serene retreat overlooking the surrounding natural beauty. A generously appointed kitchen offers ample workspace and storage, complemented by a formal dining room and additional dining area—ideal for intimate dinners or larger gatherings. The primary suite and two additional bedrooms are all thoughtfully appointed with private en-suite baths, providing comfort and privacy for residents and guests alike. A substantial bonus room above the garage offers exceptional versatility for a media room, office, studio, or additional recreational space.
The expansive walk-out lower level is equally impressive, offering an exceptional extension of the home's living and entertaining spaces. A second kitchen with bar seating creates the perfect setting for casual gatherings, while a second family room and separate sitting area provide room for everyone to spread out. A large, sun-filled bedroom offers comfortable accommodations for guests, complemented by a dedicated home gym and a spacious hobby/workshop area.
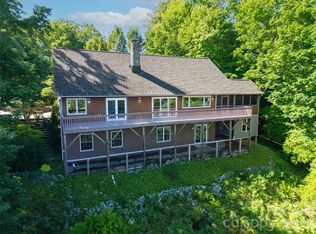
Beyond the lower level, a large private deck overlooks the wooded natural setting, offering a peaceful outdoor retreat and a wonderful place to enjoy the beauty of Connestee Falls.
With its substantial living spaces, multiple gathering areas, abundant flexibility, and exceptional attention to maintenance, the home is a sophisticated mountain retreat designed for gracious living, entertaining, and enjoying the privacy and natural beauty of Connestee Falls.
Active
$1,225,000
40 Ulvda Ct, Brevard, NC 28712
5beds
5,398sqft
Single Family Residence
Built in 2007
0.38 Acres Lot
$1,177,600 Zestimate®
$227/sqft
$352/mo HOA
What's special
Large sunroomSoaring vaulted ceilingsDedicated home gymGenerous floor planMain level livingFormal dining roomPeaceful outdoor retreat
- 25 days
- 789
- 31
Likely to sell faster than
Zillow last checked:
Listing updated:
Listed by:
Luke McGee luke.mcgee@howardhannatate.com,
Howard Hanna Beverly-Hanks Brevard Downtown
Source: Canopy MLS as distributed by MLS GRID,MLS#: 4430027
Facts & features
Interior
Bedrooms & bathrooms
- Bedrooms: 5
- Bathrooms: 5
- Full bathrooms: 4
- 1/2 bathrooms: 1
- Main level bedrooms: 4
Primary bedroom
- Level: Main
Bedroom s
- Level: Main
Bedroom s
- Level: Basement
Bathroom full
- Level: Main
Bathroom full
- Level: Main
Bathroom full
- Level: Main
Bonus room
- Level: Upper
Dining area
- Level: Main
Dining room
- Level: Main
Exercise room
- Level: Basement
Kitchen
- Level: Main
Laundry
- Level: Main
Living room
- Level: Main
Office
- Level: Main
Recreation room
- Level: Basement
Heating
- Electric, Heat Pump
Cooling
- Central Air, Electric
Appliances
- Included: Dishwasher, Disposal, Electric Oven, Electric Range, Electric Water Heater, Gas Oven, Gas Range, Microwave, Oven, Refrigerator with Ice Maker, Washer/Dryer
- Laundry: Laundry Room, Main Level
Features
- Breakfast Bar, Built-in Features, Walk-In Closet(s)
- Flooring: Carpet, Tile, Vinyl, Wood
- Doors: French Doors, Insulated Door(s)
- Windows: Insulated Windows
- Basement: Exterior Entry,Finished,Full,Interior Entry,Walk-Out Access
- Attic: Walk-In
- Fireplace features: Gas Log, Living Room, Propane
Interior area
- Total structure area: 3,172
- Total interior livable area: 5,398 sqft
- Finished area above ground: 3,172
- Finished area below ground: 2,226
Video & virtual tour
Property
Parking
- Total spaces: 4
- Parking features: Driveway, Attached Garage, Garage on Main Level
- Attached garage spaces: 2
- Uncovered spaces: 2
Features
- Levels: 1 Story/F.R.O.G.
- Patio & porch: Deck, Enclosed, Front Porch, Patio
- Pool features: Community
- Waterfront features: Beach - Public, Boat Ramp – Community, Boat Slip – Community, Paddlesport Launch Site - Community
Lot
- Size: 0.38 Acres
- Features: Private, Wooded
Details
- Parcel number: 8583709875000
- Zoning: None
- Special conditions: Standard
- Other equipment: Surround Sound
Construction
Type & style
- Home type: SingleFamily
- Architectural style: Traditional
- Property subtype: Single Family Residence
Materials
- Brick Full
- Foundation: Slab
Condition
- New construction: No
- Year built: 2007
Utilities & green energy
- Sewer: Private Sewer
- Water: Community Well
- Utilities for property: Cable Available, Electricity Connected, Underground Power Lines, Wired Internet Available
Community & HOA
Community
- Features: Boat Storage, Clubhouse, Dog Park, Fitness Center, Game Court, Gated, Golf, Lake Access, Picnic Area, Playground, Recreation Area, RV Storage, Sport Court, Tennis Court(s), Walking Trails
- Security: Carbon Monoxide Detector(s), Radon Mitigation System, Smoke Detector(s)
- Subdivision: Connestee Falls
HOA
- Has HOA: Yes
- HOA fee: $4,229 annually
- HOA name: Connestee Falls POA
- HOA phone: 828-885-2001
Location
- Region: Brevard
- Elevation: 2500 Feet
Financial & listing details
- Price per square foot: $227/sqft
- Tax assessed value: $1,125,580
- Annual tax amount: $5,410
- Date on market: 10/9/2026
- Cumulative days on market: 25 days
- Listing terms: Cash,Conventional
- Exclusions: All drapes excluded, three planter boxes on main level deck excluded.
- Electric utility on property: Yes
- Road surface type: Asphalt, Paved
Estimated market value
$1,177,600
$1.12M - $1.24M
$4,268/mo
Price history
| Date | Event | Price |
|---|---|---|
| 10/9/2026 | Listed for sale | $1,225,000+60.1%$227/sqft |
Source:  Canopy MLS as distributed by MLS GRID #4430027 Report a problem | ||
| 6/16/2021 | Sold | $765,000-1.3%$142/sqft |
Source: Canopy MLS as distributed by MLS GRID #3730810 Report a problem | ||
| 5/24/2021 | Contingent | $775,000$144/sqft |
Source: Canopy MLS as distributed by MLS GRID #3730810 Report a problem | ||
| 4/20/2021 | Listed for sale | $775,000-2.5%$144/sqft |
Source: Canopy MLS as distributed by MLS GRID #3730810 Report a problem | ||
| 12/1/2020 | Listing removed | $795,000$147/sqft |
Source: RE/MAX Land of the Waterfalls #3630109 Report a problem | ||
| 6/18/2020 | Listed for sale | $795,000+45.2%$147/sqft |
Source: RE/MAX Land of the Waterfalls #3630109 Report a problem | ||
| 8/10/2007 | Sold | $547,500+4877.3%$101/sqft |
Source: Public Record Report a problem | ||
| 6/15/2006 | Sold | $11,000$2/sqft |
Source: Public Record Report a problem | ||
Public tax history
| Year | Property taxes | Tax assessment |
|---|---|---|
| 2025 | $5,410 +12.9% | $1,125,580 +54.7% |
| 2024 | $4,792 | $727,520 |
| 2023 | $4,792 +0% | $727,520 |
| 2022 | $4,791 +0.8% | $727,520 |
| 2021 | $4,753 +12.5% | $727,520 +19.9% |
| 2020 | $4,223 +0.7% | $606,800 |
| 2019 | $4,193 +16.3% | $606,800 |
| 2018 | $3,606 +1.1% | $606,800 |
| 2017 | $3,566 | $606,800 |
| 2016 | $3,566 +29% | $606,800 -7.6% |
| 2015 | $2,764 | $656,950 +2.1% |
| 2014 | $2,764 | $643,670 +3.9% |
| 2013 | -- | $619,500 |
| 2012 | -- | $619,500 |
| 2011 | -- | $619,500 |
| 2010 | -- | $619,500 |
Find assessor info on the county website
Monthly payment
Est. payment
Payment breakdown
Explore the cost of this home by adjusting the details. Changes won't be saved.Climate risks
Neighborhood: 28712
Nearby schools
Schools provided by the listing agent
- Elementary: Brevard
- Middle: Brevard
- High: Brevard
Source: Canopy MLS as distributed by MLS GRID. This data may not be complete. We recommend contacting the local school district to confirm school assignments for this home.

Similar homes
- $1,249,0003 bd4 ba3.1k sqft111 Kanunu Ct, Brevard, NC 28712For Sale

 MLS ID #4422371, Mary Elizabeth Ramsaur, RE/MAX Land of the Waterfalls. Canopy MLS as distributed by MLS GRID
- $1,172,5003 bd4 ba3.1k sqft148 Tsisqua Cir, Brevard, NC 28712For Sale
 MLS ID #4422473, Jordan Clark, Looking Glass Realty, Connestee Falls. Canopy MLS as distributed by MLS GRID
- $1,245,0003 bd4 ba3.7k sqft157 Kawani Ln, Brevard, NC 28712For Sale
 MLS ID #4393607, Jennifer Merrell, RE/MAX Land of the Waterfalls. Canopy MLS as distributed by MLS GRID
- $1,425,0003 bd3 ba4.3k sqft1349 Salola Ln, Brevard, NC 28712For Sale
 MLS ID #4436711, Heather Scott, H Scott & Associates. Canopy MLS as distributed by MLS GRID
- $1,200,0003 bd4 ba2.7k sqft138 Bear Paw Dr, Brevard, NC 28712For SaleMLS ID #4407523, Nolan Riess, Connestee Falls Realty. Canopy MLS as distributed by MLS GRID
- $1,100,0004 bd4 ba2.9k sqft70 Meadow View Rd, Brevard, NC 28712For SaleMLS ID #4435799, Pam Fuhrer, Sandra Purcell & Associates. Canopy MLS as distributed by MLS GRID
- $999,0003 bd3 ba3k sqft1370 Salola Ln, Brevard, NC 28712For SaleMLS ID #4415333, Jordan Clark, Looking Glass Realty, Connestee Falls. Canopy MLS as distributed by MLS GRID
- $949,0005 bd3 ba3.4k sqft306 S Sequoyah Ln, Brevard, NC 28712For SaleMLS ID #4355647, Nolan Riess, Connestee Falls Realty. Canopy MLS as distributed by MLS GRID
- $965,0003 bd3 ba3.1k sqft375 Robin Hood Rd, Brevard, NC 28712For SaleMLS ID #4430025, Billy Harris, Howard Hanna Beverly-Hanks Brevard South. Canopy MLS as distributed by MLS GRID
- $1,750,0003 bd4 ba2.9k sqft303 Wodigeasgohi Dr, Brevard, NC 28712For SaleMLS ID #4419106, Al Strickland, RE/MAX Land of the Waterfalls. Canopy MLS as distributed by MLS GRID
- $1,195,0002 bd1 ba5.7k sqft1196 N Country Club Rd, Brevard, NC 28712For SaleMLS ID #4309337, Jake Raines, Raines Realty, INC. Canopy MLS as distributed by MLS GRID
- $1,545,0004 bd4 ba3.6k sqft359 New Castle Rd, Brevard, NC 28712For SaleMLS ID #4427485, Catherine Craven, Looking Glass Realty. Canopy MLS as distributed by MLS GRID
- $835,0003 bd2 ba2.7k sqft20 Adohi Ct, Brevard, NC 28712For SaleMLS ID #4407871, Joey Laughridge, Howard Hanna Beverly-Hanks Brevard South. Canopy MLS as distributed by MLS GRID
- $950,0004 bd3 ba2.9k sqft536 Maple St, Brevard, NC 28712For SaleMLS ID #4383201, Heather Scott, H Scott & Associates. Canopy MLS as distributed by MLS GRID
- $1,200,0004 bd6 ba4.2k sqft243 Poplar Ln, Pisgah Forest, NC 28768For SaleMLS ID #4386955, Billy Harris, Howard Hanna Beverly-Hanks Brevard South. Canopy MLS as distributed by MLS GRID
- $895,0003 bd4 ba3.6k sqft1244 Windover Dr, Brevard, NC 28712For SaleMLS ID #4367852, Megan Sotirakopulos, Witherspoon Platt Real Estate. Canopy MLS as distributed by MLS GRID
- $1,655,9004 bd4 ba4.6k sqft178 S Caldwell St, Brevard, NC 28712For SaleMLS ID #4289391, Craig Tribus, Beycome Brokerage Realty LLC. Canopy MLS as distributed by MLS GRID
- $899,0003 bd4 ba3.1k sqftMiddlemount, Pisgah Forest, NC 28768For SaleMLS ID #4438946, Carl Brown, BluAxis Realty. Canopy MLS as distributed by MLS GRID
