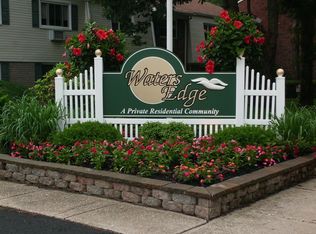
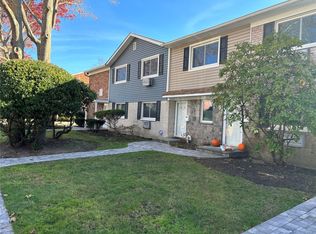
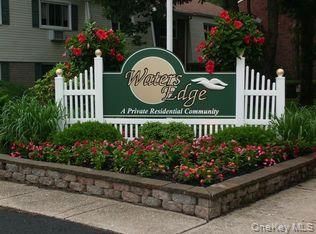
Waters Edge is a premier Coop Community located in the Town of Patchogue, on Long Island's beautiful South Shore. Move Right Into this updated 2 Bedroom Upper End Unit, with balcony overlooking expansive lawn and lake. Enjoy the scenic views from your balcony from this lovely Corner Unit with 2 spacious bedrooms, updated Kitchen and Flooring and new electric panel and hot water heater. Owners have an assigned parking spot. Amenities include meticulously maintained grounds, pool, clubhouse and fenced playground! Pets are welcome!
Sold for $330,000
$330,000
40 W 4th Street #156, Patchogue, NY 11772
2beds
900sqft
Stock Cooperative, Residential
Built in 1979
-- sqft lot
$332,700 Zestimate®
$367/sqft
$2,751 Estimated rent
Home value
$332,700
$299,000 - $369,000
$2,751/mo
Zestimate® history
Owner options
List your home for rent
$2,751/mo
Rent Zestimate®
Find your next renter with Zillow Rental Manager. Plus, with online applications, you can quickly screen prospective tenants – for free.
$2,751/mo
Rent Zestimate®
Refinance and save
$2,798/mo
Est. payment
Refinancing to a lower rate could help reduce your monthly payments and save thousands over the life of the loan.
$2,798/mo
Est. payment
Explore your selling options
Work with a Zillow partner agent
Leverage their expertise and Zillow's premium Showcase listings to get your home seen by more buyers.
Get startedList with your own agent
Get your home in front of millions of buyers by listing it on Zillow.
Learn how to do itSell it yourself
Take full control of how buyers see your home on Zillow by listing For Sale by Owner (FSBO).
List your homeWhat's special
Fenced playgroundMeticulously maintained groundsLovely corner unitNew electric panelUpdated kitchen
Zillow last checked:
Listing updated:
Listed by:
Joanne Sturchio 631-589-8500,
Douglas Elliman Real Estate 631-589-8500
Bought with:
Laura Kraker E-PRO SRS, 10401304200
Exit Realty Achieve
Mary Kate Furia ABR, 10401320839
Exit Realty Achieve
Source: OneKey® MLS as distributed by MLS GRID,MLS#: 961545
Facts & features
Interior
Bedrooms & bathrooms
- Bedrooms: 2
- Bathrooms: 1
- Full bathrooms: 1
Other
- Description: Foyer, Eat-in-Kitchen, Living Room/ Dining Area w/sliders to deck, Primary Bedroom w/walk-in-closet, Full Bath, Bedroom
Heating
- Baseboard, Electric
Cooling
- Wall/Window Unit(s)
Appliances
- Included: Dishwasher, Oven, Refrigerator, Tankless Water Heater
- Laundry: Common Area
Features
- Ceiling Fan(s), Eat-in Kitchen, Granite Counters, Pantry
- Flooring: Carpet, Hardwood
- Has fireplace: No
- Common walls with other units/homes: 1 Common Wall,End Unit
Interior area
- Total structure area: 900
- Total interior livable area: 900 sqft
Property
Parking
- Parking features: Assigned
Features
- Levels: One
- Pool features: Community, In Ground
- Has view: Yes
- View description: Lake
- Has water view: Yes
- Water view: Lake
- Waterfront features: Lake Front
Lot
- Features: Garden, Landscaped, Near Public Transit, Near School, Near Shops
Details
- Parcel number: 0204004000600017001
- Special conditions: None
Construction
Type & style
- Home type: Cooperative
- Architectural style: Garden
- Property subtype: Stock Cooperative, Residential
- Attached to another structure: Yes
Materials
- Brick, Vinyl Siding
Condition
- Actual
- Year built: 1979
Utilities & green energy
- Sewer: Public Sewer
- Water: Public
- Utilities for property: Electricity Connected, Sewer Connected, Water Connected
Community & HOA
Community
- Features: Clubhouse, Park, Playground, Pool
- Subdivision: Waters Edge
HOA
- Has HOA: Yes
- Amenities included: Clubhouse, Playground, Pool
- Services included: Common Area Maintenance, Maintenance Structure, Maintenance Grounds, Other, Pool Service, Sewer, Snow Removal, Trash, Water
- HOA fee: $1,047 monthly
Location
- Region: Patchogue
Financial & listing details
- Price per square foot: $367/sqft
- Date on market: 2/18/2026
- Cumulative days on market: 29 days
- Listing agreement: Exclusive Right To Sell
- Electric utility on property: Yes
Price history
| Date | Event | Price |
|---|---|---|
| 5/15/2026 | Sold | $330,000+3.4%$367/sqft |
Source:  OneKey® MLS as distributed by MLS GRID #961545 Report a problem OneKey® MLS as distributed by MLS GRID #961545 Report a problem | ||
| 3/19/2026 | Pending sale | $319,000$354/sqft |
Source: OneKey® MLS as distributed by MLS GRID #961545 Report a problem | ||
| 3/6/2026 | Price change | $319,000-1.8%$354/sqft |
Source: OneKey® MLS as distributed by MLS GRID #961545 Report a problem | ||
| 2/18/2026 | Listed for sale | $325,000+35.4%$361/sqft |
Source: OneKey® MLS as distributed by MLS GRID #961545 Report a problem | ||
| 9/28/2021 | Sold | $240,000+2.1%$267/sqft |
Source: OneKey® MLS as distributed by MLS GRID #L3326158 Report a problem | ||
| 7/23/2021 | Pending sale | $235,000$261/sqft |
Source: OneKey® MLS as distributed by MLS GRID #3326158 Report a problem | ||
| 7/1/2021 | Listed for sale | $235,000+42.4%$261/sqft |
Source: OneKey® MLS as distributed by MLS GRID #3326158 Report a problem | ||
| 8/19/2019 | Sold | $165,000+25%$183/sqft |
Source: Agent Provided Report a problem | ||
| 10/11/2016 | Sold | $132,000-2.1%$147/sqft |
Source: Agent Provided Report a problem | ||
| 6/18/2016 | Listing removed | $134,900$150/sqft |
Source: RE/MAX Integrity Leaders #2853137 Report a problem | ||
| 5/16/2016 | Listed for sale | $134,900-15.2%$150/sqft |
Source: RE/MAX Integrity Leaders #2853137 Report a problem | ||
| 11/7/2009 | Listing removed | $159,000$177/sqft |
Source: CENTURY 21 La Monica Realty #2193260 Report a problem | ||
| 10/14/2009 | Listed for sale | $159,000-3.6%$177/sqft |
Source: CENTURY 21 La Monica Realty #2193260 Report a problem | ||
| 8/11/2009 | Listing removed | $164,900$183/sqft |
Source: CENTURY 21 La Monica Realty #2193260 Report a problem | ||
| 8/4/2009 | Listed for sale | $164,900$183/sqft |
Source: CENTURY 21 La Monica Realty #2193260 Report a problem | ||
Public tax history
Tax history is unavailable.
Neighborhood: 11772
Nearby homes
- $---- bd-- ba-- sqft40 W 4th St APT 33, Patchogue, NY 11772Off Market
- $27,884,3331 bd1 ba750 sqft40 W 4th St, Patchogue, NY 11772Off Market
- $315,0002 bd2 ba1.5k sqft40 W 4th St APT 21, Patchogue, NY 11772Sold
- $255,0001 bd1 ba800 sqft40 W 4th St APT 213, Patchogue, NY 11772Sold
- $250,0001 bd1 ba800 sqft40 W 4th St APT 103, Patchogue, NY 11772Pending
- $370,0002 bd1 ba930 sqft40 W 4th St APT 163, Patchogue, NY 11772Pending
- $300,0002 bd1 ba-- sqft40 W 4th St APT 147, Patchogue, NY 11772Sold
- $---- bd-- ba-- sqft40 W 4th St APT 63, Patchogue, NY 11772Off Market
- $---- bd-- ba-- sqft40 W 4th St APT 169, Patchogue, NY 11772Off Market
Nearby schools
GreatSchools rating
- 4/10River Elementary SchoolGrades: PK-5Distance: 0.9 mi
- 6/10South Ocean Middle SchoolGrades: 6-8Distance: 1.4 mi
- 5/10Patchogue Medford High SchoolGrades: 9-12Distance: 3.4 mi
Schools provided by the listing agent
- Elementary: Barton Elementary School
- Middle: South Ocean Middle School
- High: Patchogue-Medford High School
Source: OneKey® MLS as distributed by MLS GRID. This data may not be complete. We recommend contacting the local school district to confirm school assignments for this home.
- New York
- Suffolk County
- Patchogue
- 11772
- 40 W 4th Street Unit 156
Nearby cities
Nearby neighborhoods
Nearby zip codes
Other Patchogue Topics
