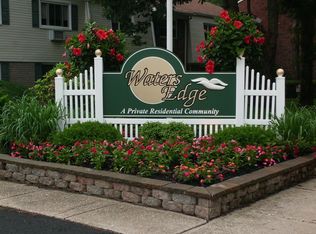
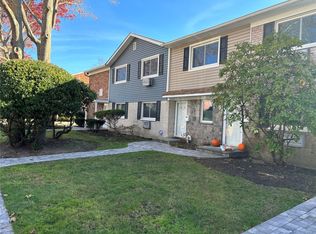
Excellent location in Waters Edge! Enjoy a picturesque view of the flowing stream and wooded private area year-round right from your living room. The covered rear patio adds to the allure, providing a perfect spot to unwind on Spring and Summer evenings. Welcoming you home is a paver walkway leading to this convenient first-floor unit. The spacious eat-in kitchen is flooded with morning sunlight and features new flooring, stove, range hood and dishwasher. The primary bedroom includes an impressive walk-in closet with the full bathroom just steps away. This unit offers an open concept living room/dining room, ideal for entertaining guests. Add'l amenities include, inground pool, clubhouse, playground & onsite laundry just across the street. Don't miss the chance to customize this unit to your liking. With a little sweat-equity, it will truly shine!, Additional information: Interior Features:Lr/Dr
Sold for $255,000
$255,000
40 W 4th Street #181, Patchogue, NY 11772
2beds
--sqft
Stock Cooperative, Residential
Built in 1972
-- sqft lot
$316,400 Zestimate®
$--/sqft
$2,748 Estimated rent
Home value
$316,400
$288,000 - $345,000
$2,748/mo
Zestimate® history
Owner options
List your home for rent
$2,748/mo
Rent Zestimate®
Find your next renter with Zillow Rental Manager. Plus, with online applications, you can quickly screen prospective tenants – for free.
$2,748/mo
Rent Zestimate®
Refinance and save
$1,351/mo
Est. payment
Refinancing to a lower rate could help reduce your monthly payments and save thousands over the life of the loan.
$1,351/mo
Est. payment
Explore your selling options
Work with a Zillow partner agent
Leverage their expertise and Zillow's premium Showcase listings to get your home seen by more buyers.
Get startedList with your own agent
Get your home in front of millions of buyers by listing it on Zillow.
Learn how to do itSell it yourself
Take full control of how buyers see your home on Zillow by listing For Sale by Owner (FSBO).
List your homeWhat's special
Zillow last checked:
Listing updated:
Listed by:
Jessica L. Stanco AHWD PSA SRES 631-678-3834,
Howard Hanna Coach 631-757-4000
Bought with:
Jessica L. Stanco AHWD PSA SRES, 10401287979
Howard Hanna Coach
Source: OneKey® MLS as distributed by MLS GRID,MLS#: L3536918
Facts & features
Interior
Bedrooms & bathrooms
- Bedrooms: 2
- Bathrooms: 1
- Full bathrooms: 1
Primary bedroom
- Description: Primary Bedroom w WIC
- Level: First
Bedroom 1
- Description: Bedroom
- Level: First
Bathroom 1
- Description: Full Bathroom w tub
- Level: First
Dining room
- Description: Open to Living Room
- Level: First
Kitchen
- Description: Eat In Kitchen
- Level: First
Living room
- Description: Open to Dining Room
- Level: First
Heating
- Electric
Appliances
- Included: Dishwasher, Electric Water Heater, Refrigerator
- Laundry: Common Area
Features
- Ceiling Fan(s), Eat-in Kitchen, First Floor Bedroom, Master Downstairs, Pantry
- Flooring: Carpet
- Windows: Blinds
- Has basement: No
- Attic: None
- Has fireplace: No
Property
Parking
- Total spaces: 1
- Parking features: Assigned
Features
- Levels: One
- Patio & porch: Patio, Porch
- Has private pool: Yes
- Pool features: In Ground
- Has view: Yes
- View description: Panoramic
- Waterfront features: River Front
Lot
- Features: Near Public Transit, Near Shops
Construction
Type & style
- Home type: Cooperative
- Architectural style: Other
- Property subtype: Stock Cooperative, Residential
Materials
- Brick, Vinyl Siding
Condition
- Year built: 1972
Details
- Builder model: 2 Bedroom Lower
Utilities & green energy
- Sewer: Cesspool
- Water: Public
Community & HOA
Community
- Features: Clubhouse, Pool
- Subdivision: Waters Edge
HOA
- Has HOA: No
- Amenities included: Trash
- Services included: Air Conditioning, Maintenance Structure, Maintenance Grounds, Hot Water, Pool Service, Snow Removal, Trash, Water
- HOA name: Greenview Prop
- HOA phone: 631-666-4040
Location
- Region: Patchogue
Financial & listing details
- Annual tax amount: $982
- Date on market: 3/20/2024
- Listing agreement: Exclusive Right To Lease
- Inclusions: , A/C Units, Ceiling Fan, Dishwasher, Door Hardware, Light Fixtures, Oven/Range, Refrigerator, Shades/Blinds, Wall to Wall Carpet
Price history
| Date | Event | Price |
|---|---|---|
| 6/18/2024 | Sold | $255,000+2% |
Source:  OneKey® MLS as distributed by MLS GRID #L3536918 Report a problem OneKey® MLS as distributed by MLS GRID #L3536918 Report a problem | ||
| 4/3/2024 | Pending sale | $250,000 |
Source: OneKey® MLS as distributed by MLS GRID #3536918 Report a problem | ||
| 3/20/2024 | Listed for sale | $250,000+111% |
Source: OneKey® MLS as distributed by MLS GRID #3536918 Report a problem | ||
| 12/31/2013 | Listing removed | $118,500 |
Source: Coach Realtors #2560947 Report a problem | ||
| 6/9/2013 | Price change | $118,500-5.2% |
Source: Coach Realtors #2560947 Report a problem | ||
| 2/28/2013 | Listed for sale | $125,000 |
Source: Coach Real Estate Associates #2560947 Report a problem | ||
Public tax history
Tax history is unavailable.
Neighborhood: 11772
Nearby homes
- $---- bd-- ba-- sqft40 W 4th St APT 33, Patchogue, NY 11772Off Market
- $27,884,3331 bd1 ba750 sqft40 W 4th St, Patchogue, NY 11772Off Market
- $315,0002 bd2 ba1.5k sqft40 W 4th St APT 21, Patchogue, NY 11772Sold
- $255,0001 bd1 ba800 sqft40 W 4th St APT 213, Patchogue, NY 11772Sold
- $250,0001 bd1 ba800 sqft40 W 4th St APT 103, Patchogue, NY 11772Pending
- $370,0002 bd1 ba930 sqft40 W 4th St APT 163, Patchogue, NY 11772Pending
- $300,0002 bd1 ba-- sqft40 W 4th St APT 147, Patchogue, NY 11772Sold
- $---- bd-- ba-- sqft40 W 4th St APT 63, Patchogue, NY 11772Off Market
- $---- bd-- ba-- sqft40 W 4th St APT 169, Patchogue, NY 11772Off Market
Nearby schools
GreatSchools rating
- 4/10River Elementary SchoolGrades: PK-5Distance: 0.9 mi
- 6/10South Ocean Middle SchoolGrades: 6-8Distance: 1.4 mi
- 5/10Patchogue Medford High SchoolGrades: 9-12Distance: 3.4 mi
Schools provided by the listing agent
- Elementary: River Elementary School
- Middle: South Ocean Middle School
- High: Patchogue-Medford High School
Source: OneKey® MLS as distributed by MLS GRID. This data may not be complete. We recommend contacting the local school district to confirm school assignments for this home.
- New York
- Suffolk County
- Patchogue
- 11772
- 40 W 4th Street Unit 181
Nearby cities
Nearby neighborhoods
Nearby zip codes
Other Patchogue Topics
