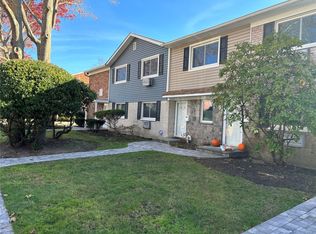
Upper 2 Bedroom Unit updated in 2017 Crown Molding SS Appliances Granite Countertop in EIK
Sliders to Deck. Enjoy the community amenities, clubhouse, pool and playground. Enjoy the nearby village amenities, YMCA Restaurants Ferry to Fire Island Public Pool and so much more!!
Sold for $335,000
$335,000
40 W 4th Street #206, Patchogue, NY 11772
2beds
950sqft
Stock Cooperative, Residential
Built in 1975
-- sqft lot
$336,800 Zestimate®
$353/sqft
$2,651 Estimated rent
Home value
$336,800
$306,000 - $370,000
$2,651/mo
Zestimate® history
Owner options
List your home for rent
$2,651/mo
Rent Zestimate®
Find your next renter with Zillow Rental Manager. Plus, with online applications, you can quickly screen prospective tenants – for free.
$2,651/mo
Rent Zestimate®
Refinance and save
$1,774/mo
Est. payment
Refinancing to a lower rate could help reduce your monthly payments and save thousands over the life of the loan.
$1,774/mo
Est. payment
Explore your selling options
Work with a Zillow partner agent
Leverage their expertise and Zillow's premium Showcase listings to get your home seen by more buyers.
Get startedList with your own agent
Get your home in front of millions of buyers by listing it on Zillow.
Learn how to do itSell it yourself
Take full control of how buyers see your home on Zillow by listing For Sale by Owner (FSBO).
List your homeWhat's special
Public poolSliders to deckCrown moldingGranite countertop in eikSs appliances
Zillow last checked:
Listing updated:
Listed by:
Joyce Roe,
Signature Premier Properties 631-567-0100,
Joyce Koesterer 631-567-0100,
Signature Premier Properties
Bought with:
Lesley Longmcleod CBR GRI, 10401297610
Signature Premier Properties
Source: OneKey® MLS as distributed by MLS GRID,MLS#: 974542
Facts & features
Interior
Bedrooms & bathrooms
- Bedrooms: 2
- Bathrooms: 1
- Full bathrooms: 1
Bedroom 1
- Description: Large Bedroom with Walk ion Closet
Bathroom 1
- Description: Shower/Tub updated 2017
Bathroom 2
- Description: Large bedroom with large closet
Kitchen
- Description: Eat in Kitchen with SS Appliances' Granite Counter updated 2017
- Level: Other
Living room
- Description: Large Combo Living room dining room with slider to deck
- Level: Other
Heating
- Electric
Cooling
- Wall/Window Unit(s)
Appliances
- Included: Dishwasher, Electric Range, Electric Water Heater, Exhaust Fan, Microwave, Refrigerator, Stainless Steel Appliance(s)
- Laundry: Common Area
Features
- Ceiling Fan(s), Crown Molding, Eat-in Kitchen, Granite Counters, Kitchen Island, Walk-In Closet(s)
- Flooring: Carpet, Hardwood
- Windows: Blinds
- Attic: None
- Has fireplace: No
- Common walls with other units/homes: Center
Interior area
- Total structure area: 950
- Total interior livable area: 950 sqft
Property
Parking
- Parking features: Assigned
Features
- Levels: One
- Patio & porch: Terrace
- Pool features: Community
Details
- Special conditions: None
Construction
Type & style
- Home type: Cooperative
- Architectural style: Other
- Property subtype: Stock Cooperative, Residential
- Attached to another structure: Yes
Materials
- Aluminum Siding
Condition
- Year built: 1975
Utilities & green energy
- Sewer: Other
- Water: Public
- Utilities for property: Cable Connected, Electricity Connected, Trash Collection Public, Water Connected
Community & neighborhood
Community
- Community features: Clubhouse, Playground, Pool
Location
- Region: Patchogue
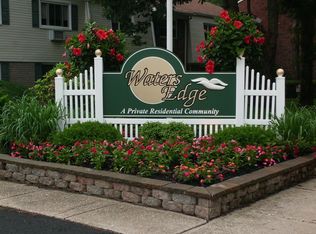
- Subdivision: Waters Edge
Other
Other facts
- Listing agreement: Exclusive Right To Sell
- Listing terms: Seller Financing
Price history
| Date | Event | Price |
|---|---|---|
| 6/1/2026 | Sold | $335,000+3.1%$353/sqft |
Source:  OneKey® MLS as distributed by MLS GRID #974542 Report a problem OneKey® MLS as distributed by MLS GRID #974542 Report a problem | ||
| 4/10/2026 | Pending sale | $325,000$342/sqft |
Source: OneKey® MLS as distributed by MLS GRID #974542 Report a problem | ||
| 3/30/2026 | Listing removed | $325,000$342/sqft |
Source: OneKey® MLS as distributed by MLS GRID #974542 Report a problem | ||
| 3/20/2026 | Listed for sale | $325,000+182.6%$342/sqft |
Source: OneKey® MLS as distributed by MLS GRID #974542 Report a problem | ||
| 2/14/2017 | Sold | $115,000+10.6%$121/sqft |
Source: Agent Provided Report a problem | ||
| 8/4/2014 | Listing removed | $104,000$109/sqft |
Source: MAP Real Estate #2691301 Report a problem | ||
| 8/3/2014 | Listed for sale | $104,000-23%$109/sqft |
Source: MAP Real Estate #2691301 Report a problem | ||
| 4/8/2009 | Listing removed | $135,000$142/sqft |
Source: Prudential Real Estate #2145170 Report a problem | ||
| 1/13/2009 | Listed for sale | $135,000$142/sqft |
Source: Prudential Real Estate #2145170 Report a problem | ||
Public tax history
Tax history is unavailable.
Neighborhood: 11772
Nearby schools
GreatSchools rating
- 5/10River Elementary SchoolGrades: PK-5Distance: 0.9 mi
- 4/10South Ocean Middle SchoolGrades: 6-8Distance: 1.4 mi
- 5/10Patchogue Medford High SchoolGrades: 9-12Distance: 3.4 mi
Schools provided by the listing agent
- Elementary: Eagle Elementary School
- Middle: Saxton Middle School
- High: Patchogue-Medford High School
Source: OneKey® MLS as distributed by MLS GRID. This data may not be complete. We recommend contacting the local school district to confirm school assignments for this home.
- New York
- Suffolk County
- Patchogue
- 11772
- 40 W 4th Street Unit 206
Nearby cities
Nearby neighborhoods
Nearby zip codes
Other Patchogue Topics
