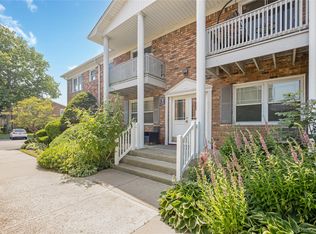
Welcome to Waters Edge. Beautifully updated 2 bedroom, 1 full bath ground floor end unit offering easy, no step living in a desirable community setting. This spacious approximately 1,000 sq ft co-op features an updated eat-in kitchen, laminate flooring throughout, and a bright open layout designed for comfortable everyday living. Sliding glass doors lead to a private covered paver patio with fencing, perfect for relaxing or entertaining outdoors. Residents enjoy community amenities including a playground, community center and heated saltwater pool, with optional additional storage units available on site. Conveniently located near shopping, dining, transportation, and all that Patchogue has to offer.
Pending
$325,000
40 W 4th Street #81, Patchogue, NY 11772
2beds
1,000sqft
Stock Cooperative, Residential
Built in 1978
-- sqft lot
$-- Zestimate®
$325/sqft
$1,052/mo HOA
What's special
Bright open layoutLaminate flooring throughoutSliding glass doorsUpdated eat-in kitchen
- 53 days |
- 299 |
- 3 |
Zillow last checked:
Listing updated:
Listed by:
RYLIA Homes Inc 631-495-9105,
Melissa Martins 631-951-8946,
Clifton R. Cole 631-972-4512,
RYLIA Homes Inc
Source: OneKey® MLS as distributed by MLS GRID,MLS#: 1005460
Facts & features
Interior
Bedrooms & bathrooms
- Bedrooms: 2
- Bathrooms: 1
- Full bathrooms: 1
Heating
- Baseboard, Electric
Cooling
- Wall/Window Unit(s)
Appliances
- Included: Dishwasher, Oven, Refrigerator, Wine Refrigerator
- Laundry: Laundry Room
Features
- Ceiling Fan(s), Eat-in Kitchen
- Has fireplace: No
- Common walls with other units/homes: End Unit
Interior area
- Total structure area: 1,000
- Total interior livable area: 1,000 sqft
Property
Parking
- Parking features: Assigned, Parking Lot, Unassigned
Features
- Levels: One
- Pool features: Community, Electric Heat, In Ground, Salt Water
Details
- Parcel number: 0204004000600017001
- Special conditions: None
Construction
Type & style
- Home type: Cooperative
- Architectural style: Garden
- Property subtype: Stock Cooperative, Residential
- Attached to another structure: Yes
Materials
- Brick, Frame, Vinyl Siding
- Foundation: Brick/Mortar
Condition
- Updated/Remodeled
- Year built: 1978
Utilities & green energy
- Sewer: Shared Septic
- Water: Public
- Utilities for property: Cable Connected, Electricity Connected, Water Connected
Community & HOA
Community
- Subdivision: Waters Edge
HOA
- Has HOA: Yes
- Services included: Common Area Maintenance, Maintenance Grounds, Hot Water, Pool Service, Sewer, Snow Removal, Trash, Water
- HOA fee: $1,052 monthly
Location
- Region: Patchogue
Financial & listing details
- Price per square foot: $325/sqft
- Date on market: 5/27/2026
- Cumulative days on market: 54 days
- Listing agreement: Exclusive Right To Sell
- Inclusions: wine fridge
- Electric utility on property: Yes
Estimated market value
Not available
Estimated sales range
Not available
Not available
Price history
| Date | Event | Price |
|---|---|---|
| 6/23/2026 | Pending sale | $325,000$325/sqft |
Source:  OneKey® MLS as distributed by MLS GRID #1005460 Report a problem OneKey® MLS as distributed by MLS GRID #1005460 Report a problem | ||
| 5/28/2026 | Listed for sale | $325,000+10.2%$325/sqft |
Source: OneKey® MLS as distributed by MLS GRID #1005460 Report a problem | ||
| 7/1/2024 | Sold | $295,000$295/sqft |
Source: OneKey® MLS as distributed by MLS GRID #L3536300 Report a problem | ||
| 3/20/2024 | Pending sale | $295,000$295/sqft |
Source: OneKey® MLS as distributed by MLS GRID #3536300 Report a problem | ||
| 3/7/2024 | Listed for sale | $295,000+5.4%$295/sqft |
Source: OneKey® MLS as distributed by MLS GRID #3536300 Report a problem | ||
| 9/18/2023 | Sold | $280,000+12%$280/sqft |
Source: OneKey® MLS as distributed by MLS GRID #L3477120 Report a problem | ||
| 6/17/2023 | Pending sale | $249,990$250/sqft |
Source: OneKey® MLS as distributed by MLS GRID #3477120 Report a problem | ||
| 6/17/2023 | Listed for sale | $249,990$250/sqft |
Source: OneKey® MLS as distributed by MLS GRID #3477120 Report a problem | ||
| 5/17/2023 | Listing removed | -- |
Source:  Douglas Elliman Report a problem Douglas Elliman Report a problem | ||
| 5/10/2023 | Listed for sale | $249,990+42.9%$250/sqft |
Source: OneKey® MLS as distributed by MLS GRID #3477120 Report a problem | ||
| 11/18/2019 | Sold | $175,000-2.7%$175/sqft |
Source: OneKey® MLS as distributed by MLS GRID #L3156042 Report a problem | ||
| 8/15/2019 | Listed for sale | $179,900+63.5%$180/sqft |
Source: Leesa Byrnes Realty Inc #3156042 Report a problem | ||
| 11/26/2013 | Sold | $110,000-4.3%$110/sqft |
Source: Agent Provided Report a problem | ||
| 8/11/2013 | Listing removed | $114,900$115/sqft |
Source: RE/MAX Integrity Leaders #2572975 Report a problem | ||
| 4/12/2013 | Listed for sale | $114,900$115/sqft |
Source: RE/MAX Integrity Leaders #2572975 Report a problem | ||
Public tax history
Tax history is unavailable.
Monthly payment
Climate risks
Neighborhood: 11772
Nearby schools
GreatSchools rating
- 4/10River Elementary SchoolGrades: PK-5Distance: 0.9 mi
- 6/10South Ocean Middle SchoolGrades: 6-8Distance: 1.4 mi
- 5/10Patchogue Medford High SchoolGrades: 9-12Distance: 3.4 mi
Schools provided by the listing agent
- Elementary: River Elementary School
- Middle: South Ocean Middle School
- High: Patchogue-Medford High School
Source: OneKey® MLS as distributed by MLS GRID. This data may not be complete. We recommend contacting the local school district to confirm school assignments for this home.
- $---- bd-- ba-- sqft40 W 4th St APT 33, Patchogue, NY 11772Off Market
- $27,884,3331 bd1 ba750 sqft40 W 4th St, Patchogue, NY 11772Off Market
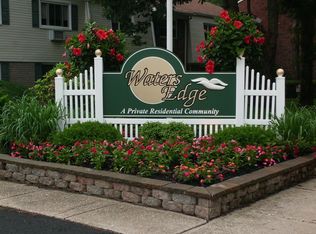
- $315,0002 bd2 ba1.5k sqft40 W 4th St APT 21, Patchogue, NY 11772Sold
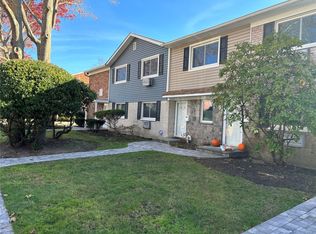
- $255,0001 bd1 ba800 sqft40 W 4th St APT 213, Patchogue, NY 11772Sold
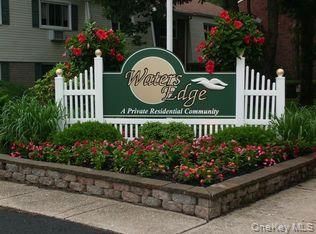
- $250,0001 bd1 ba800 sqft40 W 4th St APT 103, Patchogue, NY 11772Pending
- $370,0002 bd1 ba930 sqft40 W 4th St APT 163, Patchogue, NY 11772Pending
- $300,0002 bd1 ba-- sqft40 W 4th St APT 147, Patchogue, NY 11772Sold
- $---- bd-- ba-- sqft40 W 4th St APT 63, Patchogue, NY 11772Off Market
- $---- bd-- ba-- sqft40 W 4th St APT 169, Patchogue, NY 11772Off Market
A local agent can set up tours, give advice and negotiate with sellers.
Similar homes
- $350,0002 bd2 ba941 sqft40 W 4th Street #7, Patchogue, NY 11772For Sale

 MLS ID #1019754, Samantha Burgess, Listing by: Oversouth LLC. OneKey® MLS as distributed by MLS GRID
 - $335,0002 bd1 ba1.1k sqft249 Fairharbor Drive #249, Patchogue, NY 11772For Sale
 MLS ID #1005339, Catherine Holownia, Listing by: Meridian Commercial Mgmt Inc. OneKey® MLS as distributed by MLS GRID
 - $475,0002 bd1 ba900 sqft59 Northridge Street, Patchogue, NY 11772For Sale
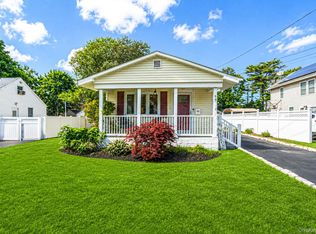 MLS ID #1023999, Ashley M. Quinn, Listing by: Real Broker NY LLC. OneKey® MLS as distributed by MLS GRID
 - $275,0001 bd1 ba650 sqft68 Fairharbor Drive #68, Patchogue, NY 11772For Sale
 MLS ID #1022135, Bryn G. Elliott E-PRO SFR, Listing by: Signature Premier Properties. OneKey® MLS as distributed by MLS GRID
 - $425,0003 bd1 ba1k sqft212 Union Avenue, East Patchogue, NY 11772For SaleMLS ID #1018495, Donna Neyland CBR SRS, Listing by: Coldwell Banker M&D Good Life. OneKey® MLS as distributed by MLS GRID
- $335,0001 bd1 ba1.1k sqft328 Lakeland Avenue #1A, Sayville, NY 11782For SaleMLS ID #1003250, Jessica L. Harris-Iannuzzi, Listing by: White Mountain Rlty & Property. OneKey® MLS as distributed by MLS GRID
- $449,0004 bd1 ba960 sqft548 Taylor Avenue, East Patchogue, NY 11772For SaleMLS ID #1021579, Joseph Cordani CBR, Listing by: H & G Realty New York. OneKey® MLS as distributed by MLS GRID
- $369,0002 bd2 ba1k sqft527 Daryl Drive, Medford, NY 11763For SaleMLS ID #988460, Jamie M. Weinberg, Listing by: Realty Connect USA L I Inc. OneKey® MLS as distributed by MLS GRID
- $350,0001 bd1 ba808 sqft383 Birchwood Road, Medford, NY 11763For SaleMLS ID #1023893, Theresa M. Murino Wolf, Listing by: Signature Premier Properties. OneKey® MLS as distributed by MLS GRID
- $369,9902 bd2 ba1.1k sqft950 Skyline Drive, Coram, NY 11727For SaleMLS ID #1012875, Nicholas Albanese, Listing by: Douglas Elliman Real Estate. OneKey® MLS as distributed by MLS GRID
- $220,0001 bd1 ba500 sqft246 Fairharbor Drive #246, Patchogue, NY 11772For SaleMLS ID #1021006, Zhen Chen, Listing by: E Realty International Corp. OneKey® MLS as distributed by MLS GRID
- $349,9992 bd1 ba836 sqft274 Berwick Court #A, Ridge, NY 11961For SaleMLS ID #948785, Natalia Darrigo CBR, Listing by: RE/MAX Signature Real Estate. OneKey® MLS as distributed by MLS GRID
- $249,9992 bd1 ba906 sqft460 Old Town Road #24-O, Port Jefferson Station, NY 11776For SaleMLS ID #1025691, Michael J. Ragosta, Listing by: Coldwell Banker M&D Good Life. OneKey® MLS as distributed by MLS GRID
- $285,0002 bd2 ba947 sqft99 Fairview Circle #211U, Middle Island, NY 11953For SaleMLS ID #1022126, Dana Durso, Listing by: Signature Premier Properties. OneKey® MLS as distributed by MLS GRID
- $239,9992 bd1 ba1k sqft1137 Unit 124 Lincoln Avenue, Holbrook, NY 11741For SaleMLS ID #1013905, Andrew Gillies, Listing by: Howard Hanna Coach. OneKey® MLS as distributed by MLS GRID
- $349,9992 bd1 ba929 sqft7A Hemlock Drive #65, Bay Shore, NY 11706For SaleMLS ID #1021296, Adriana Crovella, Listing by: Doreen Kennedy Realty Inc. OneKey® MLS as distributed by MLS GRID
- $399,5002 bd2 ba1.3k sqft1006 Skyline Drive, Coram, NY 11727For SaleMLS ID #1002034, Mario L. Diiorio, Listing by: Happy Homes Realty of L I Inc. OneKey® MLS as distributed by MLS GRID
- $269,0002 bd2 ba720 sqft60 Valley Forge Dr, Bohemia, NY 11716For SaleEXIT Realty broker feed
- $449,0003 bd1 ba942 sqft501 Scherger Avenue, East Patchogue, NY 11772For SaleMLS ID #925280, Patricia D. Duggan SRS, Listing by: Douglas Elliman Real Estate. OneKey® MLS as distributed by MLS GRID
- $360,0003 bd1 ba1k sqft57 Adams Road #2D, Central Islip, NY 11722For SaleMLS ID #1005735, Felix Gutierrez, Listing by: ERealty Advisors Inc. OneKey® MLS as distributed by MLS GRID
