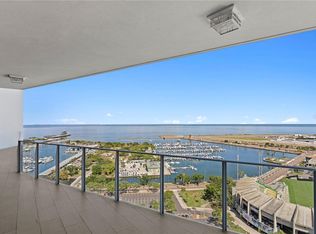
Experience elevated downtown living in this professionally designed 2 bedroom, 3 full bathroom luxury residence at 400 Central. Offering 1,921 square feet of sophisticated interior living space, this turnkey residence combines custom finishes, designer furnishings, expansive views, and an exceptional downtown location. The extraordinary 61-foot, 418 sq ft private balcony with updated flooring stretching across the residence, offering sweeping views of Tampa Bay and the St. Petersburg skyline. Whether enjoying morning coffee, entertaining at sunset, or simply taking in the waterfront views, the outdoor living space is truly exceptional. Inside, the residence has been thoughtfully customized and professionally designed with designer wall coverings, statement lighting, custom details, and an inviting fireplace, creating a polished yet comfortable atmosphere that feels distinctly more elevated than a typical new construction residence. The open concept living area is framed by expansive floor to ceiling windows, bringing the water and skyline views into nearly every room. The sophisticated kitchen features new appliances, a gas range, and a beautifully appointed layout designed for both everyday living and entertaining. The spacious primary suite opens directly to the private balcony and captures stunning water / DT ST Petersburg views. The luxurious primary bath features dual vanities, dual shower heads, overhead rain showers, and both walk in closets. The second bedroom offers a private ensuite bath with both a tub and shower, plus a walk in closet. Parking is effortless with valet service plus one dedicated self-parking space. Residents enjoy an extraordinary collection of amenities, including a 46th floor sky lounge and observatory with panoramic views across Tampa Bay, St. Petersburg, and the Gulf. The expansive 36,000 square foot 7th floor amenity level offers resort style pools with cabanas, sauna and spa facilities, putting greens, state of the art fitness facilities, executive conference spaces, game rooms, and theater/TV rooms. Whether you're relaxing, entertaining, exercising, or working from home, the amenities are designed to provide a true resort style residential experience. Parking spot comes with a high speed ev charger, with a card. Come check this one out for yourself!
New construction
$1,890,000
400 CENTRAL AVENUE #2005, ST PETERSBURG, FL 33701
2beds
1,921sqft
Condominium
Built in 2021
-- sqft lot
$1,791,600 Zestimate®
$984/sqft
$1,401/mo HOA
What's special
Sophisticated kitchenDesigner wall coveringsGas rangeNew appliancesDesigner furnishingsCustom detailsCustom finishes
- 4 days
- 75
- 7
Likely to sell faster than
Zillow last checked:
Listing updated:
Listed by:
Bryan Waters 561-307-6307,
JB3 REALTY 561-307-6307
Source: Stellar MLS,MLS#: TB8557274 Originating MLS: Suncoast Tampa
Originating MLS: Suncoast Tampa
Facts & features
Interior
Bedrooms & bathrooms
- Bedrooms: 2
- Bathrooms: 3
- Full bathrooms: 3
Primary bedroom
- Features: Walk-In Closet(s)
- Level: First
- Area: 192 Square Feet
- Dimensions: 16x12
Bedroom 2
- Features: Walk-In Closet(s)
- Level: First
- Area: 169 Square Feet
- Dimensions: 13x13
Kitchen
- Level: First
- Area: 140 Square Feet
- Dimensions: 14x10
Living room
- Level: First
- Area: 304 Square Feet
- Dimensions: 16x19
Heating
- Central
Cooling
- Central Air
Appliances
- Included: Oven, Cooktop, Dishwasher, Dryer, Electric Water Heater, Freezer, Ice Maker, Microwave, Range, Refrigerator, Washer
- Laundry: Inside, Laundry Closet
Features
- Living Room/Dining Room Combo, Open Floorplan, Primary Bedroom Main Floor, Stone Counters, Walk-In Closet(s)
- Flooring: Porcelain Tile
- Doors: Outdoor Grill, Outdoor Kitchen
- Has fireplace: Yes
- Fireplace features: Decorative, Electric
- Furnished: Yes
Interior area
- Total structure area: 2,339
- Total interior livable area: 1,921 sqft
Video & virtual tour
Property
Parking
- Parking features: Assigned, Electric Vehicle Charging Station(s), Guest, Under Building, Valet
- Has garage: Yes
Features
- Levels: One
- Stories: 1
- Exterior features: Balcony, Dog Run, Lighting, Outdoor Grill, Outdoor Kitchen
- Pool features: Heated, Lighting, Outside Bath Access
- Has view: Yes
- View description: City, Park/Greenbelt, Water, Gulf/Ocean - Partial, Gulf/Ocean to Bay, Lake
- Has water view: Yes
- Water view: Water,Gulf/Ocean - Partial,Gulf/Ocean to Bay,Lake
- Body of water: MIRROR LAKE
Lot
- Size: 2.26 Acres
- Dimensions: 220 x 450
Details
- Parcel number: UNIT2005
- Zoning: DC-C
- Special conditions: None
Construction
Type & style
- Home type: Condo
- Property subtype: Condominium
Materials
- Block, Metal Frame, Stucco
- Foundation: Slab
- Roof: Membrane
Condition
- Completed
- New construction: Yes
- Year built: 2021
Details
- Builder name: Suffolk Construction
Utilities & green energy
- Sewer: Public Sewer
- Water: Public
- Utilities for property: Cable Connected, Electricity Connected, Natural Gas Available, Water Connected
Community & HOA
Community
- Features: BBQ Area, Clubhouse, Community Mailbox, Dog Park, Fitness Center, Gated Community - Guard, Pool
- Security: Fire Alarm, Key Card Entry, Smoke Detector(s)
- Pet fee: $0 monthly
- Subdivision: 400 CENTRAL
HOA
- Has HOA: Yes
- Amenities included: Elevator(s), Fitness Center, Pool, Recreation Facilities, Security, Spa/Hot Tub
- Services included: 24-Hour Guard, Common Area Taxes, Reserve Fund, Gas, Maintenance Structure, Maintenance Grounds, Manager, Pool Maintenance, Recreational Facilities, Security, Sewer, Trash, Water
- HOA fee: $1,401 monthly
- HOA name: Richie Kavanagh
Location
- Region: Saint Petersburg
Financial & listing details
- Price per square foot: $984/sqft
- Date on market: 10/14/2026
- Cumulative days on market: 5 days
- Ownership: Condominium
- Total actual rent: 0
- Electric utility on property: Yes
- Road surface type: Paved
Estimated market value
$1,791,600
$1.70M - $1.88M
$8,514/mo
Price history
| Date | Event | Price |
|---|---|---|
| 10/14/2026 | Listed for sale | $1,890,000+14.8%$984/sqft |
Source:  Stellar MLS #TB8557274 Report a problem Stellar MLS #TB8557274 Report a problem | ||
| 10/14/2026 | Price change | $9,995-4.8%$5/sqft |
Source: Stellar MLS #TB8549075 Report a problem | ||
| 9/19/2026 | Listed for rent | $10,500$5/sqft |
Source: Stellar MLS #TB8549075 Report a problem | ||
| 3/19/2026 | Sold | $1,646,600+2.6%$857/sqft |
Source: Stellar MLS #TB8488414 Report a problem | ||
| 10/22/2021 | Listing removed | -- |
Source:  Red Apple Group Inc. Report a problem Red Apple Group Inc. Report a problem | ||
| 10/11/2021 | Price change | $1,605,000+2.2%$836/sqft |
Source: Stellar MLS #U8139146 Report a problem | ||
| 10/9/2021 | Price change | $1,570,000+5%$817/sqft |
Source: Stellar MLS #U8139146 Report a problem | ||
| 10/7/2021 | Listed for sale | $1,495,000$778/sqft |
Source: Stellar MLS #U8139146 Report a problem | ||
Public tax history
Tax history is unavailable.
Monthly payment
Est. payment
Payment breakdown
Explore the cost of this home by adjusting the details. Changes won't be saved.Climate risks
Neighborhood: Downtown
Nearby schools
Schools provided by the listing agent
- Elementary: Campbell Park Elementary-PN
- Middle: John Hopkins Middle-PN
- High: St. Petersburg High-PN
Source: Stellar MLS. This data may not be complete. We recommend contacting the local school district to confirm school assignments for this home.
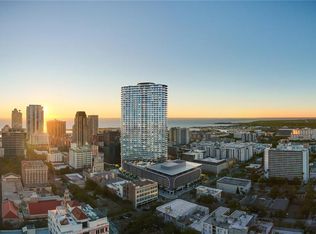
- $5,557,9254 bd5 ba4.2k sqft400 Central Ave PENTHOUSE 4001, Saint Petersburg, FL 33701Sold
- $4,795,0004 bd4 ba3.9k sqft400 Central Ave PENTHOUSE 4102, Saint Petersburg, FL 33701Sold

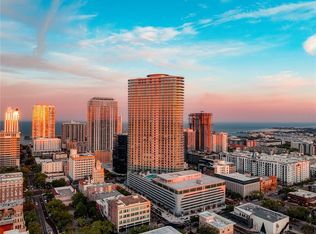
- $5,000,0003 bd4 ba3.7k sqft400 Central Ave #PENTHOUSE B, Saint Petersburg, FL 33701Sold
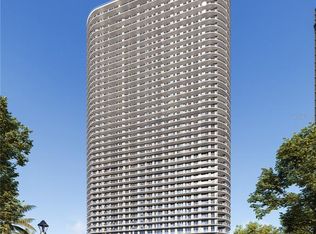
- $2,448,3123 bd4 ba2.6k sqft400 Central Ave #1201, Saint Petersburg, FL 33701Sold
Similar homes
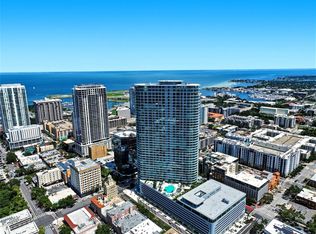
- $1,999,9992 bd3 ba2.4k sqft400 CENTRAL AVENUE #301, ST PETERSBURG, FL 33701For Sale
 MLS ID #TB8546858, Abigail Chadwick, THE TENPENNY COLLECTION. Stellar MLS
 - $2,500,0002 bd3 ba1.9k sqft175 1ST STREET S #2307, ST PETERSBURG, FL 33701For Sale
 MLS ID #TB8555523, Jenny Kunas, NORTHSTAR REALTY. Stellar MLS
 - $1,750,0002 bd3 ba1.9k sqft175 1ST STREET S #2107, ST PETERSBURG, FL 33701For Sale
 MLS ID #A4707296, D.J. Bryant, REAL BROKER, LLC. Stellar MLS
 - $1,695,0002 bd3 ba1.8k sqft175 1ST STREET S #1008, ST PETERSBURG, FL 33701For Sale
 MLS ID #TB8534789, Peggy Naruns, NORTHSTAR REALTY. Stellar MLS
 - $1,789,0002 bd3 ba2.3k sqft300 BEACH DRIVE NE #1201, ST PETERSBURG, FL 33701For SaleMLS ID #TB8486267, Alona Dishy, RE/MAX ACTION FIRST OF FLORIDA. Stellar MLS
- $1,875,0002 bd3 ba2.1k sqft126 4TH AVENUE NE #502, ST PETERSBURG, FL 33701For SaleMLS ID #TB8558302, Tami Simms, COASTAL PROPERTIES GROUP INTERNATIONAL. Stellar MLS
- $1,700,0003 bd2 ba2.6k sqft288 BEACH DRIVE NE #10B, ST PETERSBURG, FL 33701For SaleMLS ID #TB8551421, Jerilyn Rush, COMPASS FLORIDA LLC. Stellar MLS
- $1,699,0002 bd2 ba2.2k sqft400 BEACH DRIVE NE #401, ST PETERSBURG, FL 33701For SaleMLS ID #TB8507214, Diana Geegan, PA, KELLER WILLIAMS ST PETE REALTY. Stellar MLS
- $1,949,0002 bd3 ba1.7k sqft275 1ST AVENUE S #3804, ST PETERSBURG, FL 33701New ConstructionMLS ID #TB8557190, Felicia Doring, P.A, SMITH & ASSOCIATES REAL ESTATE. Stellar MLS
- $1,750,0003 bd3 ba1.7k sqft400 CENTRAL AVENUE #3603, ST PETERSBURG, FL 33701For SaleMLS ID #TB8501055, Jennifer Thayer, KELLER WILLIAMS ST PETE REALTY. Stellar MLS
- $2,275,0003 bd3 ba2.4k sqft175 1ST STREET S #3102, ST PETERSBURG, FL 33701For SaleMLS ID #TB8494591, Zach Steinberger, COMPASS FLORIDA LLC. Stellar MLS
- $1,705,0003 bd3 ba1.7k sqft400 CENTRAL AVENUE #3102, ST PETERSBURG, FL 33701New ConstructionMLS ID #TB8515611, Marijke White, MICHAEL SAUNDERS & COMPANY. Stellar MLS
- $2,069,0003 bd3 ba1.9k sqft400 CENTRAL AVENUE #2705, ST PETERSBURG, FL 33701New ConstructionMLS ID #TB8517369, Bennett Eppinger, MICHAEL SAUNDERS & COMPANY. Stellar MLS
- $1,295,0002 bd3 ba1.4k sqft100 1ST AVENUE N #3806, ST PETERSBURG, FL 33701For SaleMLS ID #TB8554138, Amanda Searcy, COMPASS FLORIDA LLC. Stellar MLS
- $2,025,0003 bd3 ba1.9k sqft400 CENTRAL AVENUE #2605, ST PETERSBURG, FL 33701For SaleMLS ID #TB8478881, Kelli Welch, MICHAEL SAUNDERS & COMPANY. Stellar MLS
- $1,295,0002 bd3 ba1.4k sqft175 1ST STREET S #2701, ST PETERSBURG, FL 33701For SaleMLS ID #TB8549829, Jenny Kunas, NORTHSTAR REALTY. Stellar MLS
- $1,999,9002 bd3 ba2k sqft301 1ST STREET S #3104, ST PETERSBURG, FL 33701For SaleMLS ID #TB8551456, Jason Teabout, SMITH & ASSOCIATES REAL ESTATE. Stellar MLS
- $2,150,0003 bd3 ba2.5k sqft100 BEACH DRIVE NE #1501, ST PETERSBURG, FL 33701For SaleMLS ID #TB8481559, Jennifer Thayer, KELLER WILLIAMS ST PETE REALTY. Stellar MLS
- $1,895,0003 bd3 ba2.1k sqft176 4TH AVENUE NE #1101, ST PETERSBURG, FL 33701For SaleMLS ID #TB8544749, Jason Spitzer, SMITH & ASSOCIATES REAL ESTATE. Stellar MLS
- $1,799,9002 bd3 ba1.8k sqft100 1ST AVENUE N #305, ST PETERSBURG, FL 33701For SaleMLS ID #TB8549529, Jennifer Thayer, KELLER WILLIAMS ST PETE REALTY. Stellar MLS
