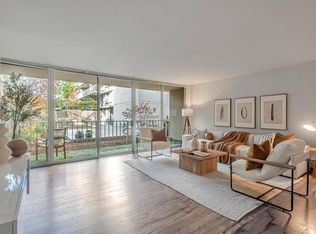
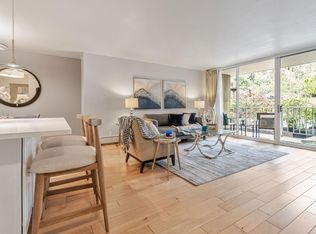
This beautifully upgraded 1 bed / 1 bath home offers modern comfort, refined style, and turnkey convenience. A welcoming entry with designer lighting and new flooring leads into the remodeled kitchen featuring new cabinetry, stone countertops, updated plumbing, a stainless steel LG refrigerator, and a stacked ventless LG washer/dryer. A new 100-amp electrical panel and fresh paint enhance the light-filled open living and dining layout. Floor-to-ceiling south-facing windows open to an expansive 194 sq ft balcony overlooking the pool deck, lush greenery, and a walking path, providing rare privacy with no rear neighbors. With the pool unheated from Labor Day through Memorial Day, the setting remains quiet and serene most of the year. The spacious bedroom includes new mirrored closet doors, while the refreshed bathroom features updated plumbing and a rebuilt shower valve. Community amenities include secured entry, covered parking, two pools, two spas, a fitness center, and a Bay-view community room. Move-in ready and thoughtfully updated, this home combines comfort, light, and tranquility.
For sale
Price increase: $26K (8/20)
$525,000
400 Davey Glen Rd APT 4503, Belmont, CA 94002
1beds
725sqft
Condominium, Residential
Built in 1965
-- sqft lot
$505,200 Zestimate®
$724/sqft
$658/mo HOA
What's special
- 32 days |
- 1,163 |
- 51 |
Zillow last checked:
Listing updated:
Listed by:
Morgan Stogner 01959411 650-771-1962,
Coldwell Banker Realty 650-596-5400
Source: MLSListings Inc,MLS#: ML82055356
Facts & features
Interior
Bedrooms & bathrooms
- Bedrooms: 1
- Bathrooms: 1
- Full bathrooms: 1
Dining room
- Features: DiningAreainLivingRoom
Family room
- Features: NoFamilyRoom
Heating
- Baseboard
Cooling
- None
Features
- Flooring: Carpet, Laminate
Interior area
- Total structure area: 725
- Total interior livable area: 725 sqft
Video & virtual tour
Property
Parking
- Total spaces: 1
- Parking features: Assigned, Common, Garage Door Opener
- Garage spaces: 1
Features
- Pool features: Community
- Spa features: Other, Spa/HotTub
Details
- Parcel number: 106260030
- Zoning: RMR4PD
- Special conditions: Standard
Construction
Type & style
- Home type: Condo
- Property subtype: Condominium, Residential
Materials
- Foundation: Concrete Perimeter and Slab
- Roof: Flat
Condition
- New construction: No
- Year built: 1965
Utilities & green energy
- Gas: PublicUtilities
- Sewer: Public Sewer
- Water: Public
- Utilities for property: Public Utilities, Water Public
Community & HOA
HOA
- Has HOA: Yes
- Amenities included: Additional Storage, Billiard Room, Club House, Community Pool, Elevator, Gym Exercise Facility
- HOA fee: $658 monthly
Location
- Region: Belmont
Financial & listing details
- Price per square foot: $724/sqft
- Tax assessed value: $431,493
- Annual tax amount: $6,643
- Date on market: 7/24/2026
- Listing agreement: ExclusiveRightToSell
Estimated market value
$505,200
$480,000 - $530,000
$2,605/mo
Price history
| Date | Event | Price |
|---|---|---|
| 8/20/2026 | Price change | $525,000+5.2%$724/sqft |
Source:  MLSListings Inc #ML82055356 Report a problem MLSListings Inc #ML82055356 Report a problem | ||
| 7/24/2026 | Listed for sale | $499,000+41.8%$688/sqft |
Source: MLSListings Inc #ML82055356 Report a problem | ||
| 1/10/2014 | Sold | $352,000-2.2%$486/sqft |
Source: Public Record Report a problem | ||
| 12/17/2013 | Pending sale | $360,000$497/sqft |
Source: RE/MAX STAR PROPERTIES #81341712 Report a problem | ||
| 11/23/2013 | Listed for sale | $360,000-5.1%$497/sqft |
Source: REMAX Star Properties #ML81341712 Report a problem | ||
| 11/30/2007 | Sold | $379,500+48.8%$523/sqft |
Source: Public Record Report a problem | ||
| 11/8/2002 | Sold | $255,000$352/sqft |
Source: Public Record Report a problem | ||
Public tax history
| Year | Property taxes | Tax assessment |
|---|---|---|
| 2025 | $6,643 +3.2% | $431,493 +2% |
| 2024 | $6,435 +2.8% | $423,033 +2% |
| 2023 | $6,260 +3.7% | $414,739 +2% |
| 2022 | $6,036 +0.8% | $406,608 +2% |
| 2021 | $5,988 +3.1% | $398,637 +1% |
| 2020 | $5,807 +0.5% | $394,550 +2% |
| 2019 | $5,780 +2.7% | $386,815 +2% |
| 2018 | $5,630 +5% | $379,231 +2% |
| 2017 | $5,360 +3% | $371,796 +2% |
| 2016 | $5,204 +3.1% | $364,506 +1.5% |
| 2015 | $5,046 | $359,032 +2% |
| 2014 | $5,046 | $352,000 +53% |
| 2013 | -- | $230,000 +15% |
| 2012 | -- | $200,000 -28.6% |
| 2011 | -- | $280,000 |
| 2010 | -- | $280,000 -7.6% |
| 2009 | -- | $303,000 -20.1% |
| 2008 | -- | $379,350 +37.6% |
| 2007 | -- | $275,656 +2% |
| 2006 | -- | $270,252 |
| 2005 | -- | $270,252 +4% |
| 2004 | -- | $259,760 +1.9% |
| 2003 | -- | $255,000 +181.9% |
| 2002 | -- | $90,444 +2% |
| 2001 | -- | $88,672 +2% |
| 2000 | -- | $86,934 |
Find assessor info on the county website
Monthly payment
Est. payment
Payment breakdown
Explore the cost of this home by adjusting the details. Changes won't be saved.Climate risks
Neighborhood: Central
Nearby schools
GreatSchools rating
- 9/10Central Elementary SchoolGrades: K-5Distance: 0.2 mi
- 10/10Ralston Intermediate SchoolGrades: 6-8Distance: 1.7 mi
- 10/10Carlmont High SchoolGrades: 9-12Distance: 1.4 mi
Schools provided by the listing agent
- Elementary: CentralElementary_1
- Middle: RalstonIntermediate
- High: CarlmontHigh
- District: BelmontRedwoodShoresElementary
Source: MLSListings Inc. This data may not be complete. We recommend contacting the local school district to confirm school assignments for this home.
- $975,0003 bd2 ba1.4k sqft400 Davey Glen Rd APT 4322, Belmont, CA 94002Sold
- $859,4003 bd2 ba1.4k sqft400 Davey Glen Rd APT 4323, Belmont, CA 94002Off Market
- $550,0001 bd1 ba731 sqft400 Davey Glen Rd APT 4324, Belmont, CA 94002Sold
- $712,1002 bd2 ba1k sqft400 Davey Glen Rd APT 4325, Belmont, CA 94002Off Market
- $482,5001 bd1 ba729 sqft400 Davey Glen Rd APT 4326, Belmont, CA 94002Off Market
- $501,6001 bd1 ba725 sqft400 Davey Glen Rd APT 4328, Belmont, CA 94002Off Market
- $819,3003 bd2 ba1.3k sqft400 Davey Glen Rd APT 4329, Belmont, CA 94002Off Market
- $686,0002 bd2 ba1k sqft400 Davey Glen Rd APT 4401, Belmont, CA 94002Off Market
- $506,4001 bd1 ba760 sqft400 Davey Glen Rd APT 4402, Belmont, CA 94002Off Market
A local agent can set up tours, give advice and negotiate with sellers.
Similar homes
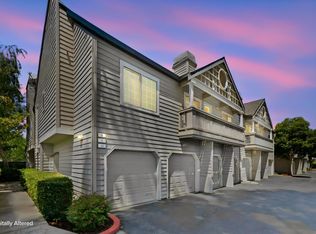
- $651,0022 bd2 ba1k sqft935 Old County Rd Unit 9, Belmont, CA 94002For Sale
 MLS ID #ML82057848, Candace Finn. MLSListings Inc
 - $660,8372 bd2 ba1k sqft935 Old County Rd Unit 22, Belmont, CA 94002For Sale
 MLS ID #ML82056425, Vandervort Group. MLSListings Inc
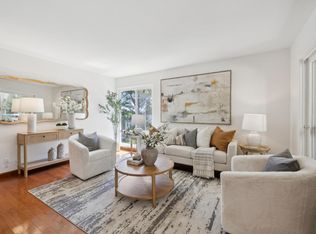
 - $750,0002 bd2 ba1k sqft1101 Continentals Way APT 112, Belmont, CA 94002For Sale
 MLS ID #ML82053088, Veronica Kogler. MLSListings Inc
 - $550,0001 bd1 ba590 sqft1576 Marina Ct Unit A, San Mateo, CA 94403For Sale
 MLS ID #ML82055561, Jason Born. MLSListings Inc
 - $509,0001 bd1 ba717 sqft3049 Los Prados St APT 223, San Mateo, CA 94403For SaleMLS ID #ML82040913, Julia Leung. MLSListings Inc
- $549,000-- bd1 ba591 sqft1685 Bayridge Way APT 203, San Mateo, CA 94402For SaleMLS ID #ML82056477, Josh Yoo. MLSListings Inc
- $595,0001 bd1 ba663 sqft1919 Alameda De Las Pulgas APT 14, San Mateo, CA 94403For SaleMLS ID #ML82057721, Kelly McSweeney. MLSListings Inc
- $499,9981 bd1 ba690 sqft2425 S Norfolk St APT 204, San Mateo, CA 94403For SaleMLS ID #ML82035832, Robert Garrison. MLSListings Inc
- $439,0001 bd1 ba640 sqft324 Catalpa St APT 120, San Mateo, CA 94401For SaleMLS ID #41143024, Helen Duncan. CCAR
- $580,0002 bd1 ba750 sqft711 S Bayshore Blvd APT 16, San Mateo, CA 94401For SaleMLS ID #ML82054852, Kelly Kim. MLSListings Inc
- $575,0001 bd1 ba693 sqft835 N Humboldt St APT 412, San Mateo, CA 94401For SaleMLS ID #ML82057489, Bijan Amini. MLSListings Inc
- $499,5002 bd2 ba1k sqftMurieta, Newark, CA 94560For SaleMLS ID #41144955, Frances Navarro. Bay East AOR
- $639,8001 bd1 ba620 sqft1510 Cherry St APT 5, San Carlos, CA 94070For SaleMLS ID #ML82053167, Christopher Mogensen. MLSListings Inc
- $647,8881 bd1 ba692 sqft1919 Alameda De Las Pulgas APT 130, San Mateo, CA 94403For SaleMLS ID #ML82055847, Patrick Dolan. MLSListings Inc
- $574,9992 bd1 ba980 sqft1458 Hudson St APT 116, Redwood City, CA 94061For SaleMLS ID #ML82054385, Bryan Cruz. MLSListings Inc
- $479,0002 bd2 ba932 sqft2955 Risdon Dr #88, Union City, CA 94587For SaleMLS ID #41143332, Crystal Huang. bridgeMLS/CCAR/Bay East AOR
- $475,0002 bd2 ba1k sqftMesa Verde, Hayward, CA 94546For SaleMLS ID #41144002, Stacy Coppola. Bay East AOR
- $499,0002 bd2 ba1k sqft2426 Lincoln Ave APT J, Alameda, CA 94501For SaleMLS ID #41145129, Elizabeth Lee. CCAR
- $564,0002 bd2 ba1k sqftMurieta, Newark, CA 94560For SaleMLS ID #41140575, Janaki Thakkar. Bay East AOR
- $579,0001 bd1 ba734 sqft401 S Norfolk St APT 123, San Mateo, CA 94401For SaleMLS ID #ML82014166, Disen Cai RE Group. MLSListings Inc
Local buyer's agents are ready to help
