This charming 1943 brick home exudes warmth and character, offering a perfect blend of classic design and modern comforts. With 2, 102 square feet of thoughtfully designed living space, this residence features four spacious bedrooms and two full bathrooms, making it an ideal retreat for those seeking both comfort and style. Step inside to discover a welcoming atmosphere highlighted by an abundance of natural light, thanks to the strategically placed skylights and atrium windows. The combination dining and living area creates an inviting space for gatherings, while the cozy brick fireplace with glass doors serves as a stunning focal point, perfect for chilly evenings. The galley kitchen is a culinary delight, equipped with a built-in range, cooktop, and a built-in microwave, ensuring that meal preparation is both efficient and enjoyable. The kitchen also features a breakfast area and ample table space, making it a wonderful spot for casual dining or morning coffee. The radiant heated brick flooring adds a touch of luxury and comfort, keeping your feet warm during the cooler months. The bathrooms are thoughtfully designed, featuring a combination of stall and tub showers, ensuring a relaxing experience for everyone. Outside, the property boasts a generous 0.38-acre lot, providing ample space for outdoor activities or gardening. This home is not just about the interior; it's about the lifestyle it offers. Enjoy the tranquility of the neighborhood while being just a short drive away from local amenities. With its unique design, craftsmanship, and architectural features, this residence is more than just a house; it's a place to create lasting memories. Experience the perfect blend of comfort and style in this delightful home, where every detail has been carefully considered to provide a warm and inviting atmosphere.
Pending
$650,000
400 Dickinson Ave, Swarthmore, PA 19081
4beds
2,102sqft
Single Family Residence
Built in 1943
0.38 Acres Lot
$600,100 Zestimate®
$309/sqft
$-- HOA
What's special
- 39 days
- 173
- 13
Zillow last checked:
Listed by:
The Anthony Porreca and Renee Lambert Team,
NextHome Synergy 610-358-5000
Source: NextHome,MLS#: PADE2125756
Facts & features
Interior
Bedrooms & bathrooms
- Bedrooms: 4
- Bathrooms: 2
- Full bathrooms: 2
Features
- Has basement: No
Interior area
- Total structure area: 2,102
- Total interior livable area: 2,102 sqft
Property
Lot
- Size: 0.38 Acres
Details
- Parcel number: 43000040900
Construction
Type & style
- Home type: SingleFamily
- Property subtype: Single Family Residence
Condition
- Year built: 1943
Community & HOA
Location
- Region: Swarthmore
Financial & listing details
- Price per square foot: $309/sqft
- Tax assessed value: $420,550
- Annual tax amount: $16,917
- Date on market: 10/13/2026
- Lease term: Contact For Details
Estimated market value
$600,100
$552,000 - $648,000
$3,269/mo
Price history
| Date | Event | Price |
|---|---|---|
| 11/6/2026 | Sold | $600,000-7.7%$285/sqft |
Source:  Bright MLS #PADE2125756 Report a problem | ||
| 10/20/2026 | Pending sale | $650,000$309/sqft |
Source: Bright MLS #PADE2125756 Report a problem | ||
| 10/15/2026 | Listed for sale | $650,000$309/sqft |
Source: Bright MLS #PADE2125756 Report a problem | ||
Public tax history
| Year | Property taxes | Tax assessment |
|---|---|---|
| 2026 | $16,917 +9% | $420,550 |
| 2025 | $15,524 +2.4% | $420,550 |
| 2024 | $15,155 +4% | $420,550 |
| 2023 | $14,568 +0.3% | $420,550 |
| 2022 | $14,531 +465.1% | $420,550 |
| 2021 | $2,571 +153.2% | $420,550 +126.2% |
| 2020 | $1,015 -4% | $185,930 |
| 2019 | $1,057 -89.8% | $185,930 |
| 2018 | $10,400 +919.3% | $185,930 |
| 2017 | $1,020 -2% | $185,930 |
| 2016 | $1,041 +2% | $185,930 |
| 2015 | $1,020 -2% | $185,930 |
| 2014 | $1,041 +2.8% | $185,930 |
| 2013 | $1,013 +2.8% | $185,930 |
| 2012 | $985 +2.3% | $185,930 |
| 2011 | $963 | $185,930 |
| 2010 | $963 +9.7% | $185,930 |
| 2009 | $878 | $185,930 |
| 2008 | $878 +6.1% | $185,930 |
| 2007 | $827 | $185,930 |
| 2006 | $827 | $185,930 |
| 2005 | $827 | $185,930 |
| 2004 | $827 +8.5% | $185,930 |
| 2003 | $762 +7.9% | $185,930 |
| 2002 | $707 | $185,930 |
| 2000 | $707 | $185,930 |
Find assessor info on the county website
Monthly payment
Est. payment
Payment breakdown
Explore the cost of this home by adjusting the details. Changes won't be saved.Climate risks
Neighborhood: 19081
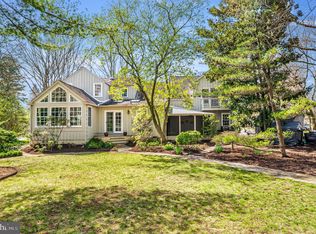
Similar homes
- $650,0004 bd2 ba2.1k sqft111 Chipmunk Ln, Media, PA 19063For Sale

 MLS ID #PADE2127898, Jessica Lion, Compass RE. Bright MLS
- $494,0003 bd2 ba2k sqft409 Michigan Ave, Swarthmore, PA 19081For Sale
 MLS ID #PADE2116428, Eric Ruffenach, Keller Williams Real Estate - Media. Bright MLS
- $675,0004 bd3 ba2.4k sqft21 Soldier Song Ln, Media, PA 19063For Sale
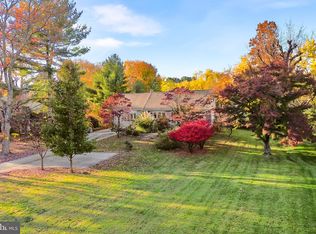 MLS ID #PADE2127158, Ty Chhan, Redfin Corporation. Bright MLS
- $675,0004 bd3 ba2k sqft37 N Longpoint Ln, Rose Valley, PA 19063For Sale
 MLS ID #PADE2118144, Karen Bittner-Kight, Coldwell Banker Realty. Bright MLS
- $599,9004 bd3 ba2.6k sqft919 Penn Valley Rd, Media, PA 19063For SaleMLS ID #PADE2122170, Sandra McCulley, BHHS Fox & Roach-Media. Bright MLS
- $549,9003 bd3 ba1.7k sqft6 Copples Ln, Wallingford, PA 19086For SaleMLS ID #PADE2126256, Dana Ubele, EXP Realty, LLC. Bright MLS
- $629,9004 bd4 ba2.9k sqft340 Rices Mill Rd, Wyncote, PA 19095For SaleMLS ID #PAMC2200620, Scott Laughlin, BHHS Fox & Roach Wayne-Devon. Bright MLS
- $700,0005 bd3 ba2.7k sqft515 Moylan Ave, Media, PA 19063For SaleMLS ID #PADE2123720, Brooke Penders, Coldwell Banker Realty. Bright MLS
- $585,0004 bd3 ba1.7k sqft120 Upland Rd, Havertown, PA 19083For SaleMLS ID #PADE2127146, Erica Deuschle, Keller Williams Main Line. Bright MLS
- $750,0004 bd3 ba2.2k sqft103 Valley Forge Ter, Wayne, PA 19087For SaleMLS ID #PADE2127586, Marie Gordon, Compass RE. Bright MLS
- $675,0004 bd3 ba2.2k sqft821 Serpentine Dr, West Chester, PA 19382For SaleMLS ID #PACT2133220, Brian Foraker, Foraker Realty Co.. Bright MLS
- $675,0003 bd3 ba2.1k sqft225 Chestnut St, Newtown Square, PA 19073For SaleMLS ID #PADE2113324, Donna McCole, Worthington Real Estate. Bright MLS
- $619,9004 bd3 ba2.6k sqft2426 Kingman Dr, Wilmington, DE 19810For SaleMLS ID #DENC2114096, Jessica Luo, Century 21 Gold Key Realty. Bright MLS
- $519,9004 bd3 ba1.5k sqft215 Parkview Dr, Broomall, PA 19008For SaleMLS ID #PADE2124788, William Joos, Century 21 All Elite Inc-Brookhaven. Bright MLS
- $515,0003 bd2 ba1.4k sqft182 S Norwinden Dr, Springfield, PA 19064For SaleMLS ID #PADE2126650, Liz LaPorta, BHHS Fox & Roach-Center City Walnut. Bright MLS
- $679,9004 bd2 ba1.9k sqft771 Somerdale Rd, Blackwood, NJ 08012For SaleMLS ID #NJCD2125874, Henry Philip Carr, IV, Crowley & Carr, Inc.. Bright MLS
- $649,9005 bd3 ba2.8k sqft2767 Lantern Ln, Audubon, PA 19403For SaleMLS ID #PAMC2195760, John Murrow, Compass RE. Bright MLS
- $629,0004 bd2 ba2k sqft602 Woodlawn Ave, Collingswood, NJ 08108For SaleMLS ID #NJCD2125348, Gregory D'Amico, BHHS Fox & Roach - Haddonfield. Bright MLS
- $624,9004 bd3 ba2.4k sqft707 Forrest Ave, Jenkintown, PA 19046For SaleMLS ID #PAMC2199684, Lauren Kerr, HomeSmart Nexus Realty Group - Newtown. Bright MLS
- $424,9003 bd3 ba1.4k sqft109 Treaty Rd, Drexel Hill, PA 19026For SaleMLS ID #PADE2127862, Juan Sosa, Opus Elite Real Estate. Bright MLS
