WELCOME TO YOUR COZY FUTURE HOME IN THE SOUGHT AFTER BRADFORD ESTATES SUBDIVISION, CONVENIENTLY LOCATED NEAR JACKSONVILLE AND AREA BASES. THIS COMMUNITY OFFERS FANTASTIC AMENITIES, INCLUDING A POOL, PICNIC AREA, AND PLAYGROUND. SELLER OFFERING $6,000.00 USE AS YOU CHOOSE. YOUR FUTURE HOME FEATURES A TWO-CAR SIDE LOAD GARAGE AND A BACK DECK WHERE YOU WILL ENJOY THE SUNSETS FROM YOUR FENCED YARD FOR ADDED PRIVACY. INSIDE, ENJOY AN OPEN KITCHEN AND LIVING ROOM, ALONG WITH THREE SPACIOUS BEDROOMS AND TWO FULL BATHROOMS. DON'T MISS OUT! MESSAGE FOR MORE INFORMATION/PICTURES OR TO SCHEDULE YOUR VIEWING.
Under contract
$269,900
400 Duncan Drive S, Richlands, NC 28574
3beds
1,268sqft
:
Get pre-qualified$1,621/mo
Single Family Residence
Built in 2013
0.34 Acres Lot
$269,800 Zestimate®
$213/sqft
$19/mo HOA
What's special
Back deckThree spacious bedroomsTwo-car side load garage
- 17 days |
- 278 |
- 16 |
Likely to sell faster than
Zillow last checked:
Listing updated:
Listed by:
Clara D James 910-548-6727,
Clara Dunn James, Broker
Source: Hive MLS,MLS#: 100589613 Originating MLS: Jacksonville Board of Realtors
Originating MLS: Jacksonville Board of RealtorsFacts & features
Interior
Bedrooms & bathrooms
- Bedrooms: 3
- Bathrooms: 2
- Full bathrooms: 2
Rooms
- Room types: Master Bedroom, Bedroom 2, Bedroom 3, Living Room
Primary bedroom
- Level: First
- Dimensions: 12 x 14
Bedroom 2
- Level: First
- Dimensions: 11 x 12
Bedroom 3
- Level: First
- Dimensions: 11 x 12
Kitchen
- Description: KITCHEN & DINING COMBO
- Level: First
- Dimensions: 13 x 18
Living room
- Level: First
- Dimensions: 18 x 20
Heating
- Propane, Heat Pump, Fireplace(s), Electric
Cooling
- Heat Pump
Appliances
- Included: Built-In Microwave, Refrigerator, Dishwasher, Electric Range
- Laundry: In Hall, Laundry Closet
Features
- Walk-in Closet(s), Vaulted Ceiling(s), Tray Ceiling(s), Ceiling Fan(s), Blinds/Shades, Gas Log, Walk-In Closet(s)
- Flooring: LVT/LVP, Carpet, Vinyl
- Basement: None
- Attic: Access Only
- Has fireplace: Yes
- Fireplace features: Gas Log
Interior area
- Total structure area: 1,268
- Total interior livable area: 1,268 sqft
Property
Parking
- Total spaces: 2
- Parking features: Garage Faces Side, Concrete, Garage Door Opener, On Site, Garage
- Attached garage spaces: 2
Features
- Levels: One
- Patio & porch: Deck
- Fencing: Back Yard,Wood
- Has view: Yes
- View description: See Remarks
- Frontage type: See Remarks
Lot
- Size: 0.34 Acres
- Dimensions: 65 x 31.06 x 127.7 x 103.59 x 169.11
- Features: Corner Lot
Details
- Parcel number: 47f1
- Zoning: RA
- Special conditions: Standard
Construction
Type & style
- Home type: SingleFamily
- Property subtype: Single Family Residence
Materials
- Vinyl Siding, Wood Frame
- Foundation: Slab
- Roof: Architectural Shingle
Condition
- New construction: No
- Year built: 2013
Utilities & green energy
- Sewer: Septic Tank
- Water: County Water
- Utilities for property: Underground Utilities
Community & HOA
Community
- Subdivision: Bradford Estates
HOA
- Has HOA: Yes
- Amenities included: Pool, Playground
- HOA fee: $230 annually
- HOA name: BRADFORD ESTATES HOA
- HOA phone: 910-346-9800
Location
- Region: Richlands
Financial & listing details
- Price per square foot: $213/sqft
- Tax assessed value: $188,207
- Annual tax amount: $1,232
- Date on market: 7/17/2026
- Cumulative days on market: 17 days
- Listing agreement: Exclusive Right To Sell
- Listing terms: Cash,Conventional,FHA,USDA Loan,VA Loan
Estimated market value
$269,800
$256,000 - $283,000
$1,735/mo
Price history
| Date | Event | Price |
|---|---|---|
| 7/26/2026 | Contingent | $269,900$213/sqft |
Source:  Hive MLS #100589613 Report a problem Hive MLS #100589613 Report a problem | ||
| 7/17/2026 | Listed for sale | $269,900+0.3%$213/sqft |
Source: Hive MLS #100589613 Report a problem | ||
| 3/7/2026 | Listing removed | $269,000$212/sqft |
Source: Hive MLS #100545778 Report a problem | ||
| 1/1/2026 | Listed for sale | $269,000+70.3%$212/sqft |
Source: Hive MLS #100545778 Report a problem | ||
| 8/26/2013 | Sold | $158,000+393.8%$125/sqft |
Source: Public Record Report a problem | ||
| 4/26/2013 | Sold | $32,000$25/sqft |
Source: Public Record Report a problem | ||
Public tax history
| Year | Property taxes | Tax assessment |
|---|---|---|
| 2025 | $1,232 | $188,207 |
| 2024 | $1,232 | $188,207 |
| 2023 | $1,232 -0.1% | $188,207 |
| 2022 | $1,233 +16.4% | $188,207 +25.3% |
| 2021 | $1,059 | $150,210 |
| 2020 | $1,059 | $150,210 |
| 2019 | $1,059 | $150,210 |
| 2018 | $1,059 +3.3% | $150,210 -1.1% |
| 2017 | $1,025 | $151,860 |
| 2016 | $1,025 | $151,860 |
| 2015 | $1,025 | $151,860 |
| 2014 | $1,025 | $151,860 |
Find assessor info on the county website
Monthly payment
Est. payment
Payment breakdown
Explore the cost of this home by adjusting the details. Changes won't be saved.Climate risks
Neighborhood: 28574
Nearby schools
GreatSchools rating
- 6/10Clear View ElementaryGrades: K-5Distance: 2.7 mi
- 4/10Trexler MiddleGrades: 6-8Distance: 5.3 mi
- 5/10Richlands HighGrades: 9-12Distance: 4.7 mi
Schools provided by the listing agent
- Elementary: Clear View Elementary
- Middle: Trexler
- High: Richlands
Source: Hive MLS. This data may not be complete. We recommend contacting the local school district to confirm school assignments for this home.
- $265,9003 bd2 ba1.2k sqft243 Rowland Dr, Richlands, NC 28574Off Market
- $259,0003 bd2 ba1.2k sqft500 Hester Ct, Richlands, NC 28574Sold

- $308,0003 bd2 ba1.8k sqft245 Rowland Dr, Richlands, NC 28574Sold

- $304,5003 bd2 ba1.7k sqft239 Rowland Dr, Richlands, NC 28574Off Market
- $247,0003 bd2 ba1.2k sqft502 Hester Ct, Richlands, NC 28574Sold
- $245,9003 bd2 ba1.1k sqft246 Rowland Dr, Richlands, NC 28574Off Market
- $5,0003 bd2 ba1.2k sqft248 Rowland Dr, Richlands, NC 28574Sold
- $243,9003 bd2 ba1k sqft504 Hester Ct, Richlands, NC 28574Off Market
A local agent can set up tours, give advice and negotiate with sellers.
A local lender can help you make sure your offer is ready when you are.
Similar homes
- $254,9003 bd2 ba1.1k sqft114 Pear Tree Lane, Richlands, NC 28574For Sale

 MLS ID #100592723, Rebecca Godissart, CENTURY 21 Champion Real Estate. Hive MLS
 - $307,0004 bd3 ba1.8k sqft186 Fire Tower Road, Richlands, NC 28574For Sale
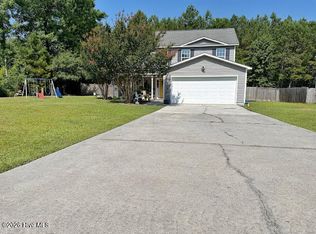 MLS ID #100586798, Dana Thompson, Terri Alphin Smith & Co. Hive MLS
 - $255,0003 bd2 ba1.3k sqft106 Lilac Lane, Richlands, NC 28574For Sale
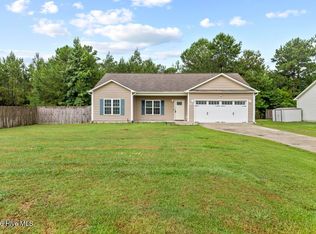 MLS ID #100591535, Ashley Alexander, Coldwell Banker Sea Coast Advantage. Hive MLS
 - $220,0003 bd1 ba1.1k sqft122 Turtle Shell Road, Richlands, NC 28574For Sale
 MLS ID #100593078, Kristie Hobbs, Keller Williams Innovate - Jax. Hive MLS
 - $302,0004 bd2 ba1.6k sqft123 Cherry Grove Drive, Richlands, NC 28574For SaleMLS ID #100589872, ShelbyLynn Henry, All Ways Moving Real Estate Co. LLC. Hive MLS
- $249,9003 bd2 ba1.2k sqft116 Live Oak Drive, Jacksonville, NC 28540For SaleMLS ID #100575622, Christina Tompkins, Berkshire Hathaway HomeServices Carolina Premier Properties. Hive MLS
- $275,0003 bd2 ba1.5k sqft757 Radiant Drive, Jacksonville, NC 28546For SaleMLS ID #100592735, Arlin Patino Jimenez, CENTURY 21 Champion Real Estate. Hive MLS
- $209,2503 bd2 ba1.5k sqft361 Fowler Manning Road, Richlands, NC 28574For SaleMLS ID #100585519, Brian Kalnicki, Carolina Real Estate Group. Hive MLS
- $265,0003 bd2 ba1.1k sqft111 Ronny Court, Jacksonville, NC 28546For SaleMLS ID #100592762, Tracy P Dowling, Homecoin.com. Hive MLS
- $269,0003 bd2 ba1.4k sqft148 Forbes Estates Drive, Jacksonville, NC 28540For SaleMLS ID #100578978, Tara Malesinski, Berkshire Hathaway HomeServices Carolina Premier Properties. Hive MLS
- $252,0003 bd3 ba1.3k sqft151 Lem Brown Road, Chinquapin, NC 28521For SaleMLS ID #100588538, Christina Tompkins, Berkshire Hathaway HomeServices Carolina Premier Properties. Hive MLS
- $283,0004 bd2 ba1.5k sqft409 Spring Drive, Jacksonville, NC 28540For SaleMLS ID #100584504, Rhea Grondziak, Carolina Real Estate Group. Hive MLS
- $265,0003 bd2 ba1.5k sqft1312 Wolf Swamp Road, Jacksonville, NC 28546For SaleMLS ID #100578850, Harry Brown, CENTURY 21 Champion Real Estate. Hive MLS
- $278,4003 bd3 ba1.6k sqft106 Hardin Drive, Maysville, NC 28555For SaleMLS ID #100591040, Arlin Patino Jimenez, CENTURY 21 Champion Real Estate. Hive MLS
- $275,0004 bd2 ba1.6k sqft1407 Clifton Road, Jacksonville, NC 28540For SaleMLS ID #100587725, Jacob Evans, RE/MAX Elite Realty Group. Hive MLS
- $237,5003 bd2 ba1.2k sqft103 Granite Court, Jacksonville, NC 28540For SaleMLS ID #100569085, Alexis McGinnis, Realty One Group Affinity. Hive MLS
- $194,9993 bd2 ba1.7k sqft302 Pete Jones Drive, Richlands, NC 28574For SaleMLS ID #100580442, Denise M Phillips, United Real Estate East Carolina. Hive MLS
- $288,0003 bd2 ba1.3k sqft507 Fox Run Road, Jacksonville, NC 28546For SaleMLS ID #100590591, Lisa A Hamner, Coldwell Banker Sea Coast Advantage. Hive MLS
- $267,0004 bd2 ba1.8k sqft611 Decatur Road, Jacksonville, NC 28540For SaleMLS ID #100587527, Mary Lorencz, Century 21 Coastal Advantage. Hive MLS
- $324,9003 bd3 ba1.6k sqft214 Hayden Place, Jacksonville, NC 28540New ConstructionMLS ID #100592323, Jenna Morton, Coldwell Banker Sea Coast Advantage. Hive MLS
