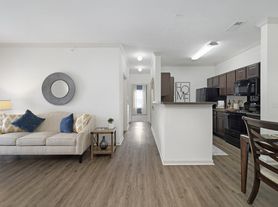
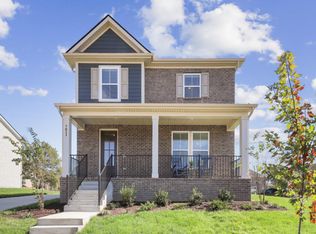
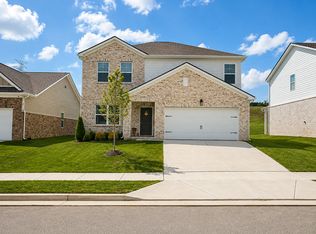
Spacious 5-bedroom, 3.5-bath energy-efficient home in a highly desirable location, featuring a sought-after primary suite on the main level and a bright, open-concept floor plan designed for comfortable everyday living and entertaining.
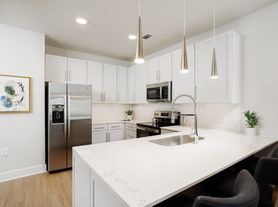
The kitchen is a standout with a large center island, gas cooktop, double wall ovens, oversized French-door refrigerator, abundant cabinetry, and generous counter space. The adjoining living and dining areas offer excellent natural light and an open, welcoming feel.
Upstairs, you'll find additional bedrooms plus a large media/bonus room, perfect for a home theater, game room, office, fitness area, or second living space. The main-level primary suite offers convenience and privacy, along with a spacious bath and walk-in closet.
Enjoy outdoor living on the covered patio, ideal for relaxing or entertaining. Additional features include a smart garage-door opener, large driveway with ample parking, generous storage, and energy-efficient construction.
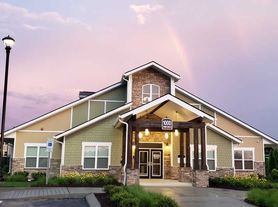
Residents also enjoy access to community amenities, including a swimming pool and fitness center/gym. Conveniently located near shopping, dining, schools, recreation, and major commuter routes.
5 Bedrooms | 3.5 Baths | Primary Suite on Main | Large Media Room | Covered Patio | Gas Cooktop | Double Wall Ovens | Oversized Refrigerator | Smart Garage | Community Pool & Fitness Center
1st and Last month rent due at signing.
Renter is responsible for all utilities like electric, water, pest control (snow removal as needed), lawn care.
No smoking inside the house.
House for rent
Single family residence
Available now
Cats, small dogs OK
Air conditioner, central air
In unit laundry
Attached garage parking
Forced air
What's special
Walk-in closetLarge center islandMain-level primary suiteSpacious bathDouble wall ovensBright open-concept floor planCovered patio
- 50 days |
- -- |
- -- |
Zillow last checked:
Listing updated:
Travel times
Facts & features
Interior
Bedrooms & bathrooms
- Bedrooms: 5
- Bathrooms: 4
- Full bathrooms: 4
Heating
- Forced Air
Cooling
- Air Conditioner, Central Air
Appliances
- Included: Dishwasher, Dryer, Freezer, Microwave Oven, Oven, Refrigerator, Washer
- Laundry: In Unit
Features
- Walk In Closet
- Flooring: Carpet, Hardwood, Tile
Interior area
- Total interior livable area: 3,663 sqft
Property
Parking
- Parking features: Attached, Garage
- Has attached garage: Yes
- Details: Contact manager
Details
- Additional structures: Garage(s)
- Parcel number: 070PA00200000
Construction
Type & style
- Home type: SingleFamily
- Property subtype: Single Family Residence
Community & HOA
Location
- Region: Mount Juliet
Financial & listing details
- Lease term: 1 Year
Price history
| Date | Event | Price |
|---|---|---|
| 10/8/2026 | Price change | $3,499-2.8%$1/sqft |
Source: Zillow Rentals Report a problem | ||
| 9/20/2026 | Price change | $3,599-2.7%$1/sqft |
Source: Zillow Rentals Report a problem | ||
| 9/16/2026 | Price change | $3,699-1.3%$1/sqft |
Source: Zillow Rentals Report a problem | ||
| 8/31/2026 | Listed for rent | $3,749+1.3%$1/sqft |
Source: Zillow Rentals Report a problem | ||
| 8/24/2026 | Listing removed | $3,700$1/sqft |
Source: Zillow Rentals Report a problem | ||
| 6/24/2026 | Listed for rent | $3,700+5.7%$1/sqft |
Source: Zillow Rentals Report a problem | ||
| 1/2/2023 | Listing removed | -- |
Source: Zillow Rentals Report a problem | ||
| 12/15/2022 | Price change | $3,499-5.4%$1/sqft |
Source: Zillow Rentals Report a problem | ||
| 11/4/2022 | Listed for rent | $3,699$1/sqft |
Source: Zillow Rental Manager Report a problem | ||