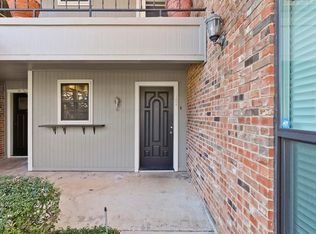
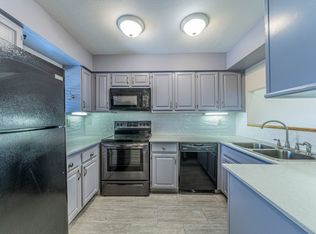
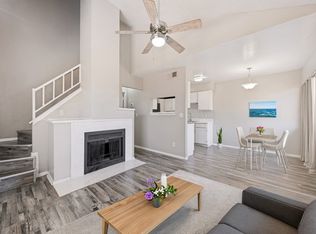
You’ll love this charming remodeled ground-floor corner condo offering exceptional natural light, modern finishes, and a spacious, thoughtfully designed layout. The completely remodeled kitchen features granite counter tops, updated appliances including the refrigerator, modern fixtures and lighting, and a convenient coffee bar. High-end luxury vinyl plank flooring flows seamlessly through the entry, living room, dining area, and kitchen. The open dining area is ideally positioned between the living and kitchen, creating a natural flow for everyday living and entertaining. The totally remodeled bathroom features a new tile walk-in shower, updated vanity, mirrors, lighting and fixtures adding a fresh, modern feel. Additional highlights include spacious walk-in closets, a Trane HVAC system installed in 2023, and most windows replaced. French sliding doors open from the living area to a large back patio, extending the living space outdoors. The south-facing rear of the unit enjoys abundant natural sunlight through numerous windows.
Prime Arlington location directly across Green Oaks from River Legacy Park, and convenient access to DFW Airport, Globe Life Field, AT&T Stadium, Arlington’s Entertainment District, and UTA. Extensive updates, abundant natural light, and a practical open floor plan make this a truly move-in-ready home!
Under contract
$175,000
400 Pebble Way APT 161, Arlington, TX 76006
2beds
888sqft
Condominium, Apartment
Built in 1983
-- sqft lot
$169,600 Zestimate®
$197/sqft
$365/mo HOA
What's special
Modern finishesCompletely remodeled kitchenTotally remodeled bathroomExtensive updatesPractical open floor planAbundant natural lightExceptional natural light
- 8 days |
- 109 |
- 7 |
Zillow last checked:
Listing updated:
Listed by:
Sundee Hinchliffe 0491146 817-654-3737,
Ebby Halliday, REALTORS 817-654-3737
Source: NTREIS,MLS#: 21359838
Facts & features
Interior
Bedrooms & bathrooms
- Bedrooms: 2
- Bathrooms: 1
- Full bathrooms: 1
Primary bedroom
- Features: Ceiling Fan(s), Walk-In Closet(s)
- Level: First
- Dimensions: 14 x 13
Bedroom
- Features: Ceiling Fan(s), Walk-In Closet(s)
- Level: First
- Dimensions: 14 x 9
Dining room
- Level: First
- Dimensions: 11 x 8
Kitchen
- Features: Built-in Features, Galley Kitchen, Granite Counters
- Level: First
- Dimensions: 11 x 8
Living room
- Features: Ceiling Fan(s), Fireplace
- Level: First
- Dimensions: 18 x 14
Heating
- Electric
Cooling
- Central Air
Appliances
- Included: Dishwasher, Electric Range, Electric Water Heater, Disposal, Microwave, Refrigerator
Features
- Granite Counters, Cable TV, Walk-In Closet(s)
- Flooring: Luxury Vinyl Plank
- Windows: Window Coverings
- Has basement: No
- Number of fireplaces: 1
- Fireplace features: Masonry, Wood Burning
Interior area
- Total interior livable area: 888 sqft
Video & virtual tour
Property
Parking
- Total spaces: 1
- Parking features: Assigned, Common, Covered, Carport, Electric Gate, No Garage
- Carport spaces: 1
Features
- Levels: One
- Stories: 1
- Patio & porch: Covered, Patio
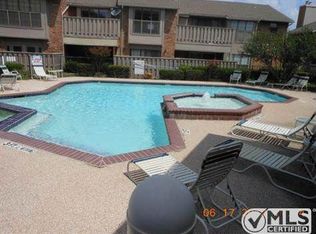
- Pool features: Outdoor Pool, Pool, Community
Lot
- Size: 2,047 Square Feet
- Features: Corner Lot, Landscaped, Subdivision, Sprinkler System
Details
- Parcel number: 05028035
Construction
Type & style
- Home type: Condo
- Architectural style: Traditional
- Property subtype: Condominium, Apartment
- Attached to another structure: Yes
Materials
- Brick
- Foundation: Slab
- Roof: Composition
Condition
- Resale
- Year built: 1983
Utilities & green energy
- Sewer: Public Sewer
- Water: Public
- Utilities for property: Electricity Connected, Sewer Available, Water Available, Cable Available
Community & HOA
Community
- Features: Clubhouse, Fenced Yard, Gated, Pool, Community Mailbox, Curbs, Sidewalks
- Subdivision: The Columbine
HOA
- Has HOA: Yes
- Amenities included: Maintenance Front Yard
- Services included: All Facilities, Association Management, Insurance, Maintenance Grounds, Maintenance Structure, Sewer, Trash, Water
- HOA fee: $365 monthly
- HOA name: Goodwin & Company
- HOA phone: 855-289-6007
Location
- Region: Arlington
Financial & listing details
- Price per square foot: $197/sqft
- Tax assessed value: $156,854
- Annual tax amount: $3,429
- Date on market: 8/15/2026
- Cumulative days on market: 9 days
- Listing terms: Cash,Conventional
- Road surface type: Asphalt
Estimated market value
$169,600
$161,000 - $178,000
$1,320/mo
Price history
| Date | Event | Price |
|---|---|---|
| 8/20/2026 | Contingent | $175,000$197/sqft |
Source: NTREIS #21359838 Report a problem | ||
| 8/15/2026 | Listed for sale | $175,000$197/sqft |
Source: NTREIS #21359838 Report a problem | ||
| 4/21/2020 | Sold | -- |
Source: Agent Provided Report a problem | ||
Public tax history
| Year | Property taxes | Tax assessment |
|---|---|---|
| 2025 | $1,586 -25.9% | $156,854 -6.6% |
| 2024 | $2,141 +11.5% | $168,000 +6.3% |
| 2023 | $1,919 -28.1% | $158,107 +17.2% |
| 2022 | $2,669 +21.7% | $134,856 +6.3% |
| 2021 | $2,193 +10.3% | $126,915 +6% |
| 2020 | $1,988 +15.4% | $119,731 +3.3% |
| 2019 | $1,723 +8.7% | $115,903 +48.6% |
| 2018 | $1,585 +11.4% | $77,997 +2.1% |
| 2017 | $1,423 +10.7% | $76,406 +10.3% |
| 2016 | $1,285 +1.4% | $69,276 +18.2% |
| 2015 | $1,267 | $58,600 |
Find assessor info on the county website
Monthly payment
Est. payment
Payment breakdown
Explore the cost of this home by adjusting the details. Changes won't be saved.Climate risks
Neighborhood: North
Nearby schools
GreatSchools rating
- 5/10Sherrod Elementary SchoolGrades: PK-6Distance: 0.4 mi
- 3/10Nichols Junior High SchoolGrades: 7-8Distance: 2.1 mi
- 2/10Lamar High SchoolGrades: 9-12Distance: 1.4 mi
Schools provided by the listing agent
- Elementary: Sherrod
- Middle: Nichols
- High: Lamar
- District: Arlington ISD
Source: NTREIS. This data may not be complete. We recommend contacting the local school district to confirm school assignments for this home.
- $69,2762 bd1 ba888 sqft2732 Highway 157 N #101, Mansfield, TX 76063Off Market
- $71,1712 bd2 ba922 sqft2732 Copper Creek Dr APT 102, Arlington, TX 76006Off Market
- $56,8891 bd1 ba675 sqft2732 Copper Creek Dr APT 103, Arlington, TX 76006Off Market
- $--2 bd1 ba896 sqft2732 Copper Creek Dr APT 201, Arlington, TX 76006Sold
- $72,9032 bd2 ba952 sqft2732 Copper Creek Dr APT 202, Arlington, TX 76006Off Market
- $--1 bd1 ba698 sqft2732 Copper Creek Dr APT 203, Arlington, TX 76006Sold
- $--1 bd1 ba675 sqft2733 Silver Creek Dr APT 106, Arlington, TX 76006Sold
- $179,5002 bd2 ba952 sqft2733 Silver Creek Dr APT 205, Arlington, TX 76006For Sale
- $149,9002 bd1 ba888 sqft2728 Copper Creek Dr APT 107, Arlington, TX 76006For Sale
A local agent can set up tours, give advice and negotiate with sellers.
Similar homes
- $179,5002 bd2 ba952 sqft2733 Silver Creek Dr APT 205, Arlington, TX 76006For Sale
 MLS ID #21261268, Dana Chase. NTREIS
 - $174,9002 bd2 ba952 sqft401 Pebble Way APT 239, Arlington, TX 76006For Sale
 MLS ID #21270073, Caroline Frontera. NTREIS
 - $145,0003 bd2 ba1.1k sqft1122 Millview Dr #702, Arlington, TX 76012For Sale
 MLS ID #21366766, Yasue Rosenfeld. NTREIS
 - $185,0001 bd2 ba958 sqft1100 Brighton Dr APT D, Arlington, TX 76012For Sale
 MLS ID #21334922, Andrea Windom. NTREIS
 - $155,0002 bd1 ba963 sqft2103 Friendly Dr APT 3211, Arlington, TX 76011For SaleMLS ID #21317815, Joe Livingston. NTREIS
- $115,0002 bd2 ba946 sqft1122 Millview Dr #704, Arlington, TX 76012For SaleMLS ID #21366780, Yasue Rosenfeld. NTREIS
- $180,0002 bd1 ba870 sqft519 Taylor St, Arlington, TX 76011For SaleMLS ID #21357265, Claudia Rottenberger. NTREIS
- $150,0002 bd1 ba768 sqft3206 S Fielder Rd APT 100, Arlington, TX 76015For SaleMLS ID #21355769, Barbara Landers. NTREIS
- $124,9002 bd1 ba808 sqft2312 Balsam Dr APT A105, Arlington, TX 76006For SaleMLS ID #21240965, Raul Arriaga. NTREIS
- $130,0002 bd2 ba1k sqft1122 Millview Dr #2101, Arlington, TX 76012For SaleMLS ID #21350659, Yasue Rosenfeld. NTREIS
- $178,5002 bd2 ba1.1k sqft520 Pecan Acres Ct, Arlington, TX 76013For SaleMLS ID #21238615, Ryan Kelly. NTREIS
- $178,9002 bd2 ba1k sqft2535 Wedglea Dr APT 224, Dallas, TX 75211For SaleMLS ID #21323732, Nicholas McMayon. NTREIS
- $146,0002 bd1 ba746 sqft3210 S Fielder Rd APT 211, Arlington, TX 76015For SaleMLS ID #21342478, Matt Ekstrom. NTREIS
- $148,9002 bd2 ba900 sqft1456 Meadowood Village Dr, Fort Worth, TX 76120For SaleMLS ID #21330152, Jack McLemore. NTREIS
- $129,0002 bd1 ba963 sqft1109 Calico Ln APT 1811, Arlington, TX 76011For SaleMLS ID #21260852, Cathy Hickman. NTREIS
- $138,0003 bd2 ba1.2k sqft1122 Millview Dr #1704, Arlington, TX 76012For SaleMLS ID #21294489, Adam Carriker. NTREIS
- $125,0002 bd1 ba963 sqft2014 Willoughby Ln APT 4612, Arlington, TX 76011For SaleMLS ID #21290042, Emily Vo. NTREIS
- $138,0003 bd2 ba1.2k sqft1122 Millview Dr #1703, Arlington, TX 76012For SaleMLS ID #21272333, Adam Carriker. NTREIS
- $127,5002 bd1 ba900 sqft2101 Count Fleet Dr Unit 502, Arlington, TX 76011For SaleMLS ID #21212779, Marina Scala. NTREIS
- $170,0003 bd2 ba1k sqft4601 Country Creek Dr APT 1004, Dallas, TX 75236For SaleMLS ID #21290661, Betty Fish. NTREIS
