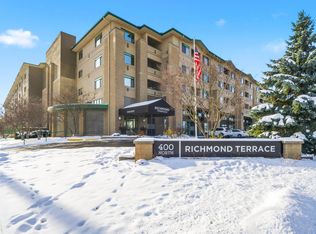
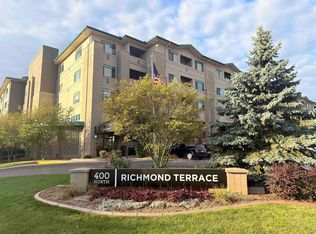
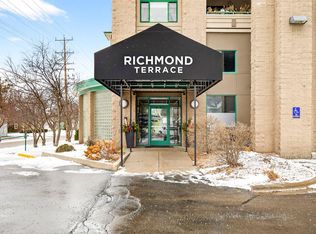
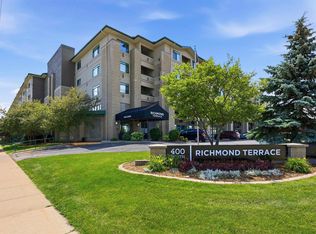
DON'T MISS YOUR CHANCE at this beautifully updated 4th-floor condo at $225,000! This 1-bedroom plus den unit offers modern style and everyday comfort. UPDATED KITCHEN features a center island, custom cabinetry, stainless appliances, and solid surface countertops. UPDATED BATH includes a spacious walk-in shower. 4th-floor storage unit is also included. Enjoy exceptional amenities with elevators, an indoor pool, hot tub, fitness center, and beautifully landscaped outdoor courtyard. Located in the heart of downtown Appleton, you're just steps from outstanding dining, shopping, entertainment, and events. Experience carefree downtown living with incredible convenience. Condo fee includes HEAT, WATER, SPECTRUM TV & INTERNET. Underground parking. Call today to schedule a showing!!
Active-offer no bump
$225,000
400 Richmond St #425, Appleton, WI 54911
1beds
875sqft
Condominium
Built in 2002
-- sqft lot
$220,300 Zestimate®
$257/sqft
$274/mo HOA
What's special
Center islandIndoor poolHot tubCustom cabinetrySolid surface countertopsUpdated kitchenBeautifully landscaped outdoor courtyard
- 65 days
- 283
- 11
Zillow last checked:
Listing updated:
Listed by:
Carolyn T Kampa PREF:920-209-5885,
Berkshire Hathaway HS Fox Cities Realty
Source: RANW as distributed by MLS GRID,MLS#: 50330003
Facts & features
Interior
Bedrooms & bathrooms
- Bedrooms: 1
- Bathrooms: 1
- Full bathrooms: 1
Bedroom 1
- Level: Main
- Dimensions: 12x13
Dining room
- Level: Main
- Dimensions: 7x12
Kitchen
- Level: Main
- Dimensions: 8x12
Living room
- Level: Main
- Dimensions: 12x16
Other
- Description: Den/Office
- Level: Main
- Dimensions: 10x9
Heating
- Forced Air
Cooling
- Forced Air, Central Air
Features
- At Least 1 Bathtub, Cable Available, Central Vacuum, High Speed Internet, Storage
- Has fireplace: No
- Fireplace features: None
Interior area
- Total interior livable area: 875 sqft
- Finished area above ground: 875
- Finished area below ground: 0
Property
Parking
- Parking features: Assigned, Attached, Heated Garage, Underground
- Has attached garage: Yes
Accessibility
- Accessibility features: Elevator/ChairLift in Res, Open Floor Plan, Stall Shower
Features
- Exterior features: Balcony
Details
- Parcel number: 315110425
- Zoning: Condo
Construction
Type & style
- Home type: Condo
- Property subtype: Condominium
Materials
- Brick, Stucco
Condition
- New construction: No
- Year built: 2002
Utilities & green energy
- Sewer: Public Sewer
- Water: Public
Community & HOA
HOA
- Has HOA: Yes
- Amenities included: Common Elevator, Exercise Room, Spa/Hot Tub, Patio, Indoor Pool, Rental Allowed
- HOA fee: $274 monthly
- HOA name: Richmond Terrace
Location
- Region: Appleton
Financial & listing details
- Price per square foot: $257/sqft
- Annual tax amount: $2,099
- Date on market: 7/29/2026
- Inclusions: Range, Refrigerator, Dishwasher, Disposal, Microwave, Washer & Dryer, Window Treatments
Estimated market value
$220,300
$209,000 - $231,000
$1,460/mo
Price history
| Date | Event | Price |
|---|---|---|
| 8/7/2026 | Contingent | $225,000$257/sqft |
Source:  WIREX MLS #50330003 Report a problem WIREX MLS #50330003 Report a problem | ||
| 7/29/2026 | Listed for sale | $225,000+8.2%$257/sqft |
Source: WIREX MLS #50330003 Report a problem | ||
| 3/31/2025 | Sold | $208,000+1.5%$238/sqft |
Source: RANW as distributed by MLS GRID #50304614 Report a problem | ||
| 3/31/2025 | Pending sale | $205,000$234/sqft |
Source: WIREX MLS #50304614 Report a problem | ||
| 3/13/2025 | Contingent | $205,000$234/sqft |
Source: WIREX MLS #50304614 Report a problem | ||
| 3/7/2025 | Listed for sale | $205,000+225.4%$234/sqft |
Source: WIREX MLS #50304614 Report a problem | ||
| 3/14/2012 | Sold | $63,000$72/sqft |
Source: RANW as distributed by MLS GRID #50049364 Report a problem | ||
Public tax history
Tax history is unavailable.
Monthly payment
Est. payment
Payment breakdown
Explore the cost of this home by adjusting the details. Changes won't be saved.Climate risks
Neighborhood: Downtown
Similar homes
- $235,0002 bd2 ba1k sqft400 Richmond St #103, Appleton, WI 54914For Sale
 MLS ID #50328979, Lori L Dibbs. RANW as distributed by MLS GRID
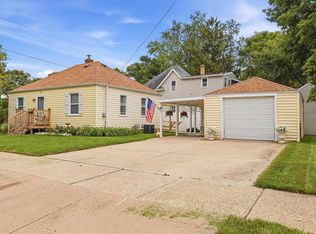
 - $220,0002 bd1 ba768 sqft731 E Roosevelt St, Appleton, WI 54911For Sale
 MLS ID #50332985, Natalie A Woelfel. RANW as distributed by MLS GRID
 - $279,9002 bd2 ba1.2k sqft400 Richmond St #431, Appleton, WI 54914For Sale
 MLS ID #50329043, Lori L Dibbs. RANW as distributed by MLS GRID
 - $234,9003 bd1 ba1k sqft1420 N Charlotte St, Appleton, WI 54911For Sale
 MLS ID #50331658, Mark L Hermes. RANW as distributed by MLS GRID
