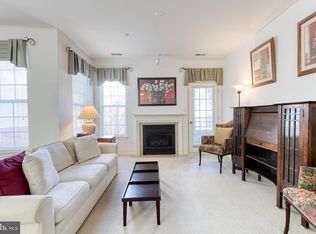
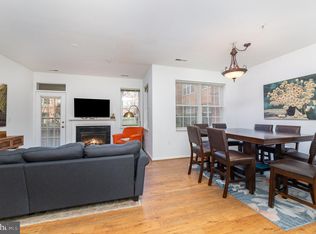
Ground-Level Arpeggio Floorplan Now Available in High View at Hunt Valley! This beautifully updated 2-bedroom, 2-bath condo offers the perfect mix of comfort, style, and convenience, with easy access to the clubhouse and main courtyard. Step inside to a bright, open floor plan featuring a brand-new kitchen with new appliances, countertops, and flooring—ideal for cooking, entertaining, or gathering with friends and family. The living room is warm and inviting with a gas fireplace and flows seamlessly to a spacious private balcony, perfect for enjoying morning coffee or evening sunsets. The primary suite is a peaceful retreat, complete with a sitting area, walk-in closet, and spa-like bathroom with a soaking tub and separate shower. Additional updates include a new water heater (2023) for added peace of mind. One assigned parking space conveys for convenience. Residents enjoy resort-style amenities including a swimming pool, gym, theater room, tennis court, walking trails, party room, and elevator access. All this in a prime location just minutes from Hunt Valley Towne Centre, shopping, dining, and I-83. A rare find with modern updates and unbeatable location—schedule your private tour today!
Sold for $352,500
$352,500
400 Symphony Cir #74B, Cockeysville, MD 21030
2beds
1,297sqft
Condominium
Built in 2004
-- sqft lot
$351,700 Zestimate®
$272/sqft
$2,303 Estimated rent
Home value
$351,700
$334,000 - $369,000
$2,303/mo
Zestimate® history
Owner options
List your home for rent
$2,303/mo
Rent Zestimate®
Find your next renter with Zillow Rental Manager. Plus, with online applications, you can quickly screen prospective tenants – for free.
$2,303/mo
Rent Zestimate®
Refinance and save
$2,216/mo
Est. payment
Refinancing to a lower rate could help reduce your monthly payments and save thousands over the life of the loan.
$2,216/mo
Est. payment
Explore your selling options
Work with a Zillow partner agent
Leverage their expertise and Zillow's premium Showcase listings to get your home seen by more buyers.
Get startedList with your own agent
Get your home in front of millions of buyers by listing it on Zillow.
Learn how to do itSell it yourself
Take full control of how buyers see your home on Zillow by listing For Sale by Owner (FSBO).
List your homeWhat's special
Walk-in closetBright open floor plan
Zillow last checked:
Listing updated:
Listed by:
Lou Chirgott 410-913-6636,
Core Maryland Real Estate LLC
Bought with:
Laura M. Ball, 575268
Cummings & Co. Realtors
Source: Bright MLS,MLS#: MDBC2150484
Facts & features
Interior
Bedrooms & bathrooms
- Bedrooms: 2
- Bathrooms: 2
- Full bathrooms: 2
- Main level bathrooms: 2
- Main level bedrooms: 2
Basement
- Area: 0
Heating
- Forced Air, Natural Gas
Cooling
- Ceiling Fan(s), Central Air, Programmable Thermostat, Electric
Appliances
- Included: Microwave, Dishwasher, Dryer, Oven/Range - Electric, Refrigerator, Cooktop, Washer, Water Heater, Electric Water Heater
- Laundry: Dryer In Unit, Has Laundry, Washer In Unit, In Unit
Features
- Ceiling Fan(s), Dining Area, Entry Level Bedroom, Family Room Off Kitchen, Flat, Open Floorplan, Kitchen Island, Primary Bath(s)
- Flooring: Carpet
- Has basement: No
- Number of fireplaces: 1
- Fireplace features: Gas/Propane
Interior area
- Total structure area: 1,297
- Total interior livable area: 1,297 sqft
- Finished area above ground: 1,297
- Finished area below ground: 0
Property
Parking
- Total spaces: 1
- Parking features: Garage Door Opener, Inside Entrance, Assigned, Private, Permit Required, Secured, Attached
- Attached garage spaces: 1
- Details: Assigned Parking
Accessibility
- Accessibility features: Accessible Elevator Installed, Accessible Entrance
Features
- Levels: One
- Stories: 1
- Exterior features: Lighting
- Pool features: Community
Details
- Additional structures: Above Grade, Below Grade
- Parcel number: 04082400007898
- Zoning: X
- Special conditions: Standard
Construction
Type & style
- Home type: Condo
- Architectural style: Traditional
- Property subtype: Condominium
- Attached to another structure: Yes
Materials
- Brick
Condition
- New construction: No
- Year built: 2004
Details
- Builder model: Arpeggio
Utilities & green energy
- Sewer: Public Sewer
- Water: Public
Community & HOA
Community
- Features: Pool
- Security: Desk in Lobby, Main Entrance Lock, Smoke Detector(s)
- Condo and coop fee: $532 monthly
- Subdivision: High View At Hunt Valley
HOA
- Has HOA: No
- Amenities included: Clubhouse, Common Grounds, Community Center, Elevator(s), Fitness Center, Jogging Path, Library, Meeting Room, Party Room, Pool
- Services included: Common Area Maintenance, Management, Pool(s)
Location
- Region: Cockeysville
Financial & listing details
- Price per square foot: $272/sqft
- Tax assessed value: $210,000
- Annual tax amount: $2,545
- Date on market: 2/1/2026
- Listing agreement: Exclusive Right To Sell
- Inclusions: 1 Parking Space Conveys
- Ownership: Condominium
Price history
| Date | Event | Price |
|---|---|---|
| 3/4/2026 | Sold | $352,500+0.7%$272/sqft |
Source:  Bright MLS #MDBC2150484 Report a problem Bright MLS #MDBC2150484 Report a problem | ||
| 2/4/2026 | Pending sale | $350,000$270/sqft |
Source: Bright MLS #MDBC2150484 Report a problem | ||
| 2/1/2026 | Listed for sale | $350,000-2.8%$270/sqft |
Source: Bright MLS #MDBC2150484 Report a problem | ||
| 11/3/2025 | Listing removed | $359,900$277/sqft |
Source: Bright MLS #MDBC2139926 Report a problem | ||
| 9/11/2025 | Listed for sale | $359,900+9.1%$277/sqft |
Source: Bright MLS #MDBC2139926 Report a problem | ||
| 5/23/2025 | Sold | $329,900$254/sqft |
Source: Bright MLS #MDBC2121266 Report a problem | ||
| 4/17/2025 | Pending sale | $329,900$254/sqft |
Source: Bright MLS #MDBC2121266 Report a problem | ||
| 4/11/2025 | Listed for sale | $329,900+7.1%$254/sqft |
Source: Bright MLS #MDBC2121266 Report a problem | ||
| 8/30/2005 | Sold | $307,990$237/sqft |
Source: Public Record Report a problem | ||
Public tax history
| Year | Property taxes | Tax assessment |
|---|---|---|
| 2025 | $3,762 +47.8% | $210,000 |
| 2024 | $2,545 | $210,000 |
| 2023 | $2,545 | $210,000 |
| 2022 | $2,545 | $210,000 |
| 2021 | $2,545 | $210,000 |
| 2020 | $2,545 | $210,000 |
| 2019 | $2,545 +4.1% | $210,000 +4.1% |
| 2018 | $2,444 +4.3% | $201,667 +4.3% |
| 2017 | $2,343 -23.8% | $193,333 +4.5% |
| 2016 | $3,074 | $185,000 |
| 2015 | $3,074 | $185,000 |
| 2014 | $3,074 | $185,000 -8.9% |
| 2013 | -- | $203,000 |
| 2012 | -- | $203,000 |
| 2011 | -- | $203,000 -33% |
| 2010 | -- | $303,000 |
| 2009 | -- | $303,000 |
| 2008 | -- | $303,000 |
| 2007 | -- | $303,000 +3.8% |
| 2006 | -- | $291,890 +4% |
| 2005 | -- | $280,780 |
Find assessor info on the county website
Neighborhood: 21030
Nearby homes
- $400,0002 bd2 ba1.2k sqft400 Symphony Cir UNIT 146D, Cockeysville, MD 21030Pending

- $212,0001 bd1 ba852 sqft400 Symphony Cir #329F, Cockeysville, MD 21030Sold
- $370,0002 bd2 ba1.2k sqft400 Symphony Cir APT 403J, Cockeysville, MD 21030Sold

- $205,0001 bd1 ba852 sqft400 Symphony Cir UNIT 149D, Cockeysville, MD 21030Sold
- $269,9001 bd1 ba1k sqft400 Symphony Cir UNIT 435F, Cockeysville, MD 21030Sold
- $239,9001 bd1 ba883 sqft400 Symphony Cir #209I, Cockeysville, MD 21030For Sale
- $206,0001 bd1 ba852 sqft400 Symphony Cir #229F, Cockeysville, MD 21030Sold
- $300,0002 bd2 ba1.1k sqft400 Symphony Cir APT 201J, Hunt Valley, MD 21030Sold
- $229,0001 bd1 ba852 sqft400 Symphony Cir #315I, Hunt Valley, MD 21030Sold
Nearby schools
GreatSchools rating
- 9/10Mays Chapel Elementary SchoolGrades: PK-5Distance: 2.9 mi
- 6/10Cockeysville Middle SchoolGrades: 6-8Distance: 2.5 mi
- 8/10Dulaney High SchoolGrades: 9-12Distance: 3.8 mi
Schools provided by the listing agent
- District: Baltimore County Public Schools
Source: Bright MLS. This data may not be complete. We recommend contacting the local school district to confirm school assignments for this home.
Get a cash offer in 3 minutes
Find out how much your home could sell for in as little as 3 minutes with a no-obligation cash offer.
Estimated market value
$351,700
Get a cash offer in 3 minutes
Find out how much your home could sell for in as little as 3 minutes with a no-obligation cash offer.
Estimated market value
$351,700
- Maryland
- Baltimore County
- Cockeysville
- 21030
- 400 Symphony Cir Unit 74B
Nearby cities
Nearby zip codes
Other Cockeysville Topics
