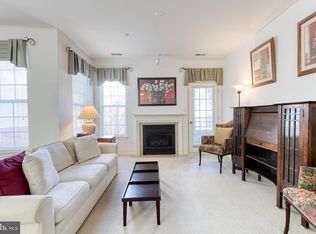
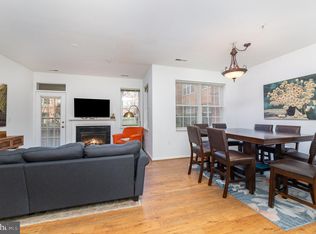
The 3 Bedroom You've Been Waiting For in High View of Hunt Valley! This Luxurious Open Floor Plan Condo brings all of the Comforts & Must Haves on Your Checklist. Along w/Many More that sets this Unit Above the Rest. Don't miss the Floor Plan & Pics Conveying all of the Features in this Unit. Plenty of room to entertain and enjoy starting w/the large beautiful kitchen area w/island and stainless steel appliances. The separate large dining room leads into a huge living room that boosts a 3-sided gas fireplace connecting the rooms for a warm inviting ambiance when needed anytime of the year. Master suite offers a tranquil setting w/an updated bathroom with dual vanity/large shower/tub. The large walk In closet and plenty of natural light that pours into the master suite will be appreciated. 2 additional bedrooms for guest and great options for additional sitting room or office space. Private patio offers access from multiple unit rooms and overlooks this beautiful community. The amenities offered at this High View Community are incomparable - Concierge Service/Tennis/Pickleball Courts/Theater Room/Great room/Conference Room/Library/Pool/Fitness Room and More....Be sure to also view the Storage Unit and TWO Parking Spots that convey with this unit. Parking #1067 & #1068. Quick access to I-83 and many shopping centers conveniently close- Schedule Your Showing Today!
Sold for $385,000
$385,000
400 Symphony Cir Unit 165A, Hunt Valley, MD 21030
3beds
--sqft
Condominium
Built in 2004
-- sqft lot
$361,900 Zestimate®
$--/sqft
$2,162 Estimated rent
Home value
$361,900
$344,000 - $380,000
$2,162/mo
Zestimate® history
Owner options
List your home for rent
$2,162/mo
Rent Zestimate®
Find your next renter with Zillow Rental Manager. Plus, with online applications, you can quickly screen prospective tenants – for free.
$2,162/mo
Rent Zestimate®
Refinance and save
$2,407/mo
Est. payment
Refinancing to a lower rate could help reduce your monthly payments and save thousands over the life of the loan.
$2,407/mo
Est. payment
Explore your selling options
Work with a Zillow partner agent
Leverage their expertise and Zillow's premium Showcase listings to get your home seen by more buyers.
Get startedList with your own agent
Get your home in front of millions of buyers by listing it on Zillow.
Learn how to do itSell it yourself
Take full control of how buyers see your home on Zillow by listing For Sale by Owner (FSBO).
List your homeWhat's special
Beautiful communityDual vanityPrivate patioLarge showerStainless steel appliancesLarge beautiful kitchen areaNatural light
Zillow last checked:
Listing updated:
Listed by:
Kelly Hacke 443-996-4975,
Cummings & Co. Realtors,
Co-Listing Agent: Andrew W Hacke 443-996-4971,
Cummings & Co. Realtors
Bought with:
Caron Prideaux, WVB180040026
Redfin Corp
Source: Bright MLS,MLS#: MDBC2120564
Facts & features
Interior
Bedrooms & bathrooms
- Bedrooms: 3
- Bathrooms: 2
- Full bathrooms: 2
- Main level bathrooms: 2
- Main level bedrooms: 3
Rooms
- Room types: Living Room, Dining Room, Kitchen
Dining room
- Level: Main
Kitchen
- Level: Main
Living room
- Level: Main
Heating
- Forced Air, Natural Gas
Cooling
- Central Air, Ceiling Fan(s), Electric
Appliances
- Included: Dryer, Dishwasher, Refrigerator, Stainless Steel Appliance(s), Washer, Microwave, Oven/Range - Electric, Gas Water Heater
- Laundry: Dryer In Unit, Washer In Unit, Main Level, In Unit
Features
- Bathroom - Walk-In Shower, Ceiling Fan(s), Combination Kitchen/Living, Combination Kitchen/Dining, Elevator, Entry Level Bedroom, Family Room Off Kitchen, Floor Plan - Traditional, Pantry, Primary Bath(s), Walk-In Closet(s), Soaking Tub
- Has basement: No
- Number of fireplaces: 1
- Fireplace features: Double Sided
Interior area
- Total structure area: 0
- Finished area above ground: 0
- Finished area below ground: 0
Property
Parking
- Total spaces: 2
- Parking features: Inside Entrance, Covered, Garage Faces Side, Garage
- Garage spaces: 2
Accessibility
- Accessibility features: Accessible Elevator Installed
Features
- Levels: One
- Stories: 1
- Patio & porch: Patio
- Exterior features: Storage, Tennis Court(s)
- Pool features: Community
Details
- Additional structures: Above Grade, Below Grade
- Parcel number: 04082400013480
- Zoning: R
- Special conditions: Standard
Construction
Type & style
- Home type: Condo
- Architectural style: Traditional
- Property subtype: Condominium
- Attached to another structure: Yes
Materials
- Brick
Condition
- Excellent
- New construction: No
- Year built: 2004
Utilities & green energy
- Sewer: Public Sewer
- Water: Public
Community & HOA
Community
- Security: Desk in Lobby, Main Entrance Lock, Smoke Detector(s)
- Condo and coop fee: $645 monthly
- Subdivision: High View At Hunt Valley
HOA
- Has HOA: No
- Amenities included: Clubhouse, Common Grounds, Concierge, Elevator(s), Fitness Center, Meeting Room, Pool, Tennis Court(s), Other, Security
- Services included: Common Area Maintenance, Maintenance Structure, Maintenance Grounds, Pool(s), Reserve Funds, Trash, Water, Custodial Services Maintenance, Insurance, Management, Snow Removal
Location
- Region: Hunt Valley
Financial & listing details
- Tax assessed value: $220,000
- Annual tax amount: $2,666
- Date on market: 3/7/2025
- Listing agreement: Exclusive Right To Sell
- Exclusions: Small Extra Freezer In Kitchen
- Ownership: Condominium
Price history
| Date | Event | Price |
|---|---|---|
| 4/7/2025 | Sold | $385,000-3.8% |
Source:  Bright MLS #MDBC2120564 Report a problem Bright MLS #MDBC2120564 Report a problem | ||
| 3/20/2025 | Pending sale | $400,000 |
Source: Bright MLS #MDBC2120564 Report a problem | ||
| 3/7/2025 | Listed for sale | $400,000+19.4% |
Source: Bright MLS #MDBC2120564 Report a problem | ||
| 2/23/2021 | Sold | $335,000 |
Source: Public Record Report a problem | ||
| 1/6/2021 | Contingent | $335,000 |
Source:  Bright MLS #MDBC506932 Report a problem Bright MLS #MDBC506932 Report a problem | ||
| 12/17/2020 | Pending sale | $335,000 |
Source: Krauss Real Property Brokerage #MDBC506932 Report a problem | ||
| 12/17/2020 | Contingent | $335,000 |
Source: Bright MLS #MDBC506932 Report a problem | ||
| 12/7/2020 | Listed for sale | $335,000 |
Source: Krauss Real Property Brokerage #MDBC506932 Report a problem | ||
| 11/24/2020 | Pending sale | $335,000 |
Source: Krauss Real Property Brokerage #MDBC506932 Report a problem | ||
| 11/18/2020 | Price change | $335,000-2% |
Source: Krauss Real Property Brokerage #MDBC506932 Report a problem | ||
| 11/8/2020 | Listed for sale | $341,880 |
Source: Krauss Real Property Brokerage #MDBC506932 Report a problem | ||
| 11/3/2020 | Pending sale | $341,880 |
Source: Krauss Real Property Brokerage #MDBC506932 Report a problem | ||
| 10/12/2020 | Price change | $341,880-2% |
Source: Krauss Real Property Brokerage #MDBC506932 Report a problem | ||
| 9/18/2020 | Listed for sale | $349,000+6.6% |
Source: Krauss Real Property Brokerage #MDBC506932 Report a problem | ||
| 1/30/2014 | Sold | $327,500 |
Source: Agent Provided Report a problem | ||
Public tax history
| Year | Property taxes | Tax assessment |
|---|---|---|
| 2025 | $3,912 +46.7% | $220,000 |
| 2024 | $2,666 | $220,000 |
| 2023 | $2,666 | $220,000 |
| 2022 | $2,666 | $220,000 |
| 2021 | $2,666 | $220,000 |
| 2020 | $2,666 | $220,000 |
| 2019 | $2,666 +3.1% | $220,000 +3.1% |
| 2018 | $2,586 +3.2% | $213,333 +3.2% |
| 2017 | $2,505 -35.5% | $206,667 +3.3% |
| 2016 | $3,884 | $200,000 |
| 2015 | $3,884 | $200,000 |
| 2014 | $3,884 | $200,000 -25.4% |
| 2013 | -- | $268,000 |
| 2012 | -- | $268,000 |
| 2011 | -- | $268,000 -19.3% |
| 2010 | -- | $332,000 |
| 2009 | -- | $332,000 |
| 2008 | -- | $332,000 |
| 2007 | -- | $332,000 |
Find assessor info on the county website
Neighborhood: 21030
Nearby homes
- $400,0002 bd2 ba1.2k sqft400 Symphony Cir UNIT 146D, Cockeysville, MD 21030Pending

- $212,0001 bd1 ba852 sqft400 Symphony Cir #329F, Cockeysville, MD 21030Sold
- $370,0002 bd2 ba1.2k sqft400 Symphony Cir APT 403J, Cockeysville, MD 21030Sold

- $205,0001 bd1 ba852 sqft400 Symphony Cir UNIT 149D, Cockeysville, MD 21030Sold
- $269,9001 bd1 ba1k sqft400 Symphony Cir UNIT 435F, Cockeysville, MD 21030Sold
- $239,9001 bd1 ba883 sqft400 Symphony Cir #209I, Cockeysville, MD 21030For Sale
- $206,0001 bd1 ba852 sqft400 Symphony Cir #229F, Cockeysville, MD 21030Sold
- $300,0002 bd2 ba1.1k sqft400 Symphony Cir APT 201J, Hunt Valley, MD 21030Sold
- $229,0001 bd1 ba852 sqft400 Symphony Cir #315I, Hunt Valley, MD 21030Sold
Nearby schools
GreatSchools rating
- 9/10Mays Chapel Elementary SchoolGrades: PK-5Distance: 2.9 mi
- 6/10Cockeysville Middle SchoolGrades: 6-8Distance: 2.5 mi
- 8/10Dulaney High SchoolGrades: 9-12Distance: 3.8 mi
Schools provided by the listing agent
- District: Baltimore County Public Schools
Source: Bright MLS. This data may not be complete. We recommend contacting the local school district to confirm school assignments for this home.
Get a cash offer in 3 minutes
Find out how much your home could sell for in as little as 3 minutes with a no-obligation cash offer.
Estimated market value
$361,900
Get a cash offer in 3 minutes
Find out how much your home could sell for in as little as 3 minutes with a no-obligation cash offer.
Estimated market value
$361,900
- Maryland
- Baltimore County
- Cockeysville
- 21030
- 400 Symphony Cir Unit 165A
Nearby cities
Nearby zip codes
Other Cockeysville Topics
