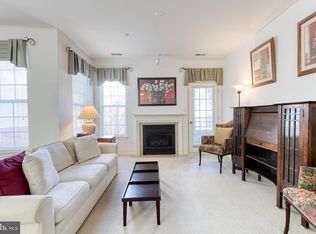
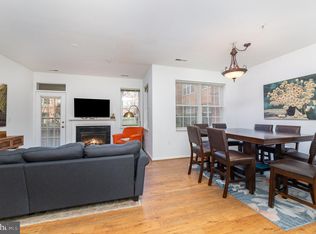
Welcome home to Residence 406, and incredibly rare Top Floor Arpeggio model ready for your moving boxes! Perched on the top floor overlooking the tree-lined drive of Masonic homes, Residence 406 welcomes you with tile foyer leading to rich hardwoods. A spacious living room with two-sided fireplace is well lit by the wall of windows. A rustic kitchen overlooks both rooms finished in the style of the Italian countryside. Illuminating the living areas are modern luxury fixtures all replaced recently. Past the generously sized balcony the primary suite is what people look for in the Arpeggio model. Large enough for a California king bed and furnishings, the bedroom is accompanied by a separate sitting area perfect for reading nook or home office. Attached is a primary bathroom suite with a true walk-in closet, separate tub & shower, and double vanity. Across the condo, the sizable second bedroom also has a walk-in closet and attached bathroom. With access to the foyer as well, the secondary bath has been meticulously maintained. Rounding out this highly desirable residence are two deeded parking spaces just steps from the front door. Find out why High View at Hunt Valley is so highly sought after not only for it's perfectly situated location but also complete with fitness center, outdoor pool, multiple private courtyards, updated movie theater, and lively social scene!
Sold for $370,000
$370,000
400 Symphony Cir Unit 406, Cockeysville, MD 21030
2beds
1,297sqft
Condominium
Built in 2006
-- sqft lot
$377,000 Zestimate®
$285/sqft
$2,333 Estimated rent
Home value
$377,000
$343,000 - $411,000
$2,333/mo
Zestimate® history
Owner options
List your home for rent
$2,333/mo
Rent Zestimate®
Find your next renter with Zillow Rental Manager. Plus, with online applications, you can quickly screen prospective tenants – for free.
$2,333/mo
Rent Zestimate®
Refinance and save
$2,334/mo
Est. payment
Refinancing to a lower rate could help reduce your monthly payments and save thousands over the life of the loan.
$2,334/mo
Est. payment
Explore your selling options
Work with a Zillow partner agent
Leverage their expertise and Zillow's premium Showcase listings to get your home seen by more buyers.
Get startedList with your own agent
Get your home in front of millions of buyers by listing it on Zillow.
Learn how to do itSell it yourself
Take full control of how buyers see your home on Zillow by listing For Sale by Owner (FSBO).
List your homeWhat's special
Two-sided fireplaceRich hardwoodsTrue walk-in closetTile foyerSeparate sitting areaSeparate tub and showerTree-lined drive
Zillow last checked:
Listing updated:
Listed by:
Alex Lerner 443-465-3715,
TTR Sotheby's International Realty
Bought with:
Unrepresented Buyer
Unrepresented Buyer Office
Source: Bright MLS,MLS#: MDBC2138564
Facts & features
Interior
Bedrooms & bathrooms
- Bedrooms: 2
- Bathrooms: 2
- Full bathrooms: 2
- Main level bathrooms: 2
- Main level bedrooms: 2
Rooms
- Room types: Dining Room, Primary Bedroom, Bedroom 2, Kitchen, Family Room, Foyer, Bathroom 2, Primary Bathroom
Primary bedroom
- Features: Flooring - HardWood, Walk-In Closet(s), Primary Bedroom - Sitting Area, Attached Bathroom
- Level: Main
Bedroom 2
- Features: Flooring - HardWood, Walk-In Closet(s), Attached Bathroom
- Level: Main
Primary bathroom
- Features: Flooring - Ceramic Tile, Soaking Tub, Countertop(s) - Solid Surface
- Level: Main
Bathroom 2
- Features: Flooring - Ceramic Tile, Bathroom - Tub Shower
- Level: Main
Dining room
- Features: Fireplace - Gas, Flooring - HardWood
- Level: Main
Family room
- Features: Flooring - HardWood, Fireplace - Gas
- Level: Main
Foyer
- Features: Flooring - Ceramic Tile
- Level: Main
Kitchen
- Features: Flooring - Tile/Brick, Granite Counters
- Level: Main
Heating
- Central, Forced Air, Natural Gas
Cooling
- Central Air, Electric
Appliances
- Included: Electric Water Heater
- Laundry: Dryer In Unit, Washer In Unit, In Unit
Features
- Has basement: No
- Number of fireplaces: 1
- Fireplace features: Gas/Propane
- Common walls with other units/homes: No One Above
Interior area
- Total structure area: 1,297
- Total interior livable area: 1,297 sqft
- Finished area above ground: 1,297
- Finished area below ground: 0
Property
Parking
- Total spaces: 2
- Parking features: Inside Entrance, Covered, Garage Faces Side, Electric Vehicle Charging Station(s), General Common Elements, Handicap Parking, Lighted, Parking Space Conveys, Garage
- Garage spaces: 2
Accessibility
- Accessibility features: Accessible Elevator Installed
Features
- Levels: One
- Stories: 1
- Pool features: Community
Details
- Additional structures: Above Grade, Below Grade
- Parcel number: 04082400008727
- Zoning: R
- Special conditions: Standard
Construction
Type & style
- Home type: Condo
- Architectural style: Colonial,Transitional
- Property subtype: Condominium
- Attached to another structure: Yes
Materials
- Frame
Condition
- New construction: No
- Year built: 2006
Utilities & green energy
- Sewer: Public Sewer
- Water: Public
Community & HOA
Community
- Features: Pool
- Condo and coop fee: $532 monthly
- Subdivision: High View At Hunt Valley
HOA
- Has HOA: No
- Amenities included: Clubhouse, Common Grounds, Fitness Center, Elevator(s), Meeting Room, Library, Party Room, Pool, Tennis Court(s)
- Services included: Common Area Maintenance, Custodial Services Maintenance, Maintenance Structure, Maintenance Grounds, Pest Control, Pool(s), Recreation Facility, Reserve Funds, Road Maintenance, Snow Removal, Water
- HOA name: High View At Hunt Valley
Location
- Region: Cockeysville
Financial & listing details
- Price per square foot: $285/sqft
- Tax assessed value: $210,000
- Annual tax amount: $2,545
- Date on market: 9/2/2025
- Listing agreement: Exclusive Right To Sell
- Ownership: Condominium
Price history
| Date | Event | Price |
|---|---|---|
| 11/10/2025 | Sold | $370,000-1.3%$285/sqft |
Source:  Bright MLS #MDBC2138564 Report a problem Bright MLS #MDBC2138564 Report a problem | ||
| 10/14/2025 | Pending sale | $375,000$289/sqft |
Source: Bright MLS #MDBC2138564 Report a problem | ||
| 9/23/2025 | Contingent | $375,000$289/sqft |
Source: Bright MLS #MDBC2138564 Report a problem | ||
| 9/2/2025 | Listed for sale | $375,000$289/sqft |
Source: Bright MLS #MDBC2138564 Report a problem | ||
Public tax history
Tax history is unavailable.
Neighborhood: 21030
Nearby homes
- $400,0002 bd2 ba1.2k sqft400 Symphony Cir UNIT 146D, Cockeysville, MD 21030Pending

- $212,0001 bd1 ba852 sqft400 Symphony Cir #329F, Cockeysville, MD 21030Sold
- $370,0002 bd2 ba1.2k sqft400 Symphony Cir APT 403J, Cockeysville, MD 21030Sold

- $205,0001 bd1 ba852 sqft400 Symphony Cir UNIT 149D, Cockeysville, MD 21030Sold
- $269,9001 bd1 ba1k sqft400 Symphony Cir UNIT 435F, Cockeysville, MD 21030Sold
- $239,9001 bd1 ba883 sqft400 Symphony Cir #209I, Cockeysville, MD 21030For Sale
- $206,0001 bd1 ba852 sqft400 Symphony Cir #229F, Cockeysville, MD 21030Sold
- $300,0002 bd2 ba1.1k sqft400 Symphony Cir APT 201J, Hunt Valley, MD 21030Sold
- $229,0001 bd1 ba852 sqft400 Symphony Cir #315I, Hunt Valley, MD 21030Sold
Nearby schools
GreatSchools rating
- 9/10Mays Chapel Elementary SchoolGrades: PK-5Distance: 2.9 mi
- 6/10Cockeysville Middle SchoolGrades: 6-8Distance: 2.5 mi
- 8/10Dulaney High SchoolGrades: 9-12Distance: 3.8 mi
Schools provided by the listing agent
- Elementary: Pot Spring
- Middle: Cockeysville
- High: Dulaney
- District: Baltimore County Public Schools
Source: Bright MLS. This data may not be complete. We recommend contacting the local school district to confirm school assignments for this home.
Get a cash offer in 3 minutes
Find out how much your home could sell for in as little as 3 minutes with a no-obligation cash offer.
Estimated market value
$377,000
Get a cash offer in 3 minutes
Find out how much your home could sell for in as little as 3 minutes with a no-obligation cash offer.
Estimated market value
$377,000
- Maryland
- Baltimore County
- Cockeysville
- 21030
- 400 Symphony Cir Unit 406
Nearby cities
Nearby zip codes
Other Cockeysville Topics
