SPACE ABOUNDS IN THIS JEWEL OF A HOME RECENTLY BUILT IN 2022 AND FEATURING A WARM GREAT ROOM WITH A COZY FIREPLACE PLUS IMPRESSIVE VAULTED COFFERED CEILINGS, A MODERN KITCHEN WITH BUILT IN TOP OF THE LINE STAINLESS STEEL APPLIANCES, 3 BEDROOMS, 3 FULL BATHS AND A SINGLE ATTACHED GARAGE ALL READY FOR IMMEDIATE MOVE IN. THIS HOME IS PRICED COMPETITIVELY TO SELL FAST! DON'T DELAY, CALL NOW!
Pending
Price cut: $25K (6/11)
$450,000
400 Valley Forge Ln, Rossville, TN 38066
3beds
2,253sqft
:
Get pre-qualified$2,543/mo
Single Family Residence
Built in 2022
6,825 Square Feet Lot
$446,600 Zestimate®
$200/sqft
$-- HOA
What's special
Single attached garageImpressive vaulted coffered ceilings
- 73 days |
- 378 |
- 4 |
Zillow last checked:
Listing updated:
Listed by:
Carol A Tate,
Tate Realty and Construction 901-625-4663
Source: MAAR,MLS#: 10221839
Facts & features
Interior
Bedrooms & bathrooms
- Bedrooms: 3
- Bathrooms: 3
- Full bathrooms: 3
Primary bedroom
- Features: Hardwood Floor, Walk-In Closet(s)
- Area: 336
- Dimensions: 16 x 21
Bedroom 2
- Features: Hardwood Floor
- Level: First
- Dimensions: 0 x 0
Bedroom 3
- Features: Hardwood Floor
- Dimensions: 0 x 0
Primary bathroom
- Features: Double Vanity, Separate Shower, Tile Floor, Full Bath
Dining room
- Dimensions: 0 x 0
Kitchen
- Features: Eat-in Kitchen, Kitchen Island, Washer/Dryer Connections
- Dimensions: 0 x 0
Living room
- Features: Great Room
- Area: 336
- Dimensions: 16 x 21
Den
- Dimensions: 0 x 0
Heating
- Central, Electric
Cooling
- 220 Wiring, Central Air
Appliances
- Included: Electric Water Heater, Cooktop, Disposal, Dishwasher, Microwave
- Laundry: Laundry Room
Features
- 1 or More BR Down, Primary Down, Luxury Primary Bath, Double Vanity Bath, Separate Tub & Shower, Tri-Bath, 2nd Bedroom, Den/Great Room, Kitchen, Laundry Room, Primary Bedroom, 3rd Bedroom, Square Feet Source: Appraisal
- Flooring: Hardwood
- Windows: Aluminum Frames
- Has fireplace: Yes
- Fireplace features: In Den/Great Room, Vented Gas Fireplace
Interior area
- Total interior livable area: 2,253 sqft
Property
Parking
- Total spaces: 1
- Parking features: Garage Faces Front
- Has garage: Yes
- Covered spaces: 1
Features
- Stories: 1.5
- Patio & porch: Porch
- Pool features: None
- Has view: Yes
- View description: Water
- Has water view: Yes
- Water view: Water
- Waterfront features: Lake/Pond on Property, Waterfront
Lot
- Size: 6,825 Square Feet
- Dimensions: 6825 SQUARE FT
- Features: Level
Details
- Parcel number: 1660 C 021 00
Construction
Type & style
- Home type: SingleFamily
- Architectural style: Traditional
- Property subtype: Single Family Residence
Materials
- Brick Veneer
- Foundation: Slab
- Roof: Composition Shingles
Condition
- New construction: No
- Year built: 2022
Community & HOA
Community
- Features: Lake
- Subdivision: Lafayette Station Ph2
Location
- Region: Rossville
Financial & listing details
- Price per square foot: $200/sqft
- Tax assessed value: $453,600
- Annual tax amount: $2,122
- Price range: $450K - $450K
- Date on market: 5/18/2026
- Cumulative days on market: 73 days
- Listing terms: Conventional,FHA,VA Loan
Estimated market value
$446,600
$424,000 - $469,000
$2,880/mo
Price history
| Date | Event | Price |
|---|---|---|
| 7/25/2026 | Pending sale | $450,000$200/sqft |
Source:  MAAR #10221839 Report a problem MAAR #10221839 Report a problem | ||
| 6/11/2026 | Price change | $450,000-5.3%$200/sqft |
Source: MAAR #10221839 Report a problem | ||
| 5/18/2026 | Listed for sale | $475,000+11.8%$211/sqft |
Source: MAAR #10221839 Report a problem | ||
| 11/4/2025 | Listing removed | $425,000$189/sqft |
Source: MAAR #10190088 Report a problem | ||
| 8/18/2025 | Price change | $425,000-13.1%$189/sqft |
Source: MAAR #10190088 Report a problem | ||
| 7/7/2025 | Price change | $489,000-2.2%$217/sqft |
Source: MAAR #10190088 Report a problem | ||
| 4/10/2025 | Price change | $499,900-3.9%$222/sqft |
Source: MAAR #10190088 Report a problem | ||
| 3/6/2025 | Price change | $520,000-1.5%$231/sqft |
Source: MAAR #10190088 Report a problem | ||
| 2/14/2025 | Listed for sale | $528,000+2.5%$234/sqft |
Source: MAAR #10190088 Report a problem | ||
| 9/29/2022 | Sold | $515,000$229/sqft |
Source: MAAR #10130416 Report a problem | ||
| 8/21/2022 | Contingent | $515,000$229/sqft |
Source: MAAR #10130416 Report a problem | ||
| 8/4/2022 | Listed for sale | $515,000$229/sqft |
Source: MAAR #10130416 Report a problem | ||
Public tax history
| Year | Property taxes | Tax assessment |
|---|---|---|
| 2025 | $2,325 +9.5% | $113,400 +28.8% |
| 2024 | $2,122 0% | $88,050 |
| 2023 | $2,123 +43.4% | $88,050 +36.2% |
| 2022 | $1,480 | $64,625 |
Find assessor info on the county website
Monthly payment
Est. payment
Payment breakdown
Explore the cost of this home by adjusting the details. Changes won't be saved.Climate risks
Neighborhood: 38066
Nearby schools
GreatSchools rating
- 6/10Southwest Elementary SchoolGrades: PK-5Distance: 7.1 mi
- 4/10West Junior High SchoolGrades: 6-8Distance: 11 mi
- 3/10Fayette Ware Comprehensive High SchoolGrades: 9-12Distance: 19.2 mi
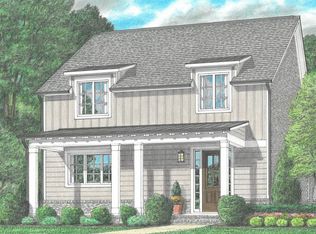
- $454,2003 bd3 ba-- sqft410 Valley Forge Ln LOT 54, Rossville, TN 38066Off Market
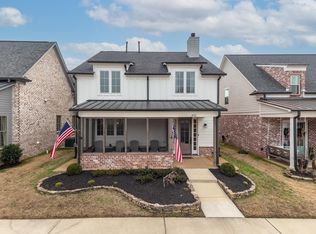
- $419,5004 bd3 ba2.1k sqft410 Valley Forge Ln, Rossville, TN 38066Pending
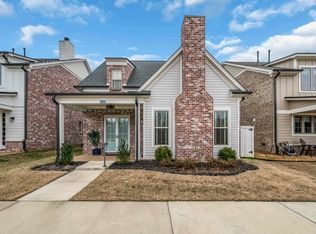
- $410,0003 bd3 ba1.9k sqft420 Valley Forge Ln, Rossville, TN 38066Sold
- $460,900-- bd2 ba2.3k sqft430 Valley Forge Ln, Rossville, TN 38066Off Market
- $426,4003 bd3 ba-- sqft440 Valley Forge Ln LOT 51, Rossville, TN 38066Off Market
- $561,2004 bd3 ba-- sqft180 Lafayette Crossing Dr LOT 57, Rossville, TN 38066Off Market
- $408,400-- bd2 ba1.9k sqft440 Valley Forge Ln, Rossville, TN 38066Off Market
- $538,1003 bd3 ba-- sqft400 Valley Forge Ln LOT 55, Rossville, TN 38066Off Market
A local agent can set up tours, give advice and negotiate with sellers.
A local lender can help you make sure your offer is ready when you are.
Similar homes
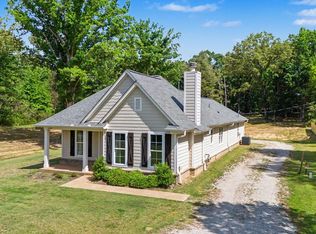
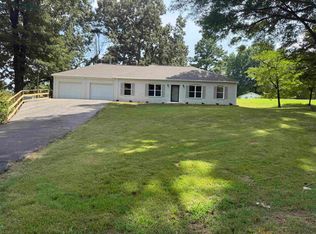
- $450,0003 bd2 ba1.5k sqft3290 Raleigh Lagrange Dr, Rossville, TN 38066For Sale
 MLS ID #10208836, David J Fraser, John Green & Co., REALTORS. MAAR
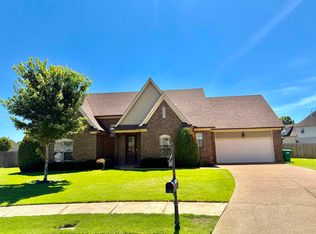
 - $374,9003 bd2 ba2k sqft1835 Pleasant Grove Rd, Moscow, TN 38057For Sale
 MLS ID #10226657, Hattie D Brawley, 2 Rivers Realty, LLC. MAAR
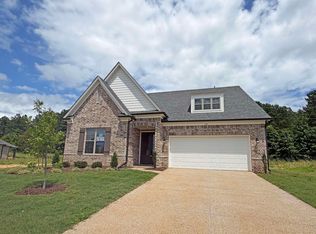
 - $399,9994 bd3 ba2.5k sqft65 Bentgrass Cv, Oakland, TN 38060For Sale
 MLS ID #10223188, Terri Wheat, Tara King Realty & Associates. MAAR
 - $459,9004 bd3 ba2.5k sqft135 Ridgefield Dr, Oakland, TN 38060New Construction
 MAAR
MAAR - $398,9004 bd3 ba2.8k sqft14285 Highway 196, Eads, TN 38028For SaleMLS ID #10221016, Melissa R Batdorf, Get Listed. MAAR
- $439,8005 bd3 ba2.4k sqft115 Misty Ridge Loop, Oakland, TN 38060New ConstructionMLS ID #10202033, Hattie D Brawley, 2 Rivers Realty, LLC. MAAR
- $429,9004 bd3 ba2.2k sqft115 Ridgefield Dr, Oakland, TN 38060New ConstructionMAAR
- $429,9004 bd3 ba2.2k sqft195 Ridgefield Dr, Oakland, TN 38060New ConstructionMAAR
- $330,0004 bd2 ba1.6k sqft270 Lilly Dr, Oakland, TN 38060For SaleMLS ID #10225710, Patricia A Didlake, Didlake Realty Group, LLC. MAAR
- $464,9004 bd4 ba2.5k sqft350 Chesnut Ridge Cv, Oakland, TN 38060New ConstructionMAAR
- $474,9005 bd3 ba2.6k sqft25 Trey Meadows Dr, Oakland, TN 38060New ConstructionMAAR
- $479,9004 bd3 ba2.4k sqft95 Gracie Valley Dr, Oakland, TN 38060New ConstructionMAAR
- $375,0004 bd3 ba2.7k sqft25 Whispering Ridge Cv, Oakland, TN 38060For SaleMLS ID #10190317, Carole A Lewis Blankenship, 901 Properties. MAAR
- $469,9004 bd4 ba2.5k sqft65 Hidden Field Cv, Oakland, TN 38060New ConstructionMAAR
- $449,9004 bd3 ba2.4k sqft110 Laurel Wood Ln, Oakland, TN 38060New ConstructionMAAR
- $459,9004 bd3 ba2.4k sqft100 Laurel Wood Ln, Oakland, TN 38060New ConstructionMAAR
- $459,9004 bd3 ba2.5k sqft135 Ridgefield Dr Lot 279, Oakland, TN 38060New ConstructionRegency Homebuilders
- $449,9004 bd3 ba2.4k sqft85 Ridgefield Dr Lot 274, Oakland, TN 38060New ConstructionRegency Homebuilders
- $515,0004 bd4 ba3.3k sqft46 Fairview Trl, Byhalia, MS 38611For SaleMLS ID #4151142, Nannette Deshazo, Coldwell Banker Collins-Maury Southaven. MLS United
- $499,0004 bd3 ba2.7k sqft230 Links View Dr, Oakland, TN 38060For SaleMLS ID #10219530, Josie M Robinson, Crye-Leike, Inc., REALTORS. MAAR
