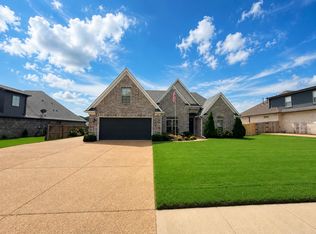
Charming 4 bedroom, 2.5 bath cottage overlooking Phil Godwin lake in Lafayette Station. Priced to sell and move in ready!! Beautiful luxury poly vinyl floors down for easy maintenance. Impressive stone wood burning fireplace(w gas also) in the den opening to a chef's kitchen with island, Fantasy Brown granite tops, farm sink, 5 burner gas cooktop, double ovens, drawer microwave, large pantry and dining area. 10 ft. ceilings down, 9 ft. up. ! Master bedroom down and 3 bedrooms up. Two walk in attics. Sellers added screened in porch facing the lake in the front, extra parking pad on driveway and concrete pads along the side of the home. Ring cameras and doorbell plus built in security system option.
Pending
Price cut: $10K (6/4)
$419,500
410 Valley Forge Ln, Rossville, TN 38066
4beds
2,120sqft
:
Get pre-qualified$2,498/mo
Single Family Residence
Built in 2022
-- sqft lot
$418,500 Zestimate®
$198/sqft
$100/mo HOA
What's special
Farm sinkDouble ovensOverlooking phil godwin lakeLarge pantryDrawer microwaveFantasy brown granite topsDining area
- 156 days |
- 216 |
- 2 |
Zillow last checked:
Listing updated:
Listed by:
Kim Rasche,
KAIZEN Realty, LLC 901-221-4041,
Dennis C Rasche,
KAIZEN Realty, LLC
Source: MAAR,MLS#: 10215578
Facts & features
Interior
Bedrooms & bathrooms
- Bedrooms: 4
- Bathrooms: 3
- Full bathrooms: 2
- 1/2 bathrooms: 1
Primary bedroom
- Area: 247
- Dimensions: 13 x 19
Bedroom 2
- Area: 300
- Dimensions: 15 x 20
Bedroom 3
- Area: 169
- Dimensions: 13 x 13
Bedroom 4
- Area: 169
- Dimensions: 13 x 13
Dining room
- Area: 132
- Dimensions: 11 x 12
Kitchen
- Features: Eat-in Kitchen, Breakfast Bar, Pantry, Kitchen Island
- Area: 132
- Dimensions: 11 x 12
Living room
- Features: Separate Den
- Dimensions: 0 x 0
Den
- Area: 288
- Dimensions: 16 x 18
Heating
- Natural Gas
Cooling
- Central Air
Features
- 1 or More BR Down, Luxury Primary Bath, Double Vanity Bath, Separate Tub & Shower, Half Bath Down, Square Feet Source: Floor Plans (Builder/Architecture)
- Flooring: Part Carpet, Tile, Vinyl
- Number of fireplaces: 1
Interior area
- Total interior livable area: 2,120 sqft
Property
Parking
- Total spaces: 2
- Parking features: Driveway/Pad, Garage Faces Rear, Guest
- Has garage: Yes
- Covered spaces: 2
- Has uncovered spaces: Yes
Features
- Stories: 1.5
- Patio & porch: Screen Porch
- Pool features: None
- Has view: Yes
- View description: Water
- Has water view: Yes
- Water view: Water
- Waterfront features: Waterfront
Lot
- Features: Professionally Landscaped, Well Landscaped Grounds
Details
- Parcel number: 166OC02000000
Construction
Type & style
- Home type: SingleFamily
- Architectural style: Traditional
- Property subtype: Single Family Residence
Materials
- Brick Veneer
Condition
- New construction: No
- Year built: 2022
Community & HOA
Community
- Subdivision: Lafayette Station
HOA
- Has HOA: Yes
- HOA fee: $1,200 annually
Location
- Region: Rossville
Financial & listing details
- Price per square foot: $198/sqft
- Tax assessed value: $482,800
- Annual tax amount: $2,475
- Price range: $419.5K - $419.5K
- Date on market: 2/27/2026
- Cumulative days on market: 157 days
Estimated market value
$418,500
$398,000 - $439,000
$2,729/mo
Price history
| Date | Event | Price |
|---|---|---|
| 7/11/2026 | Pending sale | $419,500$198/sqft |
Source:  MAAR #10215578 Report a problem MAAR #10215578 Report a problem | ||
| 6/4/2026 | Price change | $419,500-2.3%$198/sqft |
Source: MAAR #10215578 Report a problem | ||
| 5/25/2026 | Price change | $429,500-1.6%$203/sqft |
Source: MAAR #10215578 Report a problem | ||
| 5/24/2026 | Price change | $436,500-0.1%$206/sqft |
Source: MAAR #10215578 Report a problem | ||
| 5/15/2026 | Price change | $437,000-0.1%$206/sqft |
Source: MAAR #10215578 Report a problem | ||
| 5/5/2026 | Price change | $437,500-0.1%$206/sqft |
Source: MAAR #10215578 Report a problem | ||
| 4/28/2026 | Price change | $438,000-0.1%$207/sqft |
Source: MAAR #10215578 Report a problem | ||
| 4/17/2026 | Price change | $438,500-0.1%$207/sqft |
Source: MAAR #10215578 Report a problem | ||
| 2/27/2026 | Listed for sale | $439,000+1.7%$207/sqft |
Source: MAAR #10215578 Report a problem | ||
| 12/15/2022 | Sold | $431,801+0.9%$204/sqft |
Source: MAAR #10119578 Report a problem | ||
| 3/15/2022 | Pending sale | $427,839$202/sqft |
Source: MAAR #10119578 Report a problem | ||
| 3/15/2022 | Listed for sale | $427,839$202/sqft |
Source: MAAR #10119578 Report a problem | ||
Public tax history
| Year | Property taxes | Tax assessment |
|---|---|---|
| 2025 | $2,474 +9.2% | $120,700 +28.4% |
| 2024 | $2,266 0% | $94,025 |
| 2023 | $2,267 +100.7% | $94,025 +90.6% |
| 2022 | $1,130 | $49,325 |
Find assessor info on the county website
Monthly payment
Est. payment
Payment breakdown
Explore the cost of this home by adjusting the details. Changes won't be saved.Climate risks
Neighborhood: 38066
Nearby schools
GreatSchools rating
- 6/10Southwest Elementary SchoolGrades: PK-5Distance: 7.1 mi
- 4/10West Junior High SchoolGrades: 6-8Distance: 11 mi
- 3/10Fayette Ware Comprehensive High SchoolGrades: 9-12Distance: 19.2 mi
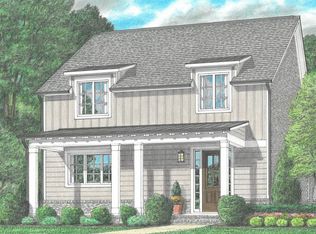
- $444,0003 bd3 ba-- sqft410 Valley Forge Ln LOT 54, Rossville, TN 38066Off Market
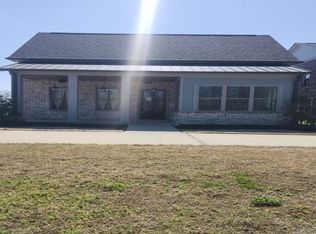
- $450,0003 bd3 ba2.2k sqft400 Valley Forge Ln, Rossville, TN 38066Pending
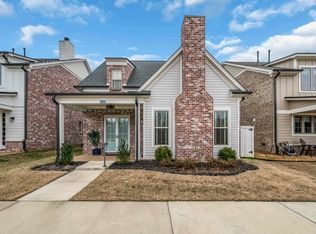
- $410,0003 bd3 ba1.9k sqft420 Valley Forge Ln, Rossville, TN 38066Sold
- $456,800-- bd2 ba2.3k sqft430 Valley Forge Ln, Rossville, TN 38066Off Market
- $414,8003 bd3 ba-- sqft440 Valley Forge Ln LOT 51, Rossville, TN 38066Off Market
- $405,000-- bd2 ba1.9k sqft440 Valley Forge Ln, Rossville, TN 38066Off Market
- $428,7003 bd3 ba-- sqft430 Valley Forge Ln LOT 52, Rossville, TN 38066Off Market
- $448,100-- bd2 ba2.3k sqft450 Valley Forge Ln, Rossville, TN 38066Off Market
A local agent can set up tours, give advice and negotiate with sellers.
Similar homes
- $555,0003 bd3 ba2.8k sqft50 Lafayette Station Blvd, Rossville, TN 38066For Sale
 MLS ID #10225647, Allen T Green, John Green & Co., REALTORS. MAAR
 - $599,5004 bd3 ba2.9k sqft255 Saunders Creek Cir, Rossville, TN 38066For Sale
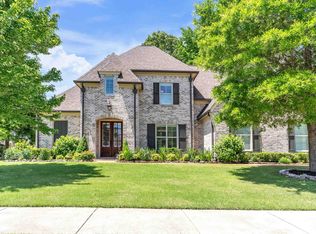 MLS ID #10221360, Nancy C Huddleston, Coldwell Banker Collins-Maury. MAAR
 - $509,0003 bd3 ba2.5k sqft530 Valley Forge Ln, Rossville, TN 38066New Construction
 MLS ID #10217812, Kathryn E Clark, Clark & Clark. MAAR
 - $379,0004 bd2 ba2k sqft140 Breezy Loop E, Oakland, TN 38060For Sale
 MLS ID #10227166, Melinda A Crosslin, Crye-Leike, Inc., REALTORS. MAAR
 - $530,0004 bd2 ba2.5k sqft170 Madeline Blvd, Piperton, TN 38017For SaleMLS ID #10227292, Amanda J Rathbone McGill, KAIZEN Realty, LLC. MAAR
- $415,0004 bd3 ba2.5k sqft345 Riverdale Dr, Oakland, TN 38060For SaleMLS ID #10223581, Adrian Adair-Boyland, REMAX Experts. MAAR
- $429,9005 bd3 ba2.6k sqft175 Marrietta Dr, Oakland, TN 38060For SaleMLS ID #10216679, Stephen D Mansour, REMAX Experts. MAAR
- $415,0004 bd2 ba2.1k sqft200 Oakland Ridge Cv, Oakland, TN 38060For SaleMLS ID #10225220, Justin Wilburn, Fayette Realty, LLC. MAAR
- $425,0004 bd3 ba2.6k sqft3605 Neyland Cv, Collierville, TN 38017For SaleMLS ID #10224824, Sherry Hulen, Crye-Leike, Inc., REALTORS. MAAR
- $424,0004 bd3 ba2.4k sqft75 Laurel Wood Ln, Oakland, TN 38060For SaleMLS ID #10221171, Ginny L Tibbels, REMAX Experts. MAAR
- $389,0004 bd3 ba2.6k sqft190 Laurel Glen Dr, Oakland, TN 38060For SaleMLS ID #10223153, Molly Plunk, Crye-Leike, Inc., REALTORS. MAAR
- $359,9004 bd3 ba2.2k sqft20 Greyson Cv, Oakland, TN 38060For SaleMLS ID #10222750, Paul Morris, Morris and Morris. MAAR
- $385,0003 bd3 ba3k sqft6710 Kirby Oaks Ln, Memphis, TN 38119For Sale
 MLS ID #3217367, Michael Jones. RealTracs MLS as distributed by MLS GRID
 - $399,9994 bd3 ba2.1k sqft340 Saint Andrews Dr, Oakland, TN 38060For SaleMLS ID #10217797, Anna Grace Green, Keller Williams. MAAR
- $425,0004 bd3 ba2.8k sqft200 Valleyview Ln, Oakland, TN 38060For SaleMLS ID #10219305, Julie G Jenkins, REMAX Experts. MAAR
- $374,9994 bd3 ba2.7k sqft25 Whispering Ridge Cv, Oakland, TN 38060For SaleMLS ID #10190317, Carole A Lewis Blankenship, 901 Properties. MAAR
- $400,0003 bd2 ba2k sqft440 Saint Andrews Dr, Oakland, TN 38060For SaleMLS ID #10216761, Leana B Holcomb, John Green & Co., REALTORS. MAAR
- $420,0003 bd3 ba2k sqft917 Ufton Aly, Collierville, TN 38017For SaleMLS ID #10226659, Jeffrey W Britt, REMAX Experts. MAAR
- $394,9504 bd3 ba2.2k sqft185 Valleyview Ln, Oakland, TN 38060New ConstructionMLS ID #10216186, Michael J Bryan, Bryan Realty Group. MAAR
- $365,0004 bd3 ba2.5k sqft70 Charles Cir, Somerville, TN 38068For SaleMLS ID #10224466, Tracie Benetz, Emmett Baird Realty, LLC. MAAR
