For Comp Purposes
Pending
Price increase: $80.9K (8/3)
$407,770
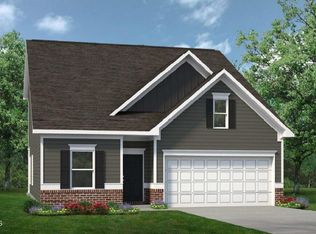
400 White Azalea Way, Benson, NC 27504
3beds
1,754sqft
Single Family Residence
Built in 2026
0.53 Acres Lot
$406,400 Zestimate®
$232/sqft
$29/mo HOA
What's special
- 106 days
- 4
- 0
Likely to sell faster than
Zillow last checked:
Listing updated:
Listed by:
LaTrice D Goree 919-760-7920,
SDH Raleigh LLC
Source: Doorify MLS,MLS#: 10178288
Facts & features
Interior
Bedrooms & bathrooms
- Bedrooms: 3
- Bathrooms: 2
- Full bathrooms: 2
- Main level bathrooms: 2
- Main level bedrooms: 3
Primary bedroom
- Level: Main
- Area: 210 Square Feet
- Dimensions: 14.0 x 15.0
Bedroom 2
- Level: Main
- Area: 110 Square Feet
- Dimensions: 11.0 x 10.0
Bedroom 3
- Level: Main
- Area: 110 Square Feet
- Dimensions: 11.0 x 10.0
Breakfast room
- Level: Main
- Area: 105 Square Feet
- Dimensions: 15.0 x 7.0
Family room
- Level: Main
- Area: 225 Square Feet
- Dimensions: 15.0 x 15.0
Kitchen
- Level: Main
- Area: 170 Square Feet
- Dimensions: 17.0 x 10.0
Office
- Level: Main
- Area: 120 Square Feet
- Dimensions: 12.0 x 10.0
Heating
- Central, Heat Pump, None
Cooling
- Central Air
Appliances
- Included: Dishwasher, Electric Range, Microwave, Refrigerator, Stainless Steel Appliance(s)
- Laundry: Laundry Room, Main Level
Features
- Ceiling Fan(s), Crown Molding, Double Vanity, Entrance Foyer, Eat-in Kitchen, Granite Counters, High Ceilings, Kitchen Island, Open Floorplan, Pantry, Primary Downstairs, Recessed Lighting, Walk-In Closet(s), Walk-In Shower, Water Closet
- Flooring: Luxury Vinyl, Vinyl
- Windows: Blinds, Insulated Windows, Screens
- Common walls with other units/homes: No Common Walls
Interior area
- Total structure area: 1,754
- Total interior livable area: 1,754 sqft
- Finished area above ground: 1,754
- Finished area below ground: 0
Property
Parking
- Total spaces: 5
- Parking features: Concrete, Driveway, Garage, Garage Door Opener, Paved
- Garage spaces: 3
- Uncovered spaces: 2
Features
- Levels: One
- Stories: 1
- Patio & porch: Patio
Lot
- Size: 0.53 Acres
- Residential vegetation: Cleared
Details
- Parcel number: 163100057401
- Special conditions: Standard
Construction
Type & style
- Home type: SingleFamily
- Architectural style: Ranch,Craftsman
- Property subtype: Single Family Residence
Materials
- Stone Veneer, Vinyl Siding
- Foundation: Slab
- Roof: Shingle
Condition
- New Construction
- New construction: Yes
- Year built: 2026
- Major remodel year: 2026
Details
- Builder model: Hampton E
- Builder name: Smith Douglas Homes
Utilities & green energy
- Sewer: Septic Tank
- Water: Public
Community & HOA
Community
- Features: Street Lights
- Security: Carbon Monoxide Detector(s), Smoke Detector(s)
- Subdivision: Alder Creek
HOA
- Has HOA: Yes
- Services included: Maintenance Grounds
- HOA fee: $350 annually
- HOA name: Alder Creek HOA
- HOA phone: 910-484-5400
- Second HOA name: Capital Contribution
- Additional fee info: Second HOA Fee $1500 One Time
Location
- Region: Benson
Financial & listing details
- Price per square foot: $232/sqft
- Date on market: 7/6/2026
- Listing agreement: Exclusive Right To Sell
- Listing terms: Cash,Conventional,FHA,USDA Loan,VA Loan
Estimated market value
$406,400
$386,000 - $427,000
$1,976/mo
Price history
| Date | Event | Price |
|---|---|---|
| 8/3/2026 | Pending sale | $407,770$232/sqft |
Source:  Doorify MLS #10178288 Report a problem Doorify MLS #10178288 Report a problem | ||
| 8/3/2026 | Price change | $407,770+24.7%$232/sqft |
Source: Doorify MLS #10178288 Report a problem | ||
| 7/6/2026 | Listed for sale | $326,900$186/sqft |
Source: Doorify MLS #10178288 Report a problem | ||
Public tax history
Tax history is unavailable.
Monthly payment
Est. payment
Payment breakdown
Explore the cost of this home by adjusting the details. Changes won't be saved.Climate risks
Neighborhood: 27504
Nearby schools
Schools provided by the listing agent
- Elementary: Johnston - Benson Elementary
- Middle: Johnston - Benson Middle
- High: Johnston - South Johnston High
Source: Doorify MLS. This data may not be complete. We recommend contacting the local school district to confirm school assignments for this home.

Similar homes
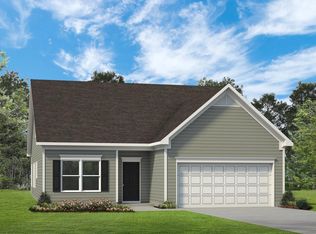
- $318,9903 bd2 ba1.5k sqft206 E American Marigold Dr, Benson, NC 27504New Construction

 Doorify MLS
 - $489,5004 bd3 ba2.5k sqftDream Finders Homes LLC, Benson, NC 27504New Construction
 Doorify MLS
 - $350,9904 bd3 ba2.2k sqftHarrison, Benson, NC 27504New Construction
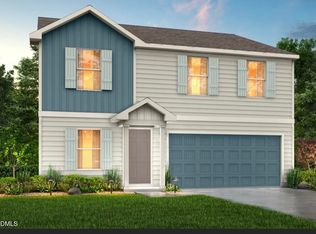 MLS ID #10174650, Kelly Simmons. Doorify MLS
 - $353,9904 bd3 ba2.2k sqftHarrison, Benson, NC 27504New ConstructionMLS ID #10174662, Kelly Simmons. Doorify MLS
- $349,9904 bd3 ba2.2k sqftHarrison, Benson, NC 27504New ConstructionMLS ID #10174636, Kelly Simmons. Doorify MLS
- $354,9904 bd3 ba2.2k sqftHarrison, Benson, NC 27504New ConstructionMLS ID #10174664, Kelly Simmons. Doorify MLS
- $406,9904 bd3 ba1.9k sqft230 Maverick Ln, Dunn, NC 28334New ConstructionMLS ID #10177609, Matt Goss. Doorify MLS
- $426,9904 bd3 ba2.2k sqft332 Maverick Ln, Dunn, NC 28334New ConstructionMLS ID #10169714, Brad Norris. Doorify MLS
- $429,9904 bd3 ba2.2k sqft208 Maverick Ln, Dunn, NC 28334New ConstructionMLS ID #10167773, Brad Norris. Doorify MLS
- $376,9903 bd3 ba1.7k sqft300 Maverick Ln, Dunn, NC 28334New ConstructionMLS ID #10169712, Brad Norris. Doorify MLS
- $359,0784 bd3 ba2.2k sqft69 Bainbridge Ct #89, Angier, NC 27501New ConstructionMLS ID #10196228, Clark Brantley. Doorify MLS
- $353,4564 bd3 ba2.2k sqftMeriwether, Angier, NC 27501New ConstructionMLS ID #10196256, Clark Brantley. Doorify MLS
