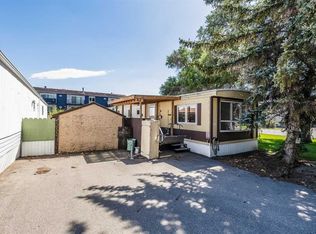
Welcome to this bright and inviting updated mobile home in Southview Village! This charming 2-bedroom, 1-bathroom home is a fantastic opportunity for a first-time buyer, starter home, or revenue property. Step inside to a welcoming space filled with natural light, a bright kitchen with plenty of cupboard and storage space, includes fridge, stove and dishwasher. There is a cozy eating area and a large living room, perfect for enjoying your morning coffee or gathering with friends and family. Besides the 2 bedrooms, there is a full 4 pc bathroom and a laundry room. Recent updates, include a durable metal roof installed in 2024 and central air conditioning, add peace of mind and comfort. The yard is well taken care of, fully fenced, and includes a storage shed and additional gravel parking space at the back as well as a parking pad out front. Affordable, updated, and move-in ready, this is a great opportunity to make homeownership a reality! The home is located on a leased lot with monthly lot fees of $1,055. Don’t miss your chance to check this one out!
For sale
C$59,800
4000 13th Ave SE #55, Medicine Hat, AB T1B 1J3
2beds
914sqft
Mobile Home
Built in 1976
-- sqft lot
$-- Zestimate®
C$65/sqft
C$-- HOA
What's special
Cozy eating areaLaundry roomCentral air conditioningStorage shedParking pad out front
- 2 hours
- 6
- 0
Zillow last checked:
Listing updated:
Listed by:
Terra Bockman, Associate,
River Street Real Estate,
Lisa Jerred, Associate,
River Street Real Estate
Source: courtesy of Pillar9 System,MLS®#: A2340560 Originating MLS®#: Medicine Hat
Originating MLS®#: Medicine HatFacts & features
Interior
Bedrooms & bathrooms
- Bedrooms: 2
- Bathrooms: 1
- Full bathrooms: 1
Other
- Level: Main
- Dimensions: 10`9" x 11`0"
Other
- Level: Main
- Dimensions: 9`10" x 9`8"
Other
- Level: Main
- Dimensions: 0`0" x 0`0"
Kitchen
- Level: Main
- Dimensions: 11`8" x 13`0"
Laundry
- Level: Main
- Dimensions: 9`10" x 5`0"
Living room
- Level: Main
- Dimensions: 13`0" x 16`10"
Heating
- Forced Air
Cooling
- Central Air, Wall/Window Unit(s)
Appliances
- Included: Dishwasher, Freezer, Refrigerator, Stove(s)
- Laundry: Laundry Room
Features
- Flooring: Laminate, Linoleum
Interior area
- Total interior livable area: 914 sqft
Property
Parking
- Total spaces: 2
- Parking features: Parking Pad, Paved, RV Access/Parking
- Has uncovered spaces: Yes
Features
- Levels: One
- Stories: 1
- Patio & porch: Porch
- Exterior features: Private Yard
- Fencing: Fenced
Details
- On leased land: Yes
- Lease amount: $1,055
Construction
Type & style
- Home type: MobileManufactured
- Property subtype: Mobile Home
Materials
- Vinyl Siding
- Roof: Metal
Condition
- Year built: 1976
Community & HOA
Community
- Features: None
- Subdivision: SE Southridge
Location
- Region: Medicine Hat
Financial & listing details
- Price per square foot: C$65/sqft
- Date on market: 8/29/2026
- Inclusions: Fridge, Stove, dishwasher, freezer, washer "as is" & dryer "as is", window a/c, shed, central a/c, exercise bike
Price history
Price history is unavailable.
Public tax history
Tax history is unavailable.
Climate risks
Neighborhood: T1B
Nearby schools
GreatSchools rating
No schools nearby
We couldn't find any schools near this home.
- C$179,8003 bd2 ba1.2k sqft4000 13th Ave SE #49, Medicine Hat, AB T1B1J3For Sale

- C$20,0003 bd1 ba880 sqft4000 13th Ave SE #97, Medicine Hat, AB T1B1J3For Sale

- C$84,9002 bd1 ba916 sqft4000 13th Ave SE #74, Medicine Hat, AB T1B1J3For Sale

- C$622,0005 bd4 ba2k sqft1 N Hamptons Close SE, Medicine Hat, AB T1B0C6For Sale

Similar homes
- C$84,9002 bd1 ba916 sqft4000 13th Ave SE #74, Medicine Hat, AB T1B 1J3For SaleMLS ID #A2335031, Murray Schlenker, Associate, Re/Max Medalta Real Estate. courtesy of Pillar9 System
- C$69,9002 bd1 ba1k sqft839 10th Ave SW #5, Medicine Hat, AB T1A 7N5For Sale
 MLS ID #A2337423, Tracey Bitz, Associate, Royal Lepage Community Realty. courtesy of Pillar9 System
 - C$49,9002 bd1 ba895 sqft612 20th St NE #38, Medicine Hat, AB T1C 1H5For Sale
 MLS ID #A2324371, Taylor Mattson, Associate, Exp Realty. courtesy of Pillar9 System
 - C$84,9003 bd1 ba912 sqft612 20th St NE #45, Medicine Hat, AB T1C 1H5For Sale
 MLS ID #A2339351, Travis Van Maarion, Associate, Grassroots Realty Group. courtesy of Pillar9 System
