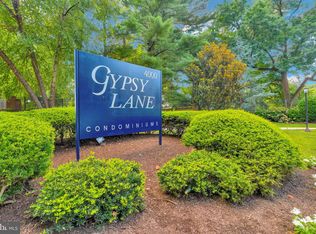
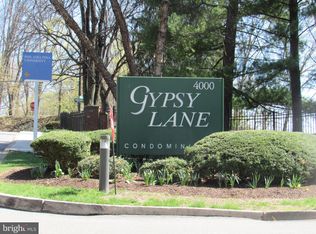
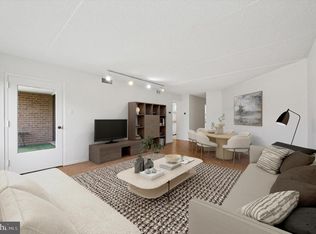
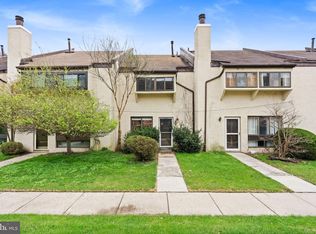
Welcome 4000 Gypsy Ln, unit 630 well located at 2nd floor, this updated beautiful 2-bedroom, 2-bath condo plus a versatile den/home office in the highly desirable gated Gypsy Lane Condo community. Freshly painted, brand-new flooring in the living room, dining area, and den/office, bright, modern, and inviting atmosphere. The thoughtfully designed floor plan offers generous living and dining spaces, a flexible den ideal for a home office or guest area, and a spacious primary suite with a private full bath. Recent updates include a newer washer and dryer, a newer refrigerator, and a brand new vanity in the hallway bathroom, providing comfort, style, and peace of mind. Residents of Gypsy Lane enjoy beautifully landscaped grounds and outstanding community amenities, including a swimming pool, tennis courts, a fitness center, walking paths, and ample parking. The community offers low-maintenance living with easy access to Center City Philadelphia, the Main Line, public transportation, major highways, shopping, restaurants, Fairmount Park, and the scenic Wissahickon Valley trails. Whether you are looking for your next home or a fantastic investment opportunity, this well-maintained and thoughtfully updated residence offers exceptional value in one of Philadelphia’s most convenient locations.
For sale
$247,500
4000 Gypsy Ln Unit 630, Philadelphia, PA 19129
2beds
1,124sqft
Condominium
Built in 1970
-- sqft lot
$241,900 Zestimate®
$220/sqft
$546/mo HOA
What's special
Beautifully landscaped groundsThoughtfully designed floor planTennis courtsSwimming poolWalking pathsFreshly paintedNewer washer and dryer
- 9 days |
- 347 |
- 21 |
Likely to sell faster than
Zillow last checked:
Listing updated:
Listed by:
Lily Wu 610-761-6426,
Keller Williams Main Line 6105200100
Source: Bright MLS,MLS#: PAPH2645036
Loading...
Facts & features
Interior
Bedrooms & bathrooms
- Bedrooms: 2
- Bathrooms: 2
- Full bathrooms: 2
- Main level bathrooms: 2
- Main level bedrooms: 2
Basement
- Area: 0
Heating
- Hot Water, Electric
Cooling
- Central Air, Electric
Appliances
- Included: Electric Water Heater
- Laundry: In Unit
Features
- Has basement: No
- Has fireplace: No
Interior area
- Total structure area: 1,124
- Total interior livable area: 1,124 sqft
- Finished area above ground: 1,124
- Finished area below ground: 0
Video & virtual tour
Property
Parking
- Parking features: Parking Lot
Accessibility
- Accessibility features: None
Features
- Levels: Three
- Stories: 3
- Pool features: Community
Details
- Additional structures: Above Grade, Below Grade
- Parcel number: 888210334
- Zoning: RM2
- Special conditions: Standard
Construction
Type & style
- Home type: Condo
- Architectural style: Traditional
- Property subtype: Condominium
- Attached to another structure: Yes
Materials
- Masonry
Condition
- New construction: No
- Year built: 1970
Utilities & green energy
- Sewer: Public Sewer
- Water: Public
Community & HOA
Community
- Condo and coop fee: $546 monthly
- Subdivision: East Falls
HOA
- Has HOA: No
Location
- Region: Philadelphia
- Municipality: PHILADELPHIA
Financial & listing details
- Price per square foot: $220/sqft
- Tax assessed value: $208,500
- Annual tax amount: $2,918
- Date on market: 7/11/2026
- Listing agreement: Exclusive Right To Sell
- Inclusions: Refrigerator, Washer, And Dryer Convey In As-is Condition At Settlement, With No Monetary Value Or Warranty.
- Ownership: Fee Simple
Estimated market value
$241,900
$230,000 - $254,000
$2,013/mo
Price history
| Date | Event | Price |
|---|---|---|
| 7/11/2026 | Listed for sale | $247,500+54.8%$220/sqft |
Source:  Bright MLS #PAPH2645036 Report a problem Bright MLS #PAPH2645036 Report a problem | ||
| 8/22/2013 | Listing removed | $159,900$142/sqft |
Source: Keller Williams Real Estate- Blue Bell #6210786 Report a problem | ||
| 8/6/2013 | Price change | $159,900-3%$142/sqft |
Source: Keller Williams Real Estate- Blue Bell #6210786 Report a problem | ||
| 5/2/2013 | Listed for sale | $164,900$147/sqft |
Source: Keller Williams Real Estate- Blue Bell #6210786 Report a problem | ||
Public tax history
Tax history is unavailable.
Monthly payment
Est. payment
Payment breakdown
Explore the cost of this home by adjusting the details. Changes won't be saved.Climate risks
Neighborhood: East Falls
Nearby schools
GreatSchools rating
- 5/10Mifflin Thomas SchoolGrades: PK-8Distance: 0.5 mi
- 1/10Roxborough High SchoolGrades: 9-12Distance: 1.9 mi
Schools provided by the listing agent
- District: Philadelphia City
Source: Bright MLS. This data may not be complete. We recommend contacting the local school district to confirm school assignments for this home.
- $159,2001 bd1 ba858 sqft4000 Gypsy Ln #331A1, Philadelphia, PA 19129Sold
- $155,0001 bd1 ba788 sqft4000 Gypsy Ln #343B1, Philadelphia, PA 19129Sold

- $160,0001 bd1 ba858 sqft4000 Gypsy Ln #603F2, Philadelphia, PA 19129Sold
- $185,0001 bd1 ba858 sqft4000 Gypsy Ln #605F2, Philadelphia, PA 19129Sold
- $220,0002 bd2 ba1k sqft4000 Gypsy Ln #622F1, Philadelphia, PA 19129Sold
- $250,0002 bd2 ba1k sqft4000 Gypsy Ln #700G1, Philadelphia, PA 19129Sold
- $292,0002 bd2 ba1.1k sqft4000 Gypsy Ln #701G1, Philadelphia, PA 19129Sold
- $175,0002 bd2 ba1k sqft4000 Gypsy Ln UNIT 715G2, Philadelphia, PA 19129Sold
- $220,0002 bd2 ba1k sqft4000 Gypsy Ln #728G2, Philadelphia, PA 19129Sold
A local agent can set up tours, give advice and negotiate with sellers.
Similar homes
- $269,9003 bd2 ba1.1k sqft8504 Forrest Ave, Philadelphia, PA 19150For Sale

 MLS ID #PAPH2649242, Marina Zaspel, Keller Williams Real Estate-Blue Bell. Bright MLS
 - $239,9002 bd2 ba1.2k sqftGreenhouse, Bala Cynwyd, PA 19004For Sale
 MLS ID #PAMC2168734, Cindy Ridgway, Compass RE. Bright MLS
 - $234,9992 bd2 ba1.1k sqftCobblestones @ Chestnut Hill, Philadelphia, PA 19118For Sale
 MLS ID #PAPH2607644, Tim Gola, RE/MAX Town & Country. Bright MLS
 - $244,9002 bd1 ba1k sqft5012B Dunbarton Rd, Mount Laurel, NJ 08054For Sale
 MLS ID #NJBL2116478, Michaela Hartery, Peze & Associates. Bright MLS
 - $235,0002 bd1 ba1k sqft201 W Cuthbert Blvd #D50, Haddon Township, NJ 08107For SaleMLS ID #NJCD2122270, Jackie Walther, Keller Williams - Main Street. Bright MLS
- $259,0002 bd2 ba1k sqft9001 Ridge Ave Unit 46, Philadelphia, PA 19128For SaleMLS ID #PAPH2624828, Randy Krauss, Keller Williams Main Line. Bright MLS
- $245,0002 bd2 ba968 sqft17205 Delaire Landing Rd #205-00, Philadelphia, PA 19114For SaleMLS ID #PAPH2636120, Fida Ahmad, Realty Mark Associates. Bright MLS
- $259,9993 bd2 ba1.3k sqft1225 Diamond St, Philadelphia, PA 19122For SaleMLS ID #PAPH2597292, Ripal Patel, Homestarr Realty. Bright MLS
- $255,0002 bd2 ba968 sqft20102 Delaire Landing Rd #102, Philadelphia, PA 19114For SaleMLS ID #PAPH2637974, David Guido, EXP Realty, LLC. Bright MLS
- $289,9002 bd2 ba1.1k sqftOak Hill, Penn Valley, PA 19072For SaleMLS ID #PAMC2183194, Andrew Blum, RE/MAX Centre Realtors. Bright MLS
- $260,0003 bd2 ba1.1k sqft6671 Musgrave St, Philadelphia, PA 19119For SaleMLS ID #PAPH2598494, Jin Choi, Keller Williams Real Estate - Allentown. Bright MLS
- $178,0002 bd1 ba780 sqft6901 Valley Ave APT D2, Philadelphia, PA 19128For SaleMLS ID #PAPH2642840, Al LaBrusciano, Keller Williams Real Estate-Blue Bell. Bright MLS
- $237,5002 bd2 ba784 sqft1310 S Bancroft St, Philadelphia, PA 19146For SaleMLS ID #PAPH2641626, Sammy piccolo, KW Empower. Bright MLS
- $240,0002 bd2 ba1k sqft150 Oberlin Ter, Lansdale, PA 19446For SaleMLS ID #PAMC2186560, Greg Parker, Keller Williams Real Estate-Blue Bell. Bright MLS
- $225,0002 bd2 ba1k sqft1032 Harbour Dr Unit 1032, Palmyra, NJ 08065For SaleMLS ID #NJBL2116012, Bob Millaway, Redfin. Bright MLS
- $299,0002 bd2 ba944 sqft1600 Hagys Ford Rd APT 2L, Penn Valley, PA 19072For SaleMLS ID #PAMC2182732, Ellen Sweetman, BHHS Fox & Roach-Haverford. Bright MLS
- $266,0004 bd2 ba1.1k sqft5924 Ella St, Philadelphia, PA 19120For SaleMLS ID #PAPH2606814, Mr. Andy Ly, RE/MAX Affiliates. Bright MLS
- $199,9992 bd1 ba936 sqft4306 Palmetto St, Philadelphia, PA 19124For SaleMLS ID #PAPH2625972, Natalie Rosa, Realty ONE Group Focus. Bright MLS
- $249,9992 bd1 ba920 sqft2101 Sedgefield Dr #A, Mount Laurel, NJ 08054For SaleMLS ID #NJBL2116228, bishoy azer, Keller Williams Realty West Monmouth. Bright MLS
- $270,0002 bd2 ba1.3k sqft3204 Delaire Landing Rd #3204, Philadelphia, PA 19114For SaleMLS ID #PAPH2624100, Linda Cawley, Weichert, Realtors - Cornerstone. Bright MLS
