Priced to sell. Don't let this one get away. Beautiful home situated on an oversized .60-acre lot, this 2,382 sq ft home in Amity Estates offers abundant space, modern style, and the best of Salado living. Elevated lighting, quality finishes, and an open, layout create a warm and inviting atmosphere throughout. This home features 3 bedrooms, 3 bathrooms, and a Flex room, for 4th bedroom or private study with double closets and built-ins for added functionality. The kitchen showcases granite countertops, stainless steel appliances to include a propane gas range, dishwasher and double oven. The spacious living room is centered around a statement fireplace with attractive built-ins, adding comfort and architectural interest. Step outside to a large patio, offering both covered and uncovered space—ideal for gatherings, grilling, or enjoying the outdoors your way. Property also includes a storage building. And a Huge Workshop / Garage, large enough to park an 18 wheeler or large RV in, perfect for a workshop, gym, studio, or climate-controlled storage. Additional parking pad on the right side for a small RV, Trailer or Boat. Set on a generous lot, there is plenty of room to spread out and enjoy outdoor living. Located in Salado ISD, close to the lake, and offering easy access to I-35, this home combines comfort, convenience, and the serene charm of Salado. Come experience the space, flexibility, and lifestyle this beautiful home provides.
Active under contract
$473,000
4006 Joe Bozon Dr, Salado, TX 76571
4beds
2,382sqft
Single Family Residence
Built in 2018
0.61 Acres Lot
$-- Zestimate®
$199/sqft
$25/mo HOA
What's special
Quality finishesElevated lightingStainless steel appliancesStorage buildingGranite countertopsPropane gas rangeDouble oven
- 124 days |
- 502 |
- 32 |
Zillow last checked:
Listing updated:
Listed by:
Mary Willingham (254)200-2583,
Bluebonnet Realty
Source: Central Texas MLS,MLS#: 610634 Originating MLS: Fort Hood Area Association of REALTORS
Originating MLS: Fort Hood Area Association of REALTORSFacts & features
Interior
Bedrooms & bathrooms
- Bedrooms: 4
- Bathrooms: 3
- Full bathrooms: 3
Heating
- Electric, Heat Pump, Multiple Heating Units
Cooling
- Central Air, Electric, 2 Units
Appliances
- Included: Double Oven, Gas Range, Some Gas Appliances, Built-In Oven, Microwave, Range
- Laundry: Electric Dryer Hookup, Inside, Laundry Room
Features
- Ceiling Fan(s), Double Vanity, Garden Tub/Roman Tub, High Ceilings, Split Bedrooms, Separate Shower, Walk-In Closet(s), Kitchen Island, Kitchen/Family Room Combo, Pantry, Solid Surface Counters, Walk-In Pantry
- Flooring: Ceramic Tile, Laminate
- Windows: Double Pane Windows
- Attic: Access Only
- Number of fireplaces: 1
- Fireplace features: Family Room
Interior area
- Total interior livable area: 2,382 sqft
Video & virtual tour
Property
Parking
- Total spaces: 6
- Parking features: Attached Carport, Attached, Garage
- Attached garage spaces: 4
- Carport spaces: 2
- Covered spaces: 6
Features
- Levels: One
- Stories: 1
- Patio & porch: Covered, Patio, Porch
- Exterior features: Covered Patio, Outdoor Grill, Porch, Patio, Rain Gutters, Storage, Propane Tank - Leased
- Pool features: Community, Other, See Remarks
- Fencing: Privacy,Wood
- Has view: Yes
- View description: None
- Body of water: None
Lot
- Size: 0.61 Acres
Details
- Additional structures: Outbuilding, Storage, Workshop
- Parcel number: 476313
- Special conditions: Real Estate Owned
Construction
Type & style
- Home type: SingleFamily
- Architectural style: Traditional
- Property subtype: Single Family Residence
Materials
- Brick Veneer, Masonry, Stone Veneer
- Foundation: Stone
- Roof: Composition,Shingle
Condition
- Year built: 2018
Utilities & green energy
- Sewer: Aerobic Septic
- Water: Community/Coop
- Utilities for property: Electricity Available, Propane
Community & HOA
Community
- Features: Playground, Park, Trails/Paths, Community Pool, Curbs
- Security: Smoke Detector(s)
- Subdivision: Amity Estates Ph
HOA
- Has HOA: Yes
- HOA fee: $300 annually
- HOA name: Amity Estates HOA
- HOA phone: 254-773-0900
Location
- Region: Salado
Financial & listing details
- Price per square foot: $199/sqft
- Tax assessed value: $530,580
- Annual tax amount: $6,865
- Date on market: 4/14/2026
- Cumulative days on market: 125 days
- Listing agreement: Exclusive Right To Sell
- Listing terms: Cash,Conventional,FHA,Texas Vet,USDA Loan,VA Loan
- Electric utility on property: Yes
Foreclosure details
Estimated market value
Not available
Estimated sales range
Not available
Not available
Price history
| Date | Event | Price |
|---|---|---|
| 10/15/2021 | Listing removed | -- |
Source:  Unlock MLS #6817811 Report a problem Unlock MLS #6817811 Report a problem | ||
| 8/18/2021 | Pending sale | $599,000$251/sqft |
Source: Unlock MLS #6817811 Report a problem | ||
| 8/6/2021 | Listed for sale | $599,000+80.6%$251/sqft |
Source: Unlock MLS #6817811 Report a problem | ||
| 4/5/2019 | Sold | -- |
Source:  Central Texas MLS #372485 Report a problem Central Texas MLS #372485 Report a problem | ||
| 1/29/2019 | Pending sale | $331,600$139/sqft |
Source: Keller Williams Realty #1951949 Report a problem | ||
| 11/28/2018 | Listed for sale | $331,600$139/sqft |
Source: Keller Williams Realty #1951949 Report a problem | ||
Public tax history
| Year | Property taxes | Tax assessment |
|---|---|---|
| 2025 | $6,865 -10.8% | $530,580 -3.5% |
| 2024 | $7,697 +7.1% | $549,889 +3.5% |
| 2023 | $7,190 -16.6% | $531,048 +10% |
| 2022 | $8,625 | $482,771 +35.6% |
| 2021 | -- | $356,105 +4.3% |
| 2020 | $6,158 +16.5% | $341,500 +24.3% |
| 2019 | $5,285 +1140.4% | $274,766 +982.5% |
| 2018 | $426 | $25,383 |
Find assessor info on the county website
Monthly payment
Climate risks
Neighborhood: 76571
Nearby schools
GreatSchools rating
- 8/10Thomas Arnold Elementary SchoolGrades: PK-5Distance: 2.2 mi
- 8/10Salado Middle SchoolGrades: 6-8Distance: 1.4 mi
- 8/10Salado High SchoolGrades: 9-12Distance: 1 mi
Schools provided by the listing agent
- District: Salado ISD
Source: Central Texas MLS. This data may not be complete. We recommend contacting the local school district to confirm school assignments for this home.
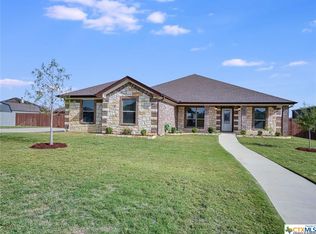
- $499,8004 bd3 ba2.3k sqft4006 S Joe Bozon Dr, Salado, TX 76571Off Market

- $473,7003 bd3 ba2.1k sqft4010 Joe Bozon Dr, Salado, TX 76571Off Market
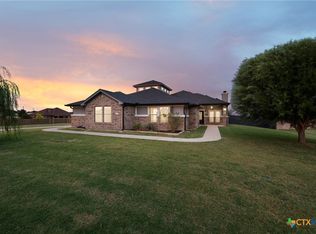
- $517,700-- bd-- ba2.2k sqft4009 Joe Bozon Dr, Salado, TX 76571Off Market
- $469,9003 bd3 ba2.2k sqft9407 Bozon Hill Dr, Salado, TX 76571For Sale
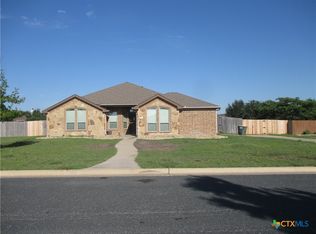
- $549,8004 bd3 ba2.4k sqft4102 Joe Bozon Dr, Salado, TX 76571Off Market
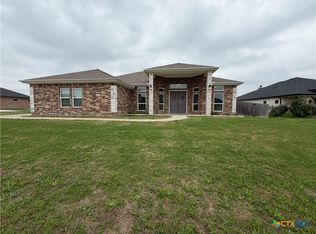
- $455,2003 bd3 ba2.3k sqft9407 Bozon Hill, Salado, TX 76571Off Market
- $554,3004 bd3 ba2.2k sqft4013 Joe Bozon Dr, Salado, TX 76571Off Market
- $522,0004 bd3 ba2.1k sqft4001 Joe Bozon Dr, Salado, TX 76571Off Market
A local agent can set up tours, give advice and negotiate with sellers.
A local lender can help you make sure your offer is ready when you are.
Similar homes
- $450,0004 bd3 ba1.9k sqft11025 La Paloma Loop, Salado, TX 76571Active
 MLS ID #613663, Mike Grisham, Grisham & Associates. Central Texas MLS
 - $538,0003 bd3 ba2.1k sqft6112 Wye Oak Dr, Salado, TX 76571Active
 MLS ID #612124, Amber Broadway, Opendoor Brokerage, LLC. Central Texas MLS
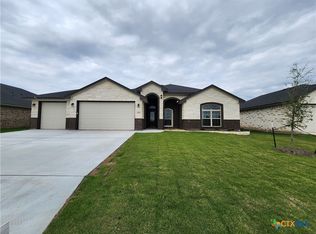
 - $465,0004 bd3 ba2.2k sqft718 Golden Eagle Dr, Salado, TX 76571Active
 Central Texas MLS
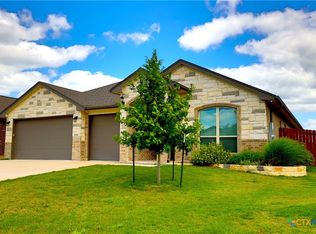
 - $430,0004 bd3 ba2.2k sqft806 Eagle Crest Cv, Salado, TX 76571Active
 MLS ID #607855, Anna Raney, Raney and Associates. Central Texas MLS
 - $499,0004 bd3 ba2.4k sqft613 Golden Eagle Dr, Salado, TX 76571ActiveCentral Texas MLS
- $569,0003 bd3 ba2.3k sqft406 Eagle Heights Dr, Salado, TX 76571ActiveMLS ID #608250, Jared Bryan Jr., Carothers Executive Homes. Central Texas MLS
- $579,0004 bd3 ba2.4k sqft813 Golden Eagle Cv, Salado, TX 76571ActiveCentral Texas MLS
- $559,0003 bd3 ba2.2k sqft801 Golden Eagle Cv, Salado, TX 76571ActiveCentral Texas MLS
- $599,0004 bd3 ba2.4k sqft806 Eagle Heights Dr, Salado, TX 76571ActiveMLS ID #608804, Wendy Nichols, Carothers Executive Homes. Central Texas MLS
- $450,0004 bd3 ba2.7k sqft1306 Harvest Dr, Nolanville, TX 76559ActiveMLS ID #605885, Arin Jalbert, Homestead Real Estate. Central Texas MLS
- $489,0004 bd3 ba2.4k sqft5434 Espiritu Santo, Belton, TX 76513ActiveCentral Texas MLS
- $479,0004 bd3 ba2.2k sqft5413 Espiritu Santo, Belton, TX 76513ActiveCentral Texas MLS
- $360,0005 bd3 ba2.6k sqft5614 Fenton Ln, Belton, TX 76513ActiveMLS ID #621107, Amber Broadway, Opendoor Brokerage, LLC. Central Texas MLS
- $405,0004 bd3 ba2.9k sqft1305 Rocky Ridge Trl, Harker Heights, TX 76548ActiveMLS ID #620946, Amber Broadway, Opendoor Brokerage, LLC. Central Texas MLS
- $479,0003 bd3 ba2.2k sqft5417 Espiritu Santo, Belton, TX 76513ActiveCentral Texas MLS
- $389,9004 bd3 ba2k sqft2031 Falling Leaf Ln, Harker Heights, TX 76548ActiveMLS ID #620415, Andrea Shaw, Shaw Properties. Central Texas MLS
- $409,0004 bd3 ba3.3k sqft803 Snow Bird Dr, Harker Heights, TX 76548ActiveMLS ID #620929, Molly Repasch, Jim Wright Company. Central Texas MLS
- $591,0003 bd3 ba1.8k sqft15006 Armstrong Ests, Salado, TX 76571ActiveMLS ID #610470, Billy Hobbs, Vista Real Estate Group-Compass RE Texas, LLC. Central Texas MLS
- $479,9003 bd2 ba1.7k sqft4300 Fm 3117, Temple, TX 76501ActiveMLS ID #609432, Pamela Fails, LPT Realty, LLC. Central Texas MLS
- $351,0003 bd2 ba1.8k sqft11117 Weatherford Dr, Belton, TX 76513ActiveMLS ID #622510, Amber Broadway, Opendoor Brokerage, LLC. Central Texas MLS
