Enjoy low-maintenance resort living in this 1,336-sq-ft Muros floor plan in Palomino at Wickenburg Ranch. This all-electric home offers 2 bedrooms, 2 baths and a den with built-in desks. The upgraded kitchen features white shaker cabinetry, quartz counters, a custom backsplash and an undermount BLANCO sink. Ceramic tile, upgraded bedroom carpet, window treatments, ceiling fans, stacked washer/dryer and an owned water softener are included. An extended east-facing patio with pergola frames Vulture Peak and surrounding mountain views for gorgeous sunrises. Moments from the dog park, short course and Watering Hole. Shea's Duet design elevates shared-wall living: two fully built separate homes divided by a certified soundproofing barrier. HOA-maintained landscaping makes ownership easy.
For sale
$399,000
4008 DESERT MOON Drive, Wickenburg, AZ 85390
2beds
1,336sqft
Single Family Residence
Built in 2022
-- sqft lot
$-- Zestimate®
$299/sqft
$661/mo HOA
What's special
Hoa-maintained landscapingGorgeous sunrisesOwned water softenerUndermount blanco sinkAll-electric homeCustom backsplashWhite shaker cabinetry
- 4 days |
- 147 |
- 2 |
Zillow last checked:
Listing updated:
Listed by:
Jason Paul 602-989-2509,
The Brokery
Source: ARMLS,MLS#: 7069531
Facts & features
Interior
Bedrooms & bathrooms
- Bedrooms: 2
- Bathrooms: 2
- Full bathrooms: 2
Heating
- Forced Air, Electric, Ceiling
Cooling
- Central Air, Ceiling Fan(s), ENERGY STAR Qualified Equipment, Programmable Thmstat
Appliances
- Included: Dryer, Washer, Water Softener Owned, Refrigerator, Built-in Microwave, Dishwasher, Disposal, Electric Range, Electric Oven
- Laundry: Inside
Features
- Quartz Countertops, High Speed Internet, Double Vanity, Breakfast Bar, 9+ Flat Ceilings, No Interior Steps, Kitchen Island, 3/4 Bath Master Bdrm
- Flooring: Carpet, Tile
- Windows: Screens, Low Emissivity Windows, Double Pane Windows, ENERGY STAR Qualified Windows, Tinted Windows, Vinyl Frame
- Has basement: No
- Has fireplace: No
- Common walls with other units/homes: 1 Common Wall
Interior area
- Total structure area: 1,336
- Total interior livable area: 1,336 sqft
Property
Parking
- Total spaces: 4
- Parking features: Attached, Garage Door Opener, Direct Access
- Attached garage spaces: 2
- Uncovered spaces: 2
Accessibility
- Accessibility features: Zero-Grade Entry
Features
- Stories: 1
- Patio & porch: Covered
- Spa features: None
- Fencing: None
- Has view: Yes
- View description: Desert, Mountain(s)
- Waterfront features: Wash
Lot
- Size: 4,485 Square Feet
- Features: North/South Exposure, Sprinklers In Rear, Sprinklers In Front, Desert Back, Desert Front, Gravel/Stone Front, Gravel/Stone Back, Auto Timer H2O Front, Auto Timer H2O Back
Details
- Parcel number: 20102678
Construction
Type & style
- Home type: MultiFamily
- Architectural style: Contemporary,Territorial/Santa Fe
- Property subtype: Single Family Residence
- Attached to another structure: Yes
Materials
- Stucco, Wood Frame, Blown Cellulose, Painted
- Foundation: Slab
- Roof: Tile,Concrete
Condition
- Year built: 2022
Details
- Builder name: Shea Homes
Utilities & green energy
- Electric: 220 Volts in Kitchen
- Sewer: Public Sewer
- Water: City Water
Community & HOA
Community
- Features: Pool, Golf, Pickleball, Lake, Gated, Community Spa, Community Spa Htd, Community Media Room, Guarded Entry, Concierge, Tennis Court(s), Playground, Biking/Walking Path, Fitness Center
- Subdivision: WICKENBURG RANCH PARCEL O PARCEL 1
HOA
- Has HOA: Yes
- Services included: Maintenance Grounds, Street Maint
- HOA fee: $1,983 quarterly
- HOA name: Wickenburg Ranch Com
- HOA phone: 928-684-8789
Location
- Region: Wickenburg
Financial & listing details
- Price per square foot: $299/sqft
- Annual tax amount: $1,177
- Date on market: 8/21/2026
- Cumulative days on market: 4 days
- Listing terms: Cash,Conventional,1031 Exchange,FHA,VA Loan
- Ownership: Fee Simple
- Electric utility on property: Yes
Estimated market value
Not available
Estimated sales range
Not available
Not available
Price history
| Date | Event | Price |
|---|---|---|
| 8/21/2026 | Listed for sale | $399,000$299/sqft |
Source:  ARMLS #7069531 Report a problem ARMLS #7069531 Report a problem | ||
Public tax history
Tax history is unavailable.
Monthly payment
Est. payment
Payment breakdown
Explore the cost of this home by adjusting the details. Changes won't be saved.Climate risks
Neighborhood: 85390
Nearby schools
GreatSchools rating
- 3/10Vulture Peak SchoolGrades: 4-8Distance: 5.7 mi
- 2/10Wickenburg High SchoolGrades: 6-12Distance: 5.6 mi
- 3/10Hassayampa Elementary SchoolGrades: PK-5Distance: 6.2 mi
Schools provided by the listing agent
- Elementary: Hassayampa Elementary School
- Middle: Vulture Peak Middle School
- High: Wickenburg High School
- District: Wickenburg Unified District
Source: ARMLS. This data may not be complete. We recommend contacting the local school district to confirm school assignments for this home.
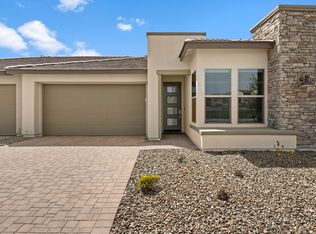
- $2,9002 bd3 ba1.6k sqft4002 Desert Moon Dr, Wickenburg, AZ 85390For Rent
- $401,900-- bd-- ba1.6k sqft4014 Desert Moon Dr, Wickenburg, AZ 85390Off Market
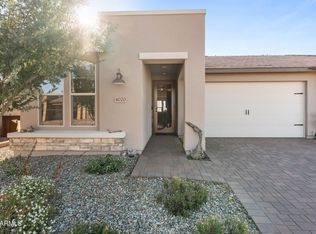
- $440,0002 bd2 ba1.3k sqft4020 Desert Moon Dr, Wickenburg, AZ 85390For Sale
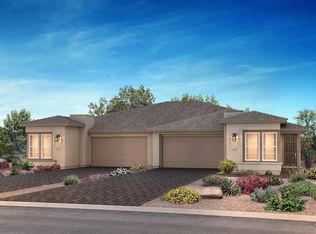
- $488,2002 bd2 ba1.5k sqft4011 Desert Moon Dr, Wickenburg, AZ 85390Off Market
- $474,3002 bd3 ba1.6k sqft4026 Desert Moon Dr, Wickenburg, AZ 85390Off Market
- $398,200-- bd-- ba1.4k sqft4005 Desert Moon Dr, Wickenburg, AZ 85390Off Market
- $488,2002 bd2 ba1.5k sqft4023 Desert Moon Dr, Wickenburg, AZ 85390Off Market
- $454,900-- bd-- ba1.5k sqft4032 Desert Moon Dr, Wickenburg, AZ 85390Off Market
A local agent can set up tours, give advice and negotiate with sellers.
Similar homes
- $397,8322 bd2 ba1.8k sqft4065 DESERT MOON Drive, Wickenburg, AZ 85390New Construction
 ARMLS
ARMLS - $369,9002 bd2 ba1.6k sqft4155 DESERT MOON Drive, Wickenburg, AZ 85390New Construction
 ARMLS
ARMLS - $459,5272 bd4 ba1.5k sqft4180 PRAIRIE SCHOONER Road, Wickenburg, AZ 85390New Construction
 ARMLS
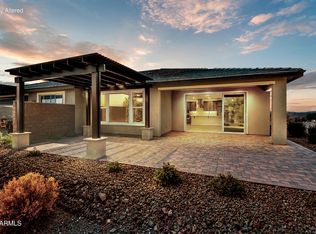
ARMLS - $481,7912 bd3 ba1.5k sqft3170 BLUE AGAVE Lane, Wickenburg, AZ 85390New Construction
 ARMLS
ARMLS - $390,5292 bd3 ba1.7k sqft4125 DESERT MOON Drive, Wickenburg, AZ 85390New ConstructionARMLS
- $397,0002 bd2 ba1.5k sqft3934 Goldmine Canyon Way, Wickenburg, AZ 85390For SaleMLS ID #7059167, Wendy Wright, Century 21 Arizona West. ARMLS
- $392,1282 bd3 ba1.6k sqft4149 DESERT MOON Drive, Wickenburg, AZ 85390New ConstructionARMLS
- $368,7212 bd2 ba1.4k sqft4053 DESERT MOON Drive, Wickenburg, AZ 85390New ConstructionARMLS
- $428,0132 bd2 ba1.5k sqft4186 PRAIRIE SCHOONER Road, Wickenburg, AZ 85390New ConstructionARMLS
- $464,4862 bd2 ba1.7k sqft4354 Ponderosa Trail, Wickenburg, AZ 85390New ConstructionARMLS
- $439,0002 bd3 ba1.7k sqft4098 PRAIRIE SCHOONER Road, Wickenburg, AZ 85390For SaleMLS ID #7022379, Michele Agrusa, Tinzie Realty. ARMLS
- $399,5002 bd2 ba1.5k sqft4320 Buffalo Ridge, Wickenburg, AZ 85390For SaleMLS ID #6974216, Sammie Hone, My Home Group Real Estate. ARMLS
- from $393,9002 bd2 ba1.6k sqftDream Plan, Trilogy at Wickenburg Ranch, Wickenburg, AZ 85390New ConstructionShea Homes
- $409,0002 bd2 ba1.5k sqft3914 GOLDMINE CANYON Way, Wickenburg, AZ 85390For SaleMLS ID #6976921, Jason Paul, The Brokery. ARMLS
- $415,0002 bd2 ba1.5k sqft3335 RISING SUN Ridge, Wickenburg, AZ 85390For SaleMLS ID #6995440, Jeffrey Walker, Century 21 Arizona West. ARMLS
- from $327,9002 bd2 ba1.3k sqftMuros Plan, Trilogy at Wickenburg Ranch, Wickenburg, AZ 85390New ConstructionShea Homes
- $399,0002 bd3 ba1.7k sqft4092 PRAIRIE SCHOONER Road, Wickenburg, AZ 85390For SaleMLS ID #6920179, Alfred Pilgrim, Wickenburg Realty. ARMLS
- $409,0002 bd2 ba1.4k sqft4254 Sawbuck Way, Wickenburg, AZ 85390For SaleMLS ID #7007593, Stephanie Black, Amherst Madison. ARMLS
- $380,0002 bd2 ba1.5k sqft3340 BIG SKY Drive, Wickenburg, AZ 85390For SaleMLS ID #7008660, Shanna Grossman, Tinzie Realty. ARMLS
- $430,0002 bd2 ba1.5k sqft4122 DESERT MOON Drive, Wickenburg, AZ 85390For SaleMLS ID #6992755, Yvonne Cahill, HomeSmart. ARMLS
