Discover the charm of this beautiful property located on a quiet street in the Tracadie area. Offering unique character and a warm, inviting atmosphere, this home is sure to impress from the moment you arrive. Ideally located just 5 minutes from downtown Tracadie, you'll enjoy convenient access to all essential services and a wide range of amenities. The main floor features a spacious, functional kitchen open to the dining area, creating a welcoming space for gathering with family and friends. You'll also find a bright and spacious living room with large windows that fill the home with natural light, one bedroom, a full bathroom, and a large versatile room that could easily be converted into an additional bedroom. The lower level offers even more living space with two family rooms, a full bathroom, ample storage areas, and another room with excellent potential to be used as a bedroom. You'll also appreciate the separate entrance, making this home an ideal choice for a professional office, home-based business, or an in-law suite, depending on your needs. Outside, you'll be impressed by the detached garage, the paved and beautifully landscaped yard, and the spacious backyard perfect for enjoying warm summer days, entertaining family and friends, or creating the outdoor oasis you've always dreamed of. Combining comfort, space, and versatility, this property is an exceptional opportunity you won't want to miss!
For sale
C$299,000
4008 Foster St, Tracadie, NB E1X 1C3
3beds
2,316sqft
SingleFamily
Built in 1983
0.79 Acres Lot
$-- Zestimate®
C$129/sqft
C$-- HOA
What's special
Quiet streetSpacious functional kitchenTwo family roomsAmple storage areasSeparate entranceDetached garage
- 70 days
- 7
- 4
Zillow last checked:
Listing updated:
Listed by:
JANELLE COMEAU, Salesperson,
Royal LePage Parkwood Realty Brokerage
Source: New Brunswick Real Estate Board,MLS®#: NB144439
Facts & features
Interior
Bedrooms & bathrooms
- Bedrooms: 3
- Bathrooms: 2
- Full bathrooms: 2
Bedroom
- Level: Main
Bathroom
- Level: Main
Bathroom
- Level: Lower
Other
- Level: Main
Other
- Level: Lower
Dining room
- Level: Main
Family room
- Level: Lower
Family room
- Level: Lower
Foyer
- Level: Main
Kitchen
- Level: Main
Living room
- Level: Main
Heating
- Electric, Heat Pump
Cooling
- Electric, Heat Pump
Appliances
- Included: Water Heater
Features
- Air Exchanger
- Flooring: Ceramic Tile, Cushion, Wood
- Basement: Full
- Has fireplace: No
Interior area
- Total structure area: 2,316
- Total interior livable area: 2,316 sqft
- Finished area above ground: 1,220
Property
Parking
- Parking features: Asphalt, Garage
- Garage spaces: 31
- Has uncovered spaces: Yes
- Details: Garage Size(31 X 21.9)
Features
- Levels: One
Lot
- Size: 0.79 Acres
- Features: 0.5 -0.99 Acres
Details
- Parcel number: 20083945
Construction
Type & style
- Home type: SingleFamily
- Architectural style: Bungalow
Materials
- Brick, Shingle Siding, Engineered-Wood Siding
- Foundation: Concrete
- Roof: Asphalt
Condition
- Year built: 1983
Utilities & green energy
- Sewer: Municipal
- Water: Municipal
Community & HOA
Location
- Region: Tracadie
Financial & listing details
- Price per square foot: C$129/sqft
- Annual tax amount: C$3,938
- Date on market: 7/21/2026
- Ownership: Freehold
Price history
Price history is unavailable.
Public tax history
Tax history is unavailable.
Climate risks
Neighborhood: E1X
Nearby schools
GreatSchools rating
No schools nearby
We couldn't find any schools near this home.


Similar homes
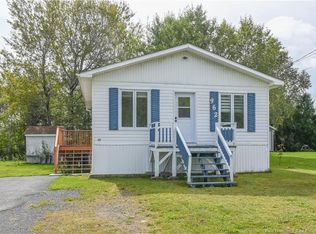
- C$349,9004 bd2 ba1.9k sqft3480 Centenaire St, Tracadie, NB E1X 1A7For Sale
 MLS ID #NB143159, JANELLE COMEAU, Salesperson, Royal LePage Parkwood Realty Brokerage. New Brunswick Real Estate Board
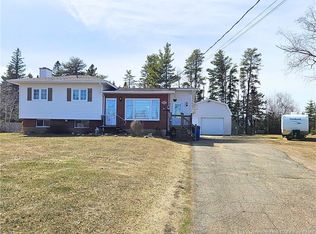
 - C$239,0003 bd2 ba2.1k sqft20 Du Lac Rd, Tracadie, NB E1X 1K1For Sale
 MLS ID #NB143511, JANELLE COMEAU, Salesperson, Royal LePage Parkwood Realty Brokerage. New Brunswick Real Estate Board
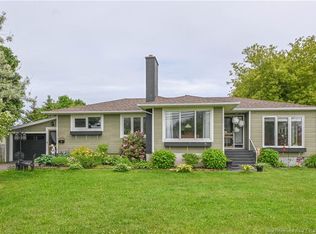
 - C$269,0004 bd1 ba1.2k sqft3799 Principale St, Tracadie, NB E1X 1E3For Sale
 MLS ID #NB139902, JANELLE COMEAU, Salesperson, Royal LePage Parkwood Realty Brokerage. New Brunswick Real Estate Board
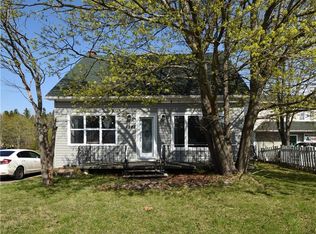
 - C$245,0003 bd1 ba1.2k sqft4248 Principale Rd, Tracadie, NB E1X 1B9For Sale
 MLS ID #NB135222, MYRIAM LEBOUTHILLIER, Salesperson, Royal LePage Parkwood Realty Brokerage. New Brunswick Real Estate Board
