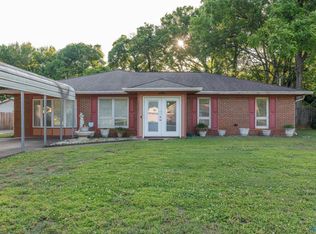
Well maintained Move in ready Tri-level home! Close to Arsenal Gates, recreation and downtown! Roof replaced in 2024, Carpet replaced in bedroom/office 2023, new a/c unit in top bedroom next to office, Shed/workshop has electricity & A/C unit, 2023 updated garage wiring, water heater 2021, outdoor brick fire-pit/grill, concrete slab in the back right corner of the home to build future shed, updated baseboards and kitchen, HUGE bonus room on bottom level that is heated and cooled, media room/5th bedroom has it's own half bath and closet space. Garage & Carport. Come make this one your home!
For sale
$240,000
4009 Centaur Blvd SW, Huntsville, AL 35805
4beds
2,588sqft
Single Family Residence
Built in 1964
9,147 Square Feet Lot
$-- Zestimate®
$93/sqft
$-- HOA
What's special
- 23 days
- 925
- 99
Likely to sell faster than
Zillow last checked:
Listing updated:
Listed by:
Meghan Randle 813-545-7062,
KW Huntsville
Source: ValleyMLS,MLS#: 21929601
Facts & features
Interior
Bedrooms & bathrooms
- Bedrooms: 4
- Bathrooms: 2
- Full bathrooms: 1
- 1/2 bathrooms: 1
Rooms
- Room types: Master Bedroom, Living Room, Bedroom 2, Dining Room, Bedroom 3, Kitchen, Bonus Room, Office/Study, Bedroom, Media Room, Bathroom 1, Bathroom 2
Primary bedroom
- Features: Ceiling Fan(s), Wood Floor
- Level: First
- Area: 143
- Dimensions: 11 x 13
Bedroom
- Features: Ceiling Fan(s), Wood Floor
- Level: First
- Area: 110
- Dimensions: 10 x 11
Bedroom 2
- Features: Ceiling Fan(s), Wood Floor
- Level: First
- Area: 110
- Dimensions: 11 x 10
Bedroom 3
- Features: Carpet
- Level: First
- Area: 121
- Dimensions: 11 x 11
Bathroom 1
- Features: Tile
- Level: First
- Area: 77
- Dimensions: 11 x 7
Bathroom 2
- Features: Tile
- Level: Basement
- Area: 56
- Dimensions: 7 x 8
Dining room
- Features: Wood Floor
- Level: First
- Area: 110
- Dimensions: 11 x 10
Kitchen
- Features: 9’ Ceiling, Ceiling Fan(s), Tile
- Level: First
- Area: 99
- Dimensions: 11 x 9
Living room
- Features: 9’ Ceiling, Ceiling Fan(s), Wood Floor
- Level: First
- Area: 156
- Dimensions: 13 x 12
Office
- Features: Carpet
- Level: First
- Area: 143
- Dimensions: 13 x 11
Bonus room
- Features: Ceiling Fan(s)
- Level: Basement
- Area: 504
- Dimensions: 24 x 21
Heating
- Central 1
Cooling
- Central 1
Features
- Basement: Basement
- Has fireplace: No
- Fireplace features: None
Interior area
- Total interior livable area: 2,588 sqft
Property
Parking
- Parking features: Garage-One Car, Attached Carport
Features
- Levels: Multi/Split
Lot
- Size: 9,147 Square Feet
- Dimensions: 75 x 120
Details
- Parcel number: 1705153002039.000
Construction
Type & style
- Home type: SingleFamily
- Property subtype: Single Family Residence
Condition
- New construction: No
- Year built: 1964
Utilities & green energy
- Sewer: Public Sewer
Community & HOA
Community
- Subdivision: Bailey Estates
HOA
- Has HOA: No
Location
- Region: Huntsville
Financial & listing details
- Price per square foot: $93/sqft
- Tax assessed value: $223,200
- Annual tax amount: $2,589
- Date on market: 9/19/2026
Estimated market value
Not available
Estimated sales range
Not available
Not available
Price history
| Date | Event | Price |
|---|---|---|
| 9/23/2026 | Listed for sale | $240,000+11.6%$93/sqft |
Source:  ValleyMLS #21929601 Report a problem ValleyMLS #21929601 Report a problem | ||
| 10/6/2023 | Sold | $215,000$83/sqft |
Source: ValleyMLS #21843124 Report a problem | ||
| 9/10/2023 | Contingent | $215,000$83/sqft |
Source: ValleyMLS #21843124 Report a problem | ||
| 9/9/2023 | Listed for sale | $215,000+117.2%$83/sqft |
Source: ValleyMLS #21843124 Report a problem | ||
| 9/1/2013 | Listing removed | $99,000$38/sqft |
Source: Averbuch Realty Co.,Inc. #846741 Report a problem | ||
| 4/3/2013 | Listed for sale | $99,000-9.2%$38/sqft |
Source: Averbuch Realty Co.,Inc. #846741 Report a problem | ||
| 3/2/2013 | Listing removed | $109,000$42/sqft |
Source: Averbuch Realty Co.,Inc. #694558 Report a problem | ||
| 1/11/2013 | Price change | $109,000-12.8%$42/sqft |
Source: Averbuch Realty Co.,Inc. #694558 Report a problem | ||
| 8/17/2012 | Price change | $125,000-3.8%$48/sqft |
Source: Averbuch Realty Co.,Inc. #694558 Report a problem | ||
| 4/28/2012 | Listed for sale | $129,900$50/sqft |
Source: Averbuch Realty Co.,Inc. #694558 Report a problem | ||
Public tax history
| Year | Property taxes | Tax assessment |
|---|---|---|
| 2025 | $2,589 +44.5% | $44,640 +44.5% |
| 2024 | $1,792 +12.4% | $30,900 +12.4% |
| 2023 | $1,594 +13.1% | $27,480 +13.1% |
| 2022 | $1,409 +11.1% | $24,300 +11.1% |
| 2021 | $1,269 +6.7% | $21,880 +6.7% |
| 2020 | $1,189 | $20,500 |
| 2019 | $1,189 | $20,500 +0.9% |
| 2018 | $1,189 +0.9% | $20,320 |
| 2017 | $1,179 | $20,320 |
| 2016 | $1,179 | $20,320 +100% |
| 2015 | $1,179 +99.2% | $10,160 -0.4% |
| 2014 | $592 | $10,200 |
| 2012 | -- | $10,200 |
| 2011 | -- | $10,200 |
Find assessor info on the county website
Monthly payment
Est. payment
Payment breakdown
Explore the cost of this home by adjusting the details. Changes won't be saved.Climate risks
Neighborhood: Bailey Estates
Nearby schools
Schools provided by the listing agent
- Elementary: Mcdonnell
- Middle: Westlawn
- High: Grissom High School
Source: ValleyMLS. This data may not be complete. We recommend contacting the local school district to confirm school assignments for this home.


Similar homes
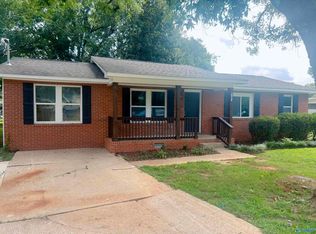
- $269,9004 bd2 ba2.3k sqft3418 Grassfort Dr SW, Huntsville, AL 35805For Sale
 MLS ID #21918850, Brian Burckardt. ValleyMLS
 - $229,9003 bd2 ba1.8k sqft3405 Wilks Pl SW, Huntsville, AL 35805For Sale
 MLS ID #21928644, Taylor Wright. ValleyMLS
 - $244,9003 bd2 ba2.1k sqft3208 Cerro Vista St SW, Huntsville, AL 35805For Sale
 MLS ID #21920025, Jacob Howard. ValleyMLS
 - $230,0003 bd2 ba1.7k sqft4109 Bob Wallace Ave SW, Huntsville, AL 35805For Sale
 MLS ID #21929180, Jake Griffin. ValleyMLS
