Spacious and move-in ready! This inviting five-bedroom, two-and-a-half-bath home offers a comfortable split-bedroom floor plan designed for simple living. Tucked away on a large lot in a quiet cul-de-sac, the property combines warmth, space, and everyday functionality in a setting that feels both peaceful and welcoming. Inside, you will find a combined living and dining area, along with a spacious den that creates a natural gathering place for family and friends. The den features a brick gas fireplace with mantel, built-in bookcases, and large windows offering lovely views of the backyard and covered deck. The kitchen is both functional and inviting, with white cabinets, a dishwasher, and an electric stove. Its wide opening to the den helps create a connected feeling that is ideal for everyday living as well as relaxed entertaining. A conveniently located laundry closet adds to the home’s practical appeal. Step outside to enjoy a large, covered deck stretching across the back of the home, offering a wonderful space for quiet mornings, weekend gatherings, or simply relaxing outdoors. The detached one-car garage/workshop includes tables, cabinetry, and electricity, providing excellent space for storage, hobbies, or projects. Flooring throughout the home includes carpet, ceramic tile, and vinyl. Conveniently located off Dauphin Island Parkway, this home offers the privacy of a large lot while still being close to everyday amenities. Property is sold as is, where is. *** SELLER FINANCING OFFERED with approved application. Application FEE $50. Sales price is $208,000. $8,000 down, $1800 per month, plus taxes and insurance. Principal borrowed: $200,000.00. Regular Payment amount: $1800/month. Annual Payments: 12. Total Payments: 360. Annual interest rate 10.30 plus, taxes and insurance.*** Buyer to verify all information during due diligence.
Active
Price cut: $1K (7/21)
$208,000
4009 Sonia Ct, Mobile, AL 36605
5beds
1,920sqft
:
Get pre-qualified$1,265/mo
Single Family Residence, Residential
Built in ----
0.48 Acres Lot
$206,500 Zestimate®
$108/sqft
$-- HOA
What's special
Large lotBuilt-in bookcasesElectric stoveInviting four-bedroom two-and-a-half-bath homeQuiet cul-de-sacSpacious denSpacious and move-in ready
- 54 days |
- 1,007 |
- 96 |
Zillow last checked:
Listing updated:
Listed by:
Bennett Jackson 251-401-6376,
Skyline Realty
Source: GCMLS,MLS#: 7781470
Facts & features
Interior
Bedrooms & bathrooms
- Bedrooms: 5
- Bathrooms: 3
- Full bathrooms: 2
- 1/2 bathrooms: 1
Heating
- Central
Cooling
- Ceiling Fan(s), Central Air
Appliances
- Included: Dishwasher, Electric Cooktop, Electric Oven, Electric Range, Range Hood
- Laundry: In Kitchen, Main Level
Features
- Bookcases, Coffered Ceiling(s), Walk-In Closet(s)
- Flooring: Carpet, Ceramic Tile, Vinyl
- Windows: None
- Basement: None
- Has fireplace: Yes
- Fireplace features: Family Room, Gas Log
Interior area
- Total structure area: 1,920
- Total interior livable area: 1,920 sqft
Video & virtual tour
Property
Parking
- Total spaces: 1
- Parking features: Detached, Garage, Garage Faces Front, Level Driveway
- Garage spaces: 1
- Has uncovered spaces: Yes
Accessibility
- Accessibility features: None
Features
- Levels: One
- Patio & porch: Covered, Front Porch, Rear Porch
- Exterior features: Storage
- Pool features: None
- Spa features: None
- Fencing: Back Yard,Privacy,Wood
- Has view: Yes
- Waterfront features: None
Lot
- Size: 0.48 Acres
- Dimensions: 136 x 165 x 135 x 147
- Features: Back Yard, Cul-De-Sac, Front Yard
Details
- Additional structures: None
- Parcel number: 3211400001106
Construction
Type & style
- Home type: SingleFamily
- Architectural style: Cottage
- Property subtype: Single Family Residence, Residential
Materials
- Wood Siding
- Foundation: Pillar/Post/Pier
- Roof: Composition,Shingle
Utilities & green energy
- Electric: 110 Volts
- Sewer: Public Sewer
- Water: Public
- Utilities for property: Electricity Available, Natural Gas Available, Sewer Available, Underground Utilities, Water Available
Green energy
- Energy efficient items: None
Community & HOA
Community
- Features: None
- Subdivision: Sonia Court
Location
- Region: Mobile
Financial & listing details
- Price per square foot: $108/sqft
- Tax assessed value: $103,100
- Annual tax amount: $1,309
- Date on market: 6/3/2026
- Electric utility on property: Yes
- Road surface type: Asphalt
Estimated market value
$206,500
$196,000 - $217,000
$1,987/mo
Price history
| Date | Event | Price |
|---|---|---|
| 7/21/2026 | Price change | $208,000-0.5%$108/sqft |
Source:  GCMLS #7781470 Report a problem GCMLS #7781470 Report a problem | ||
| 7/2/2026 | Price change | $209,000-0.5%$109/sqft |
Source: GCMLS #7781470 Report a problem | ||
| 6/3/2026 | Listed for sale | $210,000$109/sqft |
Source: GCMLS #7781470 Report a problem | ||
| 12/4/2023 | Listing removed | -- |
Source: GCMLS #7259547 Report a problem | ||
| 11/30/2023 | Listed for sale | $210,000$109/sqft |
Source: GCMLS #7259547 Report a problem | ||
| 10/3/2023 | Listing removed | -- |
Source: GCMLS #7259547 Report a problem | ||
| 9/5/2023 | Price change | $1,600-11.1%$1/sqft |
Source: GCMLS #7264373 Report a problem | ||
| 8/23/2023 | Listed for rent | $1,800$1/sqft |
Source: GCMLS #7264373 Report a problem | ||
| 8/10/2023 | Listed for sale | $210,000$109/sqft |
Source: GCMLS #7259547 Report a problem | ||
Public tax history
| Year | Property taxes | Tax assessment |
|---|---|---|
| 2025 | $1,309 +4.7% | $20,620 +4.7% |
| 2024 | $1,251 +4.5% | $19,700 +4.5% |
| 2023 | $1,198 +1.4% | $18,860 +1.4% |
| 2022 | $1,181 | $18,600 |
| 2021 | $1,181 | $18,600 |
| 2020 | $1,181 -2.6% | $18,600 -2.6% |
| 2019 | $1,213 -0.8% | $19,100 -2.9% |
| 2018 | $1,223 -2.1% | $19,680 |
| 2017 | $1,250 | $19,680 -2.5% |
| 2016 | $1,250 +130.9% | $20,180 +115.6% |
| 2013 | $541 -3.8% | $9,360 -5.6% |
| 2010 | $563 +77.1% | $9,920 +63.7% |
| 2003 | $318 | $6,060 |
| 2002 | $318 +23.7% | $6,060 +18.8% |
| 2001 | $257 +31.3% | $5,100 |
| 2000 | $196 | $5,100 |
Find assessor info on the county website
Monthly payment
Est. payment
Payment breakdown
Explore the cost of this home by adjusting the details. Changes won't be saved.Climate risks
Neighborhood: Lourdes
Nearby schools
GreatSchools rating
- 8/10Dr. Robert W. Gilliard Elementary SchoolGrades: PK-5Distance: 1.8 mi
- 2/10Pillans Middle SchoolGrades: 6-8Distance: 2.8 mi
- 2/10Ben C Rain High SchoolGrades: 9-12Distance: 1.4 mi
Schools provided by the listing agent
- Elementary: Dr. Robert W. Gilliard
- Middle: Pillans
- High: Ben C Rain
Source: GCMLS. This data may not be complete. We recommend contacting the local school district to confirm school assignments for this home.
- $113,400-- bd1 ba1.9k sqft4005 Sonia Ct, Mobile, AL 36605Off Market
- $49,200-- bd1 ba1.1k sqft4013 Sonia Ct, Mobile, AL 36605Off Market
- $335,000-- bd1 ba2.9k sqft4012 Dauphin Island Pkwy, Mobile, AL 36605Sold
- $73,1003 bd1 ba1.2k sqft4010 Sonia Ct, Mobile, AL 36605Off Market
- $73,7003 bd2 ba1.4k sqft4014 Sonia Ct, Mobile, AL 36605Off Market
- $63,4002 bd1 ba1k sqft4006 Sonia Ct, Mobile, AL 36605Off Market
- $60,000-- bd0 ba1.4k sqft4020 Dauphin Island Pkwy, Mobile, AL 36605Sold
- $112,200-- bd1 ba1.3k sqft1635 Staples Rd, Mobile, AL 36605Off Market
A local agent can set up tours, give advice and negotiate with sellers.
Similar homes
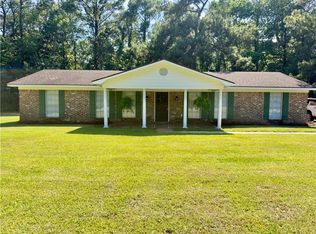
- $199,9003 bd2 ba1.8k sqft6350 Bay Rd, Mobile, AL 36605For Sale
 MLS ID #7773234, Victoria Collier, Greater Mobile Realty, LLC. GCMLS
 - $179,9003 bd1 ba1.6k sqft1411 Terrell Rd, Mobile, AL 36605For Sale
 MLS ID #7788545, Joseph Pollard, Elite By The Beach, LLC. GCMLS
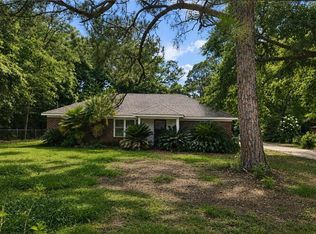
 - $208,0004 bd3 ba1.7k sqft6830 Hayfield Cir W, Theodore, AL 36582For Sale
 MLS ID #7776131, Denise Mcmichael-Wiseman, Rezults Real Estate Services LLC. GCMLS
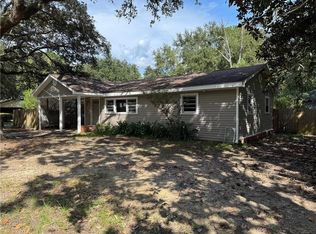
 - $127,5004 bd2 ba1.4k sqft3701 Martha Ct, Mobile, AL 36605For Sale
 MLS ID #7761336, Kim Black, IXL Real Estate LLC. GCMLS
 - $159,9003 bd1 ba1.5k sqft1926 Ryders Ln, Mobile, AL 36605For SaleMLS ID #7784009, Jennifer Ballard, Bellator Real Estate LLC Mobile. GCMLS
- $225,0003 bd1 ba1.1k sqft1403 Alba Ave, Mobile, AL 36605For SaleMLS ID #7724527, Jamil Shakir, Smitherman Partners RE. GCMLS
- $219,9005 bd2 ba1.8k sqft4205 Burma Rd, Mobile, AL 36693For SaleMLS ID #7797773, Layla Pollman, IXL Real Estate LLC. GCMLS
- $239,9003 bd2 ba1.6k sqft4371 Antares Ln, Mobile, AL 36693For SaleMLS ID #7810670, Sam Winter, Sam Winter and Company, Inc. GCMLS
- $230,2404 bd3 ba1.7k sqft553 Charleston St, Mobile, AL 36603For SaleMLS ID #7808229, Marsha Mcduffie-Crawford, IXL Real Estate LLC. GCMLS
- $210,2203 bd2 ba1.6k sqft5405 Larchmont Dr, Mobile, AL 36693For SaleMLS ID #7798902, Justin Wilhelmy, IXL Real Estate LLC. GCMLS
- $199,9003 bd2 ba1.7k sqft2653 Ralston Rd, Mobile, AL 36606For SaleMLS ID #7805962, Bill Hinton, Roberts Brothers, Inc Malbis. GCMLS
- $139,1493 bd1 ba1k sqft3311 Club House Rd, Mobile, AL 36605For SaleMLS ID #7799517, Justin Wilhelmy, IXL Real Estate LLC. GCMLS
- $205,0003 bd2 ba1.3k sqft6641 Merlin Dr, Mobile, AL 36619For SaleMLS ID #7802186, Joselyne Ridings, Ridings Realty Gulf Coast. GCMLS
- $219,0004 bd3 ba2k sqft502 Nantucket Cir, Mobile, AL 36609For SaleMLS ID #7634138, Luis Torres, IXL Real Estate-Eastern Shore. GCMLS
- $123,0003 bd2 ba1.4k sqft3015 Cedar Crescent Dr, Mobile, AL 36605For SaleMLS ID #7708297, Crimson Jackson, IXL Real Estate LLC. GCMLS
- $242,5004 bd2 ba1.6k sqft2555 Dauphin St, Mobile, AL 36606For SaleMLS ID #7791867, Marcus Estes, 1156 Realty LLC. GCMLS
- $234,9003 bd2 ba1.4k sqft5824 Woodgate Rd, Mobile, AL 36609For SaleMLS ID #7785814, Tim Mclain, Curtin-Burdette. GCMLS
- $215,0003 bd2 ba1.5k sqft8070 Bonanza Dr, Mobile, AL 36695For SaleMLS ID #7807763, Alexandra Matheson, Eluxe Realty Group LLC. GCMLS
- $219,9003 bd2 ba1.8k sqft2270 Christopher Dr E, Mobile, AL 36609For SaleMLS ID #7789229, Casady Johnson, Rezults Real Estate Services LLC -Mobile. GCMLS
- $215,0003 bd2 ba1.7k sqft332 Azalea Cir W, Mobile, AL 36608For SaleMLS ID #7791506, Sophia Smitherman, Smitherman Partners RE. GCMLS
