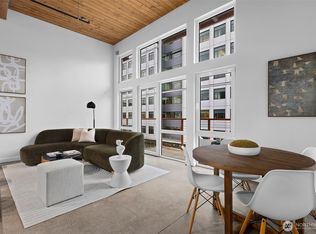
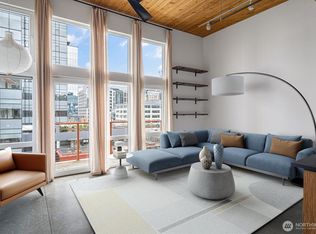
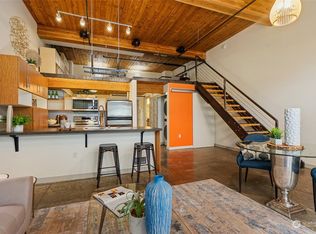
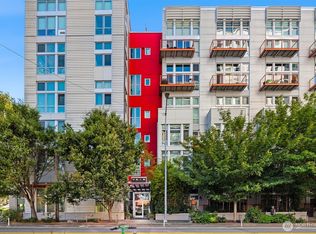
This is the one you've been looking for. A true two-story home tucked within Veer Lofts, this end unit offers something the others simply can't: extra windows flooding the space with natural light, seventeen-foot ceilings that make every room feel expansive, and a dramatic wall of floor-to-ceiling windows creating a seamless connection between inside and out. Rich bamboo floors warm the space, striking the perfect balance between modern edge and everyday comfort. Upstairs, a spacious lofted suite bigger than any comparable unit in the building offers a private retreat with a custom walk-in closet and primary ensuite. Downstairs, a versatile den with its own closet adapts to your lifestyle. Office, guest space, yoga studio, or flex use—you decide. Outside, your private patio is framed by lush greenery, making it the perfect spot to unwind and recharge. When you're ready to explore, everything is right at your doorstep. Steps from Amazon's campus, South Lake Union's incredible restaurant scene, and Lake Union's waterfront kayaking, weekend strolls, and evenings at the Space Needle are all part of the package. Parking, extra storage, bike storage, pet washing station, and a 2nd-level BBQ courtyard included. A well-funded HOA keeps it all running smoothly. Don't miss your chance to make this exceptional home your own.
Pending
Listed by: KW Greater Seattle • Ramone Myers • 206-372-7621
$549,950
401 9th Avenue N #112, Seattle, WA 98109
1beds
975sqft
Condominium
Built in 2009
-- sqft lot
$538,000 Zestimate®
$564/sqft
$889/mo HOA
What's special
Primary ensuiteCustom walk-in closet
- --
- on Zillow
- 48
- views
- 0
- saves
Zillow last checked:
Listing updated:
Listed by:
Ramone Myers 206-372-7621 Ramonemyershomes@gmail.com,
KW Greater Seattle
Source: NWMLS as distributed by MLS GRID,MLS#: 2522009
Facts & features
Interior
Bedrooms & bathrooms
- Bedrooms: 1
- Bathrooms: 2
- Full bathrooms: 1
- 1/2 bathrooms: 1
- Main level bathrooms: 1
Primary bedroom
- Level: Second
Bathroom full
- Level: Second
Other
- Level: Main
Bonus room
- Level: Main
Den office
- Level: Main
Entry hall
- Level: Main
Kitchen with eating space
- Level: Main
Living room
- Level: Main
Utility room
- Level: Main
Heating
- Wall Furnace, Electric
Cooling
- None
Appliances
- Included: Dishwasher, Dryer, Microwave, Refrigerator, Stove(s)/Range(s), Washer, Dishwasher(s), Dryer(s), Microwave(s), Refrigerator(s), Washer(s), Water Heater: electric, Water Heater Location: utility closet under staircase, Cooking - Electric Hookup, Cooking-Electric, Dryer-Electric
- Laundry: Electric Dryer Hookup, Washer Hookup
Features
- Flooring: Bamboo/Cork, Ceramic Tile
- Windows: Insulated Windows, Coverings: automated roller shades
- Has fireplace: No
Interior area
- Total structure area: 975
- Total interior livable area: 975 sqft
Video & virtual tour
Property
Parking
- Total spaces: 1
- Parking features: Common Garage
- Has garage: Yes
- Covered spaces: 1
Features
- Levels: Two
- Stories: 2
- Entry location: Main
- Patio & porch: Cooking-Electric, Dryer-Electric, End Unit, Ground Floor, Insulated Windows, Primary Bathroom, Sprinkler System, Walk-In Closet(s), Washer, Water Heater
- Has view: Yes
- View description: Territorial
Lot
- Size: 0.49 Acres
- Features: Corner Lot, Curbs, Paved, Sidewalk
Details
- Parcel number: 8892300110
- Special conditions: Standard
Construction
Type & style
- Home type: Condo
- Architectural style: Condo (2 Levels)
- Property subtype: Condominium
Materials
- Cement/Concrete, Metal/Vinyl, Wood Products
- Roof: Flat
Condition
- Year built: 2009
Utilities & green energy
- Electric: Company: Seattle City Light
- Sewer: Company: HOA
- Water: Company: HOA
Green energy
- Energy efficient items: Insulated Windows
Community & HOA
Community
- Features: Cable TV, Elevator, Game/Rec Rm, Garden Space, Lobby Entrance, Outside Entry
- Security: Fire Sprinkler System
- Subdivision: South Lake Union
HOA
- Services included: Common Area Maintenance, Earthquake Insurance, Sewer, Water
- HOA fee: $889 monthly
- HOA phone: 206-290-5839
Location
- Region: Seattle
Financial & listing details
- Price per square foot: $564/sqft
- Tax assessed value: $528,000
- Annual tax amount: $4,938
- Date on market: 5/14/2026
- Listing terms: Conventional
- Inclusions: Dishwasher(s), Dryer(s), Microwave(s), Refrigerator(s), Stove(s)/Range(s), Washer(s)
Estimated market value
$538,000
$511,000 - $565,000
$3,409/mo
Price history
| Date | Event | Price |
|---|---|---|
| 8/29/2026 | Pending sale | $549,950$564/sqft |
Source:  NWMLS as distributed by MLS GRID #2522009 Report a problem NWMLS as distributed by MLS GRID #2522009 Report a problem | ||
| 7/20/2026 | Price change | $549,950-1.8%$564/sqft |
Source: NWMLS as distributed by MLS GRID #2522009 Report a problem | ||
| 5/14/2026 | Listed for sale | $560,000+29.5%$574/sqft |
Source: NWMLS as distributed by MLS GRID #2522009 Report a problem | ||
| 5/9/2022 | Listing removed | -- |
Source: Zillow Rental Manager Report a problem | ||
| 4/21/2022 | Listed for rent | $2,795+3.7%$3/sqft |
Source: Zillow Rental Manager Report a problem | ||
| 10/2/2017 | Listing removed | $2,695$3/sqft |
Source: Seattle Rental Group Report a problem | ||
| 9/6/2017 | Price change | $2,695-10%$3/sqft |
Source: Seattle Rental Group Report a problem | ||
| 8/19/2017 | Listed for rent | $2,995$3/sqft |
Source: Zillow Rental Manager Report a problem | ||
| 11/21/2014 | Sold | $432,500-3.9%$444/sqft |
Source: NWMLS as distributed by MLS GRID #696660 Report a problem | ||
| 10/22/2014 | Pending sale | $449,900$461/sqft |
Source: Windermere Real Estate Company #696660 Report a problem | ||
| 9/18/2014 | Listed for sale | $449,900+18.7%$461/sqft |
Source: Windermere Real Estate Company #696660 Report a problem | ||
| 12/21/2012 | Listing removed | $379,000$389/sqft |
Source: Windermere Real Estate Company #407737 Report a problem | ||
| 11/5/2012 | Listed for sale | $379,000$389/sqft |
Source: Windermere Real Estate Company #407737 Report a problem | ||
| 10/10/2012 | Pending sale | $379,000$389/sqft |
Source: Windermere Real Estate Company #407737 Report a problem | ||
| 9/24/2012 | Listed for sale | $379,000+3.3%$389/sqft |
Source: Windermere Real Estate Company #407737 Report a problem | ||
| 9/7/2010 | Sold | $367,000-0.8%$376/sqft |
Source: NWMLS as distributed by MLS GRID #66852 Report a problem | ||
| 5/22/2010 | Listed for sale | $370,000$379/sqft |
Source: Matrix Real Estate LLC #66852 Report a problem | ||
Public tax history
| Year | Property taxes | Tax assessment |
|---|---|---|
| 2025 | $5,302 +7.4% | $528,000 -0.4% |
| 2024 | $4,938 -8.8% | $530,000 -10.3% |
| 2023 | $5,412 +18.8% | $591,000 +6.7% |
| 2022 | $4,556 -6.2% | $554,000 +1.8% |
| 2021 | $4,858 -1.5% | $544,000 +3.8% |
| 2020 | $4,931 -11.3% | $524,000 -12.2% |
| 2019 | $5,560 +13.1% | $597,000 +1.5% |
| 2018 | $4,917 +3.8% | $588,000 +19.8% |
| 2017 | $4,736 +20% | $491,000 +9.8% |
| 2016 | $3,948 | $447,000 +12.9% |
| 2015 | $3,948 | $396,000 -6.2% |
| 2014 | $3,948 | $422,000 +57.5% |
| 2012 | -- | $268,000 +7.6% |
| 2011 | -- | $249,000 -25.7% |
| 2010 | -- | $335,000 |
| 2009 | -- | $335,000 |
Find assessor info on the county website
Monthly payment
Est. payment
Payment breakdown
Explore the cost of this home by adjusting the details. Changes won't be saved.Climate risks
Neighborhood: South Lake Union
Similar homes
- $493,0002 bd1 ba1.1k sqftThe Florentine, Seattle, WA 98104Active
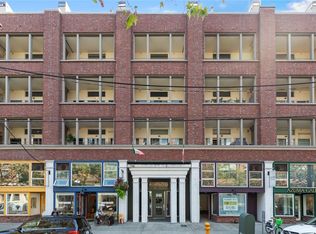 MLS ID #2596805, Kim O. Dales. NWMLS as distributed by MLS GRID
 - $498,0002 bd2 ba1k sqftCornerstone Queen Anne Condo, Seattle, WA 98109Active
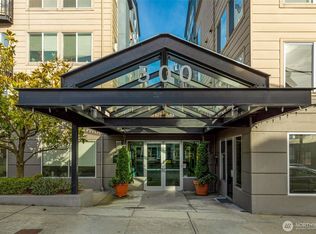 MLS ID #2585298, Eva Xia. NWMLS as distributed by MLS GRID
 - $645,0002 bd2 ba1.1k sqftTrio Condominiums, Seattle, WA 98121Active
 MLS ID #2579090, Max Wurzburg. NWMLS as distributed by MLS GRID
 - $549,9502 bd2 ba879 sqftBelltown Court, Seattle, WA 98121Active
 MLS ID #2578701, Samantha A. Lamb. NWMLS as distributed by MLS GRID
