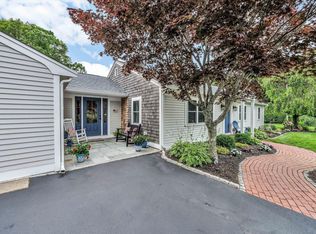
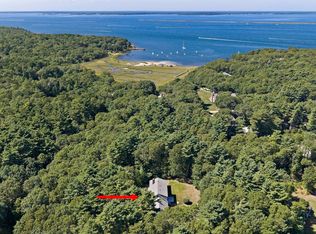
Nestled in desirable Pocasset, this turnkey residence seamlessly blends modern coastal luxury with high-end efficiency. Thoroughly renovated in 2020—including updated plumbing, electrical, and mechanical systems—the light-filled open 1st floor layout centers around a chef’s kitchen w/generous counter space, premium appliances, and a smart workspace design that makes meal prep a pleasure, while the fluid floor plan keeps you connected to family and guests who are comfortably spread out across the Dining Room, Family Room, and Living Room. Floor-to-ceiling sliding glass doors span the space, seamlessly blending indoor and outdoor living. Additionally, this main level boasts a primary suite with a dedicated sitting room, walk-in surround tile shower, and a private slider that opens on the sun soaked rear outdoor patio. Three additional bedrooms upstairs provide ample comfort for family and overnight visitors alike, and add a touch of Cape Cod charm. Interior Highlights: 4 Bedrooms & 2.5 Bathrooms: Generous accommodations including a primary retreat on the main level. Modern Systems & Peace of Mind: Efficient 5-zone mini-split cooling, 3-zone gas heating, updated electrical and plumbing systems and a 5-year-old roof for ultimate efficiency and structural integrity. Expansion Potential: Unfinished basement featuring high ceilings and an ADU friendly yard. Outdoor & Exterior Features: Set back from the street by an inviting stone wall and framed by established plantings, the property features an expansive yard and an enormous front deck perfect for gatherings and play. Out back, a sun-soaked patio offers an ideal setting for outdoor dining and relaxation. Coastal Amenities: Classic outdoor shower, standalone studio with water and electric, detached 2-car garage featuring EV charging, and it's a just a two minute bike ride to the beach for sunning, swimming and boat launching. Positioned near the heart of Pocasset Village, this exceptional home offers unbeatable walkability to both everyday conveniences and coastal recreation. Stroll down the street for breakfast at the Corner Cafe, pick up groceries at the Pocasset Country Market, or grab takeout from local village favorites like Graziella’s Pizza and Avocado’s. With the post office, Ace Hardware, + convenience shops just steps away, daily errands are effortless. Errands complete? Follow Barlows Landing Road straight to the water to enjoy Barlows Landing Beach, the pier, and the town boat ramp on Buzzards Bay.
For sale
$975,000
401 Barlows Landing Rd, Pocasset, MA 02559
4beds
2,365sqft
Single Family Residence
Built in 1887
0.61 Acres Lot
$942,100 Zestimate®
$412/sqft
$-- HOA
What's special
Walk-in surround tile showerFamily roomDining roomExpansive yardClassic outdoor showerEstablished plantingsFluid floor plan
- 8 days
- 693
- 16
Zillow last checked:
Listing updated:
Listed by:
Mary Hennessey 617-821-3026,
Mary Hennessey R.E. 978-302-1283
Source: MLS PIN,MLS#: 73578709
Facts & features
Interior
Bedrooms & bathrooms
- Bedrooms: 4
- Bathrooms: 3
- Full bathrooms: 2
- 1/2 bathrooms: 1
Primary bedroom
- Level: First
- Area: 126
- Dimensions: 14 x 9
Bedroom 2
- Level: Second
- Area: 182
- Dimensions: 14 x 13
Bedroom 3
- Level: Second
- Area: 234
- Dimensions: 9 x 26
Bedroom 4
- Level: Second
- Area: 252
- Dimensions: 9 x 28
Primary bathroom
- Features: Yes
Bathroom 1
- Level: First
- Area: 54
- Dimensions: 9 x 6
Bathroom 2
- Level: First
- Area: 18
- Dimensions: 3 x 6
Bathroom 3
- Level: Second
- Area: 48
- Dimensions: 8 x 6
Dining room
- Level: First
- Area: 180
- Dimensions: 12 x 15
Family room
- Level: First
- Area: 396
- Dimensions: 22 x 18
Kitchen
- Level: First
- Area: 144
- Dimensions: 12 x 12
Living room
- Features: Deck - Exterior, Open Floorplan
- Level: Main,First
- Area: 342
- Dimensions: 19 x 18
Heating
- Baseboard, Natural Gas
Cooling
- Ductless
Appliances
- Included: Gas Water Heater, Dishwasher, Disposal, Microwave, Refrigerator, Washer, Dryer, Plumbed For Ice Maker
- Laundry: First Floor, Gas Dryer Hookup, Washer Hookup
Features
- Mud Room, Entry Hall, Center Hall
- Flooring: Wood, Tile, Carpet
- Doors: Insulated Doors
- Windows: Insulated Windows, Storm Window(s)
- Has basement: No
- Has fireplace: No
Interior area
- Total structure area: 2,365
- Total interior livable area: 2,365 sqft
- Finished area above ground: 2,365
Video & virtual tour
Property
Parking
- Total spaces: 7
- Parking features: Detached, Storage, Paved Drive, Off Street, Deeded, Driveway, Paved
- Garage spaces: 2
- Uncovered spaces: 5
Features
- Patio & porch: Deck, Patio
- Exterior features: Deck, Patio, Rain Gutters, Storage, Outdoor Shower, Stone Wall, Outdoor Gas Grill Hookup
- Has view: Yes
- View description: Scenic View(s)
- Waterfront features: Beach Access, Harbor, Ocean, Walk to, 1/10 to 3/10 To Beach, Beach Ownership(Private)
Lot
- Size: 0.61 Acres
- Features: Gentle Sloping
Details
- Parcel number: M:00431 B:0000 L:01110,2189143
- Zoning: R40
Construction
Type & style
- Home type: SingleFamily
- Architectural style: Contemporary,Antique
- Property subtype: Single Family Residence
Materials
- Frame
- Foundation: Concrete Perimeter
Condition
- Year built: 1887
Utilities & green energy
- Electric: 110 Volts, 200+ Amp Service
- Sewer: Private Sewer
- Water: Public
- Utilities for property: for Gas Range, for Gas Oven, for Gas Dryer, Washer Hookup, Icemaker Connection, Outdoor Gas Grill Hookup
Green energy
- Energy efficient items: Thermostat
Community & HOA
Community
- Features: Shopping, Park, Marina
- Subdivision: Barlows Landing
HOA
- Has HOA: No
Location
- Region: Pocasset
Financial & listing details
- Price per square foot: $412/sqft
- Tax assessed value: $873,200
- Annual tax amount: $6,680
- Date on market: 9/19/2026
- Exclusions: Owners' Personal Belongings
Estimated market value
$942,100
$895,000 - $989,000
$3,563/mo
Price history
| Date | Event | Price |
|---|---|---|
| 9/17/2026 | Listed for sale | $975,000$412/sqft |
Source: MLS PIN #73578709 Report a problem | ||
Public tax history
Tax history is unavailable.
Monthly payment
Est. payment
Payment breakdown
Explore the cost of this home by adjusting the details. Changes won't be saved.Climate risks
Neighborhood: Pocasset
- $1,133,7004 bd3 ba2.2k sqft401 Barlows Landing Rd, Bourne, MA 02532Off Market
- $1,168,7005 bd2 ba2.4k sqft405 Barlows Landing Rd, Bourne, MA 02532Off Market
- $1,125,8004 bd2 ba2.4k sqft393 Barlows Landing Rd, Bourne, MA 02532Off Market
- $1,208,0006 bd2 ba4.3k sqft157 Bellavista Dr, Bourne, MA 02532Off Market
Similar homes
- $975,0005 bd4 ba3.3k sqft770 County Road, Pocasset, MA 02559For Sale
 MLS ID #22603961, Amanda L DeFazio, William Raveis Real Estate & Home Services. CCIMLS
 - $875,0003 bd2 ba1.6k sqft775 Shore Road, Pocasset, MA 02559For Sale
 MLS ID #22604177, Julie Dateo, William Raveis Real Estate & Home Services. CCIMLS
 - $875,0003 bd2 ba2.2k sqft3 Midway Road, Pocasset, MA 02559For Sale
 MLS ID #22604322, Jane Sorenti, Sorenti Properties LLC. CCIMLS
 - $1,099,0004 bd3 ba2.4k sqft280 Wings Neck Rd, Bourne, MA 02532For Sale
 MLS ID #73577625, Kristen M. Dailey, The Firm. MLS PIN
 - $925,0004 bd4 ba3.1k sqft8 Tiffany Road, Bourne, MA 02532For SaleMLS ID #22604677, Tyler Benotti, Real Broker MA, LLC. CCIMLS
- $899,0005 bd4 ba2.6k sqft46 County Road, North Falmouth, MA 02556For SaleMLS ID #22604753, Kenny - Heisler Team, Kinlin Grover Compass. CCIMLS
- $699,0003 bd3 ba2.4k sqft20 Vesper Drive, Pocasset, MA 02559For SaleMLS ID #22604034, Jane N Bodrie, Sotheby's International Realty, Inc.. CCIMLS
- $725,0003 bd3 ba1.8k sqft21 Clubhouse Drive, Pocasset, MA 02559For SaleMLS ID #22604050, Martha Pendergast, LandVest, Inc.. CCIMLS
- $799,0003 bd3 ba1.2k sqft34 Prospect Avenue, Pocasset, MA 02559For SaleMLS ID #22603169, Lisa Ruffino, Sotheby's International Realty, Inc.. CCIMLS
- $1,195,0004 bd3 ba2.1k sqft34 Pequossett Avenue, North Falmouth, MA 02556For SaleMLS ID #22604554, Kerrie A Marzot, Sotheby's International Realty. CCIMLS
- $1,200,0004 bd3 ba2.4k sqft1120 Shore Road, Cataumet, MA 02534For SaleMLS ID #22603126, Amy E Vickers, Sotheby's International Realty. CCIMLS
- $899,9003 bd3 ba3.1k sqft71 Althea Road, North Falmouth, MA 02556For SaleMLS ID #22604339, Maria Gorman, Coldwell Banker Realty. CCIMLS
- $589,0003 bd2 ba1.3k sqft12 Eldridge Street, Monument Beach, MA 02553For SaleMLS ID #22604856, Shana E Lundell, Coldwell Banker Realty. CCIMLS
- $550,0003 bd1 ba1.4k sqft6 Handy Road, Pocasset, MA 02559For SaleMLS ID #22604741, Michael A Shea, Proactive Realty. CCIMLS
- $735,0004 bd3 ba2.4k sqft21 Colony Avenue, Monument Beach, MA 02553For SaleMLS ID #22603775, Julie Dateo, William Raveis Real Estate & Home Services. CCIMLS
- $1,199,0003 bd3 ba2.8k sqft821 W Falmouth Highway, West Falmouth, MA 02540For SaleMLS ID #22604780, Priscilla C Geraghty, Rand Atlantic Inc.. CCIMLS
- $925,0003 bd3 ba2.9k sqft3 Wellfield Road, Forestdale, MA 02644For SaleMLS ID #22604504, Laurie - Ann Webster, Today Real Estate. CCIMLS
