Bayfront Retreat with Stunning Views & Exceptional Amenities...Discover coastal living at its finest in this beautifully updated 2-bedroom, 2-bath retreat overlooking the bay. Step inside to find a bright, open interior featuring stylish finishes, a cozy gas fireplace, and a well-appointed kitchen with a convenient dry bar—ideal for entertaining. Multiple decks offer the perfect setting to relax or take in sweeping bay views from sunrise to sunset. Outside, enjoy resort-style amenities including an outdoor pool, a spacious shared deck, and your own dock, perfect for launching a boat or jet ski. A private beach completes this rare waterfront escape. Located just an easy boat ride away from Long Beach Island and countless waterfront dining spots, this property blends luxury, leisure, and location in one perfect package.
For sale
$554,900
401 Bay Shore Dr Unit 2B, Barnegat, NJ 08005
2beds
1,275sqft
:
Get pre-qualified$4,347/mo
Townhouse
Built in 1986
-- sqft lot
$-- Zestimate®
$435/sqft
$577/mo HOA
What's special
Outdoor poolPrivate beachCozy gas fireplaceOwn dockResort-style amenitiesStylish finishesMultiple decks
- 117 days |
- 1,677 |
- 62 |
Zillow last checked:
Listing updated:
Listed by:
Pam Camiscioni 609-433-0418,
The Van Dyk Group - Barnegat
Source: Bright MLS,MLS#: NJOC2040980
Facts & features
Interior
Bedrooms & bathrooms
- Bedrooms: 2
- Bathrooms: 2
- Full bathrooms: 2
- Main level bathrooms: 2
- Main level bedrooms: 2
Basement
- Area: 0
Heating
- Forced Air, Natural Gas
Cooling
- Central Air, Electric
Appliances
- Included: Dishwasher, Disposal, Oven/Range - Electric, Refrigerator, Stainless Steel Appliance(s), Washer/Dryer Stacked, Gas Water Heater
Features
- Bathroom - Walk-In Shower, Ceiling Fan(s), Open Floorplan, Eat-in Kitchen, Recessed Lighting, Upgraded Countertops
- Has basement: No
- Number of fireplaces: 1
- Fireplace features: Corner, Gas/Propane, Insert
Interior area
- Total structure area: 1,275
- Total interior livable area: 1,275 sqft
- Finished area above ground: 1,275
- Finished area below ground: 0
Video & virtual tour
Property
Parking
- Total spaces: 2
- Parking features: Assigned, Private, Driveway, Under Home Parking, Off Street
- Uncovered spaces: 2
- Details: Assigned Parking
Accessibility
- Accessibility features: None
Features
- Levels: Two
- Stories: 2
- Patio & porch: Deck
- Exterior features: Lighting, Private Beach
- Pool features: Community
- Has view: Yes
- View description: Bay, Panoramic
- Has water view: Yes
- Water view: Bay
- Waterfront features: Private Dock Site, Bayfront, Boat - Powered, Personal Watercraft (PWC), Private Access, Bay
- Body of water: Barnegat Bay
- Frontage length: Water Frontage Ft: 300
Lot
- Features: Bulkheaded
Details
- Additional structures: Above Grade, Below Grade
- Parcel number: 010020200006C02B
- Zoning: CM
- Special conditions: Standard
Construction
Type & style
- Home type: Townhouse
- Property subtype: Townhouse
Materials
- Frame
- Foundation: Pilings
Condition
- Excellent
- New construction: No
- Year built: 1986
Utilities & green energy
- Sewer: Public Sewer
- Water: Public
- Utilities for property: Above Ground, Cable Connected
Community & HOA
Community
- Features: Pool
- Subdivision: Barnegat
HOA
- Has HOA: Yes
- Amenities included: Boat Dock/Slip, Common Grounds, Picnic Area, Pier/Dock, Pool, Reserved/Assigned Parking
- Services included: Common Area Maintenance, Maintenance Structure, Management, Pier/Dock Maintenance, Pool(s), Reserve Funds
- HOA fee: $577 monthly
- HOA name: IMPAC
Location
- Region: Barnegat
- Municipality: BARNEGAT TWP
Financial & listing details
- Price per square foot: $435/sqft
- Tax assessed value: $250,000
- Annual tax amount: $7,708
- Date on market: 4/13/2026
- Listing agreement: Exclusive Right To Sell
- Listing terms: Cash,Conventional
- Ownership: Condominium
Estimated market value
Not available
Estimated sales range
Not available
Not available
Price history
| Date | Event | Price |
|---|---|---|
| 4/13/2026 | Listed for sale | $554,900+139.2%$435/sqft |
Source:  Bright MLS #NJOC2040980 Report a problem Bright MLS #NJOC2040980 Report a problem | ||
| 9/27/2019 | Sold | $232,000-14%$182/sqft |
Source:  MoreMLS #21908952 Report a problem MoreMLS #21908952 Report a problem | ||
| 4/4/2018 | Listing removed | $269,900$212/sqft |
Source: Van Dyk Group, Inc. - BA #4043241 Report a problem | ||
| 1/29/2018 | Listed for sale | $269,900$212/sqft |
Source: Van Dyk Group, Inc. - BA #4043241 Report a problem | ||
Public tax history
Tax history is unavailable.
Monthly payment
Est. payment
Payment breakdown
Explore the cost of this home by adjusting the details. Changes won't be saved.Climate risks
Neighborhood: Barnegat Bay
Nearby schools
GreatSchools rating
- 4/10Robert L Horbelt Elementary SchoolGrades: 5-6Distance: 2.2 mi
- 4/10Russell O Brackman Middle SchoolGrades: 7-8Distance: 2.4 mi
- 3/10Barnegat High SchoolGrades: 9-12Distance: 2.7 mi
Schools provided by the listing agent
- Elementary: Cecil S. Collins E.s.
- Middle: Russell O. Brackman M.s.
- High: Barnegat
- District: Barnegat Township Public Schools
Source: Bright MLS. This data may not be complete. We recommend contacting the local school district to confirm school assignments for this home.
- $517,7002 bd2 ba1.2k sqft401 Bay Shore Dr UNIT 7B, Barnegat, NJ 08005Off Market
- $629,9003 bd2 ba1.7k sqft401 Bay Shore Dr UNIT 1A, Barnegat, NJ 08005Off Market
- $424,9002 bd2 ba1.2k sqft401 Bay Shore Dr UNIT 6B, Barnegat, NJ 08005Off Market
- $508,4002 bd1 ba1.2k sqft401 Bay Shore Dr UNIT 1B, Barnegat, NJ 08005Off Market
- $440,9002 bd2 ba1.2k sqft401 Bay Shore Dr UNIT 4B, Barnegat, NJ 08005Off Market
- $566,0003 bd3 ba1.9k sqft401 Bay Shore Dr UNIT 3A, Barnegat, NJ 08005Off Market
- $---- bd-- ba-- sqft401 Bay Shore Dr UNIT 14A, Barnegat, NJ 08005Off Market
- $812,5003 bd3 ba1.9k sqft401 Bay Shore Dr UNIT 20A, Barnegat, NJ 08005Off Market
A local agent can set up tours, give advice and negotiate with sellers.
A local lender can help you make sure your offer is ready when you are.
Similar homes
- $499,0002 bd2 ba1.2k sqft438 E Bay Avenue #3, Barnegat, NJ 08005For Sale

 MLS ID #22620455, Kyle Golden, C21 Thomson & Co.. MoreMLS
 - $485,0004 bd2 ba1.6k sqft16 Shelli Ter, Barnegat, NJ 08005For Sale

 MLS ID #NJOC2043912, Jarrell Oden, Coldwell Banker Home Connection. Bright MLS
 - $699,9993 bd3 ba1.7k sqft401 Bayshore Drive #2A, Barnegat, NJ 08005For Sale
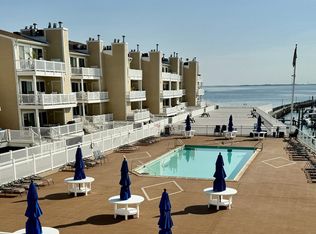 MLS ID #22528795, Olivia Coppola, Horizon R.E. and Property Mgmt.. MoreMLS
 - $415,0002 bd2 ba1.4k sqft4 Quail Rd, Barnegat, NJ 08005For Sale
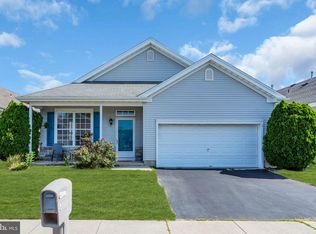 MLS ID #NJOC2044056, Camille Simms, RE/MAX at Barnegat Bay - Toms River. Bright MLS
 - $550,0003 bd2 ba1.5k sqft219 Hilliard Blvd, Manahawkin, NJ 08050For SaleMLS ID #NJOC2044132, Ms. Patricia M Romano, RE/MAX of Long Beach Island. Bright MLS
- $715,0003 bd2 ba1.5k sqft48 Bay View Blvd, Barnegat, NJ 08005For SaleMLS ID #NJOC2044140, Marie L. Holloway, Keller Williams Realty Preferred Properties. Bright MLS
- $545,0003 bd2 ba1.7k sqft161 Mooring Rd, Manahawkin, NJ 08050For SaleMLS ID #NJOC2041694, Marla Naputano, Keller Williams Realty Preferred Properties. Bright MLS
- $444,9002 bd2 ba1.8k sqft82 Mirage Boulevard, Barnegat, NJ 08005For SaleMLS ID #22605966, Alan Galietti, Highview Real Estate, LLC. MoreMLS
- $529,0003 bd2 ba1.4k sqft1409 Edgemere Ave, Forked River, NJ 08731For SaleMLS ID #NJOC2043298, Mary Bueti, BHHS Fox & Roach Toms River. Bright MLS
- $600,0005 bd2 ba1.8k sqft40 Seward Avenue, Toms River, NJ 08753For SaleMLS ID #22624129, Kyle Pelech, EXP Realty. MoreMLS
- $599,9993 bd3 ba1.5k sqft223 Serpent Ln, Manahawkin, NJ 08050For SaleMLS ID #NJOC2042572, Jessica DiFrancia, Keller Williams Realty - Atlantic Shore. Bright MLS
- $599,9003 bd2 ba1.2k sqft202 Heron Road, Tuckerton, NJ 08087For SaleMLS ID #22624572, Gina Crevier, C21/ Action Plus Realty. MoreMLS
- $549,9004 bd2 ba1.6k sqft555 Brookside Dr, Toms River, NJ 08753For SaleMLS ID #NJOC2043896, Sandy Bator, RE/MAX at Barnegat Bay - Toms River. Bright MLS
- $449,0004 bd2 ba1.2k sqft255 Tackle Ave, Manahawkin, NJ 08050For SaleMLS ID #NJOC2044066, Jillian Hommel, BHHS Zack Shore REALTORS. Bright MLS
- $549,9903 bd2 ba1k sqft26 Daddy Tucker Dr, Little Egg Harbor, NJ 08087For SaleMLS ID #NJOC2044100, Gina Manganiello, Keller Williams Realty Preferred Properties. Bright MLS
- $399,0003 bd3 ba1.8k sqft14 Hawkins Way, Waretown, NJ 08758For SaleMLS ID #NJOC2043592, Lauren Petito, The Van Dyk Group - Barnegat. Bright MLS
- $360,0002 bd1 ba880 sqft337 Enterprise Drive, Forked River, NJ 08731For SaleMLS ID #22624264, Chelsea Brown, Berkshire Hathaway HomeServices Zack Shore Realtors. MoreMLS
- $650,0003 bd2 ba1.4k sqft12 Hollywood Blvd N, Forked River, NJ 08731For SaleMLS ID #NJOC2042202, Jessica DiFrancia, Keller Williams Realty - Atlantic Shore. Bright MLS
- $299,7772 bd3 ba1.4k sqft2 Vincent Ct, Little Egg Harbor, NJ 08087For SaleMLS ID #NJOC2044372, Austin Cennimo, Keller Williams Realty - Moorestown. Bright MLS
- $525,0003 bd2 ba1.6k sqft1309 Seaman Avenue, Beachwood, NJ 08722For SaleMLS ID #22620131, Erik Fatovic, Keller Williams Realty Ocean Living. MoreMLS
