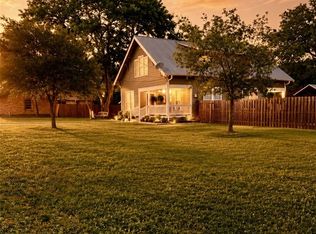
Welcome to 401 Bowie Street in the heart of Hallettsville! Situated on a charming corner lot of nearly 16,000 square feet, this inviting soft yellow home offers timeless character and an unbeatable location. Relax on the welcoming front porch, perfect for morning coffee or evening sunsets. Inside, hardwood floors flow throughout the living room, bedrooms, kitchen, and dining areas, complemented by tile bathrooms and recently installed luxury vinyl plank flooring in the laundry room and primary closet. A durable metal roof, covered carport, expansive backyard, and oversized workshop/garage provide endless functionality. Enjoy the convenience of being within walking distance to Hallettsville Elementary and High School, as well as downtown coffee shops, restaurants, the historic Cole Theatre, and the iconic Lavaca County Courthouse. Small-town charm, modern updates, and a prime location make this property a must-see!
Pending
$300,000
401 Bowie St, Hallettsville, TX 77964
2beds
1,441sqft
:
Get pre-qualified$2,091/mo
Single Family Residence
Built in 1973
0.36 Acres Lot
$296,400 Zestimate®
$208/sqft
$-- HOA
What's special
- 7 days |
- 691 |
- 19 |
Likely to sell faster than
Zillow last checked:
Listing updated:
Listed by:
Rachel Hrncir TREC #0625535 214-962-0000,
Martha Turner Sotheby's International Realty
Source: HAR,MLS#: 87718106
Facts & features
Interior
Bedrooms & bathrooms
- Bedrooms: 2
- Bathrooms: 2
- Full bathrooms: 2
Rooms
- Room types: Utility Room
Primary bedroom
- Level: First
- Area: 154
- Dimensions: 14x11
Bedroom
- Level: First
- Area: 110
- Dimensions: 10x11
Breakfast
- Level: First
- Area: 150
- Dimensions: 15x10
Dining room
- Level: First
- Area: 143
- Dimensions: 11x13
Kitchen
- Level: First
- Area: 180
- Dimensions: 15x12
Living room
- Level: First
- Area: 204
- Dimensions: 17x12
Utility room
- Level: First
- Area: 130
- Dimensions: 13x10
Heating
- Natural Gas
Cooling
- Ceiling Fan(s), Electric
Appliances
- Included: Dryer, Gas Oven, Gas Cooktop, Dishwasher
- Laundry: Electric Dryer Hookup, Gas Dryer Hookup, Washer Hookup
Features
- All Bedrooms Down, Walk-In Closet(s)
- Flooring: Tile, Vinyl, Wood
- Number of fireplaces: 1
- Fireplace features: Decorative
Interior area
- Total structure area: 1,441
- Total interior livable area: 1,441 sqft
Video & virtual tour
Property
Parking
- Total spaces: 2
- Parking features: Oversized, Additional Parking, Workshop in Garage, Attached & Detached
- Has garage: Yes
- Carport spaces: 2
Features
- Stories: 1
- Patio & porch: Patio/Deck
- Fencing: Back Yard
Lot
- Size: 0.36 Acres
- Features: Back Yard, Corner Lot, 1/4 Up to 1/2 Acre
Details
- Additional structures: Shed(s), Workshop
- Parcel number: R3304
Construction
Type & style
- Home type: SingleFamily
- Property subtype: Single Family Residence
Materials
- Cement Siding, Wood Siding
- Foundation: Slab
- Roof: Metal
Condition
- New construction: No
- Year built: 1973
Utilities & green energy
- Sewer: Public Sewer
- Water: Public
Green energy
- Energy efficient items: Thermostat, Insulation
Community & HOA
Community
- Subdivision: John Hallett
Location
- Region: Hallettsville
Financial & listing details
- Price per square foot: $208/sqft
- Tax assessed value: $176,632
- Annual tax amount: $3,708
- Date on market: 7/22/2026
- Listing terms: Cash,Conventional,FHA,Other,VA Loan
- Road surface type: Asphalt, Curbs
Estimated market value
$296,400
$282,000 - $311,000
$1,530/mo
Price history
| Date | Event | Price |
|---|---|---|
| 7/29/2026 | Pending sale | $300,000$208/sqft |
Source:  HAR #87718106 Report a problem HAR #87718106 Report a problem | ||
| 7/22/2026 | Listed for sale | $300,000+311.5%$208/sqft |
Source: HAR #87718106 Report a problem | ||
| 11/12/2010 | Listing removed | $72,900$51/sqft |
Source: BizzUp Solutions Report a problem | ||
| 10/17/2010 | Pending sale | $72,900$51/sqft |
Source: BizzUp Solutions Report a problem | ||
| 6/1/2010 | Listed for sale | $72,900$51/sqft |
Source: BizzUp Solutions Report a problem | ||
Public tax history
| Year | Property taxes | Tax assessment |
|---|---|---|
| 2025 | $2,239 -11% | $176,632 -0.2% |
| 2024 | $2,517 +29.3% | $177,003 +8.6% |
| 2023 | $1,947 -20.3% | $163,035 +10% |
| 2022 | $2,443 +0.6% | $148,214 +10% |
| 2021 | $2,428 | $134,740 +11.6% |
| 2020 | -- | $120,783 -1.8% |
| 2018 | $2,889 | $122,982 +7.6% |
| 2017 | -- | $114,318 -1.3% |
| 2016 | -- | $115,812 +10.4% |
| 2015 | -- | $104,939 +13.8% |
| 2014 | -- | $92,206 +4% |
| 2013 | -- | $88,623 +23.4% |
| 2012 | -- | $71,791 +0.7% |
| 2011 | -- | $71,323 +5% |
| 2010 | -- | $67,955 -12.4% |
| 2009 | -- | $77,617 +0% |
| 2008 | -- | $77,610 +6.5% |
| 2007 | -- | $72,890 |
Find assessor info on the county website
Monthly payment
Est. payment
Payment breakdown
Explore the cost of this home by adjusting the details. Changes won't be saved.Climate risks
Neighborhood: 77964
Nearby schools
GreatSchools rating
- 9/10Hallettsville Elementary SchoolGrades: PK-4Distance: 0.2 mi
- 7/10Hallettsville Junior High SchoolGrades: 5-8Distance: 0.8 mi
- 5/10Hallettsville High SchoolGrades: 9-12Distance: 0.3 mi
Schools provided by the listing agent
- Elementary: Hallettsville Elementary School
- Middle: Hallettsville Junior High School
- High: Hallettsville High School
Source: HAR. This data may not be complete. We recommend contacting the local school district to confirm school assignments for this home.
- $203,600-- bd2 ba1.5k sqft604 N Dowling St, Hallettsville, TX 77964Off Market
- $128,200-- bd1 ba924 sqft307 Bowie St, Hallettsville, TX 77964Off Market
- $161,200-- bd1 ba1k sqft403 Bowie St, Hallettsville, TX 77964Off Market
- $257,200-- bd2 ba2k sqft508 N Dowling St, Hallettsville, TX 77964Off Market
- $134,000-- bd-- ba1.4k sqft605 N Dowling St, Hallettsville, TX 77964Off Market
- $16,2913 bd1 ba1.3k sqft404 Crockett St, Hallettsville, TX 77964Off Market
- $94,400-- bd1 ba420 sqft606 N Dowling St, Hallettsville, TX 77964Off Market
- $279,400-- bd2 ba2.2k sqft306 Bowie St, Hallettsville, TX 77964Off Market
A local agent can set up tours, give advice and negotiate with sellers.
Similar homes
- $339,9994 bd2 ba2.1k sqft602 N Ridge St, Hallettsville, TX 77964Active
 MLS ID #617638, Katherine Compton, Twin Rivers Real Estate. Central Texas MLS
 - $359,0003 bd2 ba1.9k sqft206 Mulberry St, Hallettsville, TX 77964For Sale
 MLS ID #62998064, Charles Jansky, eXp Realty LLC. HAR
 - $249,0003 bd2 ba1.9k sqft606 N Glendale St, Hallettsville, TX 77964Active
 MLS ID #619071, Melissa K Orr, Coldwell Banker D'Ann Harper. Central Texas MLS
 - $240,0003 bd1 ba896 sqft310 N La Grange St, Hallettsville, TX 77964Active
 MLS ID #611862, Alice Garner, Manning Real Estate Group. Central Texas MLS
 - $229,0003 bd2 ba1.3k sqft500 S Texana St, Hallettsville, TX 77964ActiveMLS ID #602782, Dwight Pesek, Pesek Property, LLC. Central Texas MLS
- $295,0002 bd2 ba1k sqft207 Hickory Dr, Sheridan, TX 77475For SaleMLS ID #83332317, Christie Mertz, ResLand Realty Group. HAR
- $300,0003 bd2 ba1.1k sqft302 Bluebonnet Bnd, Sheridan, TX 77475For SaleMLS ID #47663324, Fernando Lozano, Happen Houston. HAR
- $274,9003 bd2 ba1.5k sqft411 Bohlmann Ave, Schulenburg, TX 78956For SaleMLS ID #33836620, Carin Absnaider, Douglas Hayward Smith. HAR
- $280,0003 bd1 ba1.2k sqft2179 Us Highway 90a E, Shiner, TX 77984ActiveMLS ID #618253, Brooke Stefka, Pesek Property, LLC. Central Texas MLS
- $230,0003 bd1 ba1.5k sqft248 County Road 378, Hallettsville, TX 77964For SaleMLS ID #22048907, Kyle Lauhoff, Keller Williams Brazos West. HAR
- $249,0002 bd2 ba1.3k sqft4526 State Highway 111 E, Yoakum, TX 77995ActiveMLS ID #620131, Amber Leigh Zarosky, Jacob Realty. Central Texas MLS
- $379,9003 bd2 ba1.4k sqft498 County Road 14b, Hallettsville, TX 77964ActiveMLS ID #620381, Dallas Franklin, RE/MAX Land & Homes on the Bay. Central Texas MLS
- $285,0003 bd2 ba1.8k sqft507 South St, Schulenburg, TX 78956For SaleMLS ID #49669310, Chip Bubela, Bubela Real Estate. HAR
- $325,0003 bd3 ba2k sqft214 E Montana Dr, Shiner, TX 77984ActiveMLS ID #615542, Kristine Schmidt, Schmidt Ranches & Realty. Central Texas MLS
- $275,0003 bd2 ba1.8k sqft214 South St, Schulenburg, TX 78956For SaleMLS ID #14848715, Tanya Schindler, South Central Real Estate. HAR
- $259,9003 bd3 ba2k sqft808 Herder Ave, Schulenburg, TX 78956For SaleMLS ID #58101343, Chip Bubela, Bubela Real Estate. HAR
- $265,0003 bd1 ba1.3k sqft421 W Runk St, Shiner, TX 77984For SaleMLS ID #15150675, Jeffrey Pesek, Pesek Property. HAR
- $285,0003 bd2 ba2k sqft1220 N Avenue I, Shiner, TX 77984For SaleMLS ID #70384265, Jeffrey Pesek, Pesek Property. HAR
- $269,9003 bd2 ba1.4k sqft115 Summit St, Schulenburg, TX 78956For SaleMLS ID #54807001, Jeanine Ulrich, Ulrich Real Estate, Inc.. HAR
- $365,0002 bd2 ba1.2k sqft210 Julia St, Yoakum, TX 77995ActiveMLS ID #620512, The Rampley Real Estate Team, Keller Williams Brazos West - VAAR. Central Texas MLS
