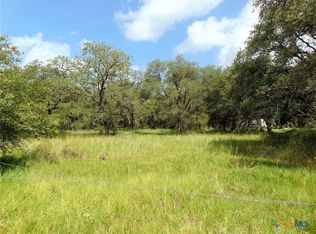
Nestled on approximately **23 beautiful acres** just outside of Hallettsville, this peaceful country property offers the perfect blend of privacy, functionality, and natural beauty. Towering live oak trees create a picturesque setting that's ideal for those looking to escape the hustle and bustle while enjoying the outdoors.
The property features a **3-bedroom, 2-bath double-wide home** with plenty of room for family or weekend guests. A **large shop** provides ample space for equipment, hobbies, storage, or a home workshop. A scenic **pond** adds to the property's charm and offers a relaxing place to unwind.
Nature lovers will appreciate the incredible wildlife that calls this property home. It's common to see **white-tailed deer, wild turkey, and a variety of native birds** roaming among the majestic oaks, making this an excellent property for wildlife enthusiasts, hunters, or anyone who enjoys watching nature from their own backyard.
Whether you're looking for a full-time residence, a weekend getaway, or a recreational property with room to expand, this acreage offers endless possibilities. Conveniently located near Hallettsville, you'll enjoy the peace of country living while remaining just a short drive from town.
Don't miss this opportunity to own your own slice of South Texas paradise!
Active
$379,900
498 County Road 14b, Hallettsville, TX 77964
3beds
1,464sqft
Manufactured Home, Single Family Residence
Built in 2015
23.14 Acres Lot
$-- Zestimate®
$259/sqft
$-- HOA
What's special
Towering live oak trees
- 1 day |
- 114 |
- 10 |
Zillow last checked:
Listing updated:
Listed by:
Dallas Franklin 361-552-5200,
RE/MAX Land & Homes on the Bay
Source: Central Texas MLS,MLS#: 620381 Originating MLS: Victoria Area Association of REALTORS
Originating MLS: Victoria Area Association of REALTORSFacts & features
Interior
Bedrooms & bathrooms
- Bedrooms: 3
- Bathrooms: 2
- Full bathrooms: 2
Heating
- Has Heating (Unspecified Type)
Cooling
- 1 Unit
Appliances
- Included: Electric Range, Oven, Refrigerator
- Laundry: Inside
Features
- Ceiling Fan(s), Double Vanity, Eat-in Kitchen, Split Bedrooms, Kitchen Island
- Flooring: Ceramic Tile, Vinyl
- Attic: Access Only
- Has fireplace: No
- Fireplace features: None
Interior area
- Total interior livable area: 1,464 sqft
Video & virtual tour
Property
Parking
- Total spaces: 3
- Parking features: Carport
- Carport spaces: 3
Features
- Levels: One
- Stories: 1
- Patio & porch: Deck
- Exterior features: Deck
- Pool features: None
- Fencing: Barbed Wire,Cross Fenced,Perimeter
- Has view: Yes
- View description: None
- Body of water: None
Lot
- Size: 23.14 Acres
Details
- Parcel number: R16531, 16533
Construction
Type & style
- Home type: MobileManufactured
- Architectural style: Manufactured Home
- Property subtype: Manufactured Home, Single Family Residence
Materials
- Wood Siding
- Foundation: Pillar/Post/Pier
- Roof: Composition,Shingle
Condition
- Resale
- Year built: 2015
Utilities & green energy
- Sewer: Septic Tank
- Water: Private, Well
- Utilities for property: Electricity Available
Community & HOA
Community
- Features: None
- Subdivision: Navidad Oaks
HOA
- Has HOA: No
Location
- Region: Hallettsville
Financial & listing details
- Price per square foot: $259/sqft
- Date on market: 7/22/2026
- Listing agreement: Exclusive Right To Sell
- Listing terms: Cash,Conventional
- Electric utility on property: Yes
- Road surface type: Caliche
- Body type: Double Wide
Estimated market value
Not available
Estimated sales range
Not available
Not available
Price history
| Date | Event | Price |
|---|---|---|
| 7/22/2026 | Listed for sale | $379,900$259/sqft |
Source:  Central Texas MLS #620381 Report a problem Central Texas MLS #620381 Report a problem | ||
Public tax history
Tax history is unavailable.
Monthly payment
Climate risks
Neighborhood: 77964
Nearby schools
GreatSchools rating
- 7/10Hallettsville Junior High SchoolGrades: 5-8Distance: 16 mi
- 5/10Hallettsville High SchoolGrades: 9-12Distance: 16.4 mi
- 9/10Hallettsville Elementary SchoolGrades: PK-4Distance: 16.5 mi
Schools provided by the listing agent
- District: Hallettsville ISD
Source: Central Texas MLS. This data may not be complete. We recommend contacting the local school district to confirm school assignments for this home.
- $198,400-- bd1 ba896 sqft145 County Road 14c, Hallettsville, TX 77964Off Market
- $--13.7 Acres186 County Road 14d, Hallettsville, TX 77964Sold
- $234,300-- bd-- ba664 sqft533 County Road 14b, Hallettsville, TX 77964Off Market
- $198,400-- bd-- ba672 sqft126 Private Road 1061, Hallettsville, TX 77964Off Market
- $44,234-- bd-- ba2k sqft1289 County Road 14b, Hallettsville, TX 77964Off Market
- $240,000-- bd-- ba2.1k sqft1289 County Road 14b, Hallettsville, TX 77964Off Market
- $173,000-- bd-- ba-- sqft30 Pvt Rd #1061, Hallettsville, TX 77964Off Market
- $154,0002 bd2 ba924 sqft104 County Road 14c, Hallettsville, TX 77964Off Market
A local agent can set up tours, give advice and negotiate with sellers.
Similar homes
- $355,0003 bd2 ba1.3k sqft441 Private Road 1065, Hallettsville, TX 77964Active
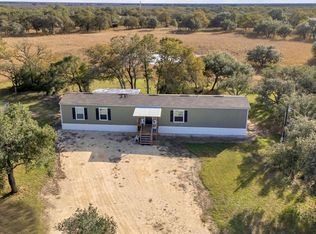
 MLS ID #608479, Amber Leigh Zarosky, Jacob Realty. Central Texas MLS
 - $260,0002 bd2 ba840 sqft737 Private Road 1065, Hallettsville, TX 77964Active
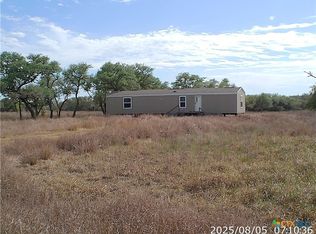 MLS ID #609133, Michael Meyer, Texas Land And Property. Central Texas MLS
 - $359,0003 bd2 ba1.9k sqft206 Mulberry St, Hallettsville, TX 77964For Sale
 MLS ID #62998064, Charles Jansky, eXp Realty LLC. HAR
 - $395,0003 bd2 ba2.1k sqft1001 Us Highway 77 N, Hallettsville, TX 77964For Sale
 MLS ID #29113532, Christie Mertz, ResLand Realty Group. HAR
 - $280,0003 bd2 ba1.9k sqft606 N Glendale St, Hallettsville, TX 77964ActiveMLS ID #619071, Melissa K Orr, Coldwell Banker D'Ann Harper. Central Texas MLS
- $339,9994 bd2 ba2.1k sqft602 N Ridge St, Hallettsville, TX 77964ActiveMLS ID #617638, Katherine Compton, Twin Rivers Real Estate. Central Texas MLS
- $349,0003 bd2 ba1.8k sqft113 Suffolk Ln, Hallettsville, TX 77964For SaleMLS ID #54214150, Melissa Henderson, Welcome Home Real Estate. HAR
- $499,0002 bd1 ba1.8k sqft3971 Us Highway 77 S, Hallettsville, TX 77964For SaleMLS ID #87865463, Caitlin Jacob, Limitless Real Estate LLC. HAR
- $499,0002 bd1 ba1.3k sqft1730 Us Highway 77 S, Hallettsville, TX 77964For SaleMLS ID #86874189, Jonathan Davis, eXp Realty LLC. HAR
- $289,9004 bd2 ba2k sqft1032 Reeves Rd, Garwood, TX 77442For SaleMLS ID #41961475, Johnna Maertz, Blue Dolphin Realty, LLC.. HAR
- $459,0002 bd2 ba1.1k sqft1085 Reeves Rd, Garwood, TX 77442For SaleMLS ID #77962760, Johnna Maertz, Blue Dolphin Realty, LLC.. HAR
- $234,0003 bd2 ba1.3k sqft500 S Texana St, Hallettsville, TX 77964ActiveMLS ID #602782, Dwight Pesek, Pesek Property, LLC. Central Texas MLS
- $240,0003 bd1 ba896 sqft310 N La Grange St, Hallettsville, TX 77964ActiveMLS ID #611862, Alice Garner, Manning Real Estate Group. Central Texas MLS
