Welcome to this charming home situated on a spacious corner lot in the highly desirable Mansfield ISD. Enjoy the fresh paint and new carpet, complemented by beautiful hardwood flooring in two bedrooms, the dining room, and the kitchen. The open-concept living, dining, and kitchen area is perfect for both relaxing and entertaining, featuring a double oven for the home chef. Step outside to a large wood deck, ideal for gatherings, and take advantage of a versatile carport that could be used as a workshop in the backyard. Green thumbs will appreciate the raised garden beds and chicken coop, while the entire backyard is enclosed with a wood stockade fence and accessed by a convenient slide gate. The property sits on two lots totaling .84 of an acre, offering plenty of space and privacy, just five miles from I35W for an easy commute. Put this one on your list to see!
For sale
Price cut: $12K (11/7)
$299,000
401 Center Ln, Fort Worth, TX 76140
3beds
1,497sqft
Single Family Residence
Built in 1956
0.84 Acres Lot
$-- Zestimate®
$200/sqft
$-- HOA
What's special
Fresh paintChicken coopRaised garden bedsConvenient slide gateSpacious corner lotLarge wood deckNew carpet
- 24 days
- 778
- 79
Zillow last checked:
Listing updated:
Listed by:
Tony Willis 0412775,
Wethington Agency 817-720-6300
Source: NTREIS,MLS#: 21413896
Facts & features
Interior
Bedrooms & bathrooms
- Bedrooms: 3
- Bathrooms: 2
- Full bathrooms: 2
Primary bedroom
- Level: First
- Dimensions: 1 x 1
Living room
- Level: First
- Dimensions: 1 x 1
Heating
- Central, Natural Gas
Cooling
- Central Air, Electric
Appliances
- Included: Double Oven, Dishwasher, Electric Range, Electric Water Heater
- Laundry: Washer Hookup, Dryer Hookup, ElectricDryer Hookup, Stacked
Features
- Decorative/Designer Lighting Fixtures, Kitchen Island, Open Floorplan
- Flooring: Carpet, Linoleum, Wood
- Has basement: No
- Number of fireplaces: 1
- Fireplace features: Other
Interior area
- Total interior livable area: 1,497 sqft
Video & virtual tour
Property
Parking
- Parking features: Additional Parking, Concrete, Gravel, Gated, Deck
Features
- Levels: One
- Stories: 1
- Patio & porch: Deck, Front Porch
- Exterior features: Rain Gutters
- Pool features: None
- Fencing: Wood
Lot
- Size: 0.84 Acres
- Residential vegetation: Partially Wooded
Details
- Additional structures: Outbuilding, Poultry Coop
- Has additional parcels: Yes
- Parcel number: 03239446
Construction
Type & style
- Home type: SingleFamily
- Architectural style: Traditional,Detached
- Property subtype: Single Family Residence
Materials
- Other, Stone Veneer, Stucco
- Foundation: Concrete Perimeter, Pillar/Post/Pier, Slab
- Roof: Composition
Condition
- Resale
- Year built: 1956
Utilities & green energy
- Sewer: Septic Tank
- Water: Community/Coop
- Utilities for property: Natural Gas Available, Septic Available, Separate Meters, Water Available
Community & HOA
Community
- Subdivision: Valley Ridge Add
HOA
- Has HOA: No
Location
- Region: Fort Worth
Financial & listing details
- Price per square foot: $200/sqft
- Tax assessed value: $253,460
- Annual tax amount: $3,863
- Date on market: 10/16/2026
- Cumulative days on market: 25 days
- Listing terms: Cash,Conventional
- Road surface type: Asphalt
Estimated market value
Not available
Estimated sales range
Not available
Not available
Price history
| Date | Event | Price |
|---|---|---|
| 11/7/2026 | Price change | $299,000-3.9%$200/sqft |
Source: NTREIS #21413896 Report a problem | ||
| 10/16/2026 | Listed for sale | $311,000+154.9%$208/sqft |
Source: NTREIS #21413896 Report a problem | ||
| 7/18/2016 | Sold | -- |
Source: Agent Provided Report a problem | ||
| 6/9/2016 | Pending sale | $122,000$81/sqft |
Source: Keller Williams - Johnson County #13376110 Report a problem | ||
| 6/8/2016 | Price change | $122,000-2.4%$81/sqft |
Source: Keller Williams - Johnson County #13376110 Report a problem | ||
| 6/3/2016 | Listed for sale | $125,000$84/sqft |
Source: Keller Williams - Johnson County #13376110 Report a problem | ||
| 5/25/2016 | Pending sale | $125,000$84/sqft |
Source: Keller Williams - Johnson County #13376110 Report a problem | ||
| 5/10/2016 | Listed for sale | $125,000+66.7%$84/sqft |
Source: Keller Williams Realty #13376110 Report a problem | ||
| 9/8/2011 | Listing removed | $795$1/sqft |
Source: CENTURY 21, HOME TEAM #11642944 Report a problem | ||
| 8/13/2011 | Listed for rent | $795$1/sqft |
Source: CENTURY 21, HOME TEAM #11642944 Report a problem | ||
| 6/22/2011 | Listing removed | $75,000$50/sqft |
Source: RE/MAX Associates of Mansfield #11527653 Report a problem | ||
| 4/20/2011 | Price change | $75,000+88%$50/sqft |
Source: RE/MAX Associates of Mansfield #11527653 Report a problem | ||
| 1/13/2011 | Price change | $39,900-38.6%$27/sqft |
Source: RE/MAX Associates of Mansfield #11527653 Report a problem | ||
| 10/29/2010 | Price change | $65,000-23.5%$43/sqft |
Source: RE/MAX Associates of Mansfield #11426390 Report a problem | ||
| 6/24/2010 | Listed for sale | $85,000$57/sqft |
Source: Superlative, Inc. #11426390 Report a problem | ||
Public tax history
| Year | Property taxes | Tax assessment |
|---|---|---|
| 2025 | $2,087 -7% | $253,460 |
| 2024 | $2,244 +10.1% | $253,460 +11.1% |
| 2023 | $2,038 -29.7% | $228,039 +19.4% |
| 2022 | $2,900 -0.3% | $191,044 +12.3% |
| 2021 | $2,909 +9.7% | $170,142 +5.8% |
| 2020 | $2,652 +10.9% | $160,788 -14.4% |
| 2019 | $2,392 +7.6% | $187,776 +59.6% |
| 2018 | $2,223 +11.1% | $117,655 +10% |
| 2017 | $2,001 +2.2% | $106,959 +21.1% |
| 2016 | $1,958 +23.5% | $88,319 +25.3% |
| 2015 | $1,585 | $70,500 |
| 2014 | $1,585 | $70,500 |
| 2013 | -- | $70,500 +2.2% |
| 2012 | -- | $69,000 |
Find assessor info on the county website
Monthly payment
Est. payment
Payment breakdown
Explore the cost of this home by adjusting the details. Changes won't be saved.Climate risks
Neighborhood: 76140
Nearby schools
Schools provided by the listing agent
- Elementary: Tarverrend
- Middle: Linda Jobe
- High: Legacy
- District: Mansfield ISD
Source: NTREIS. This data may not be complete. We recommend contacting the local school district to confirm school assignments for this home.

Similar homes
- $339,5003 bd2 ba1.4k sqft6410 Renwood Rd, Fort Worth, TX 76140For Sale
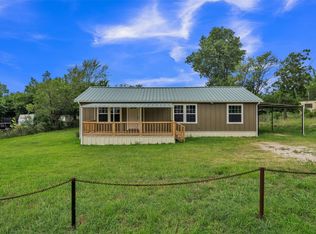 MLS ID #21311797, Pam Hudson. NTREIS
- $345,0004 bd3 ba2.1k sqft5474 Valley Dr, Fort Worth, TX 76140For Sale
 MLS ID #21394261, Hannah Gramling. NTREIS
- $--3 bd2 ba1.8k sqft6320 Levy County Line Rd, Burleson, TX 76028Auction
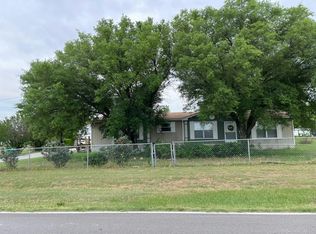 Auction.com 2
- $258,4993 bd2 ba1.4k sqft1644 Black Kite Ln, Fort Worth, TX 76140New Construction
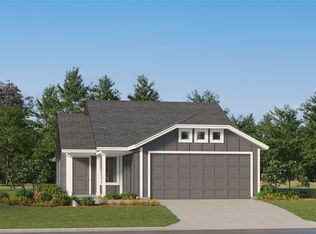 NTREIS
