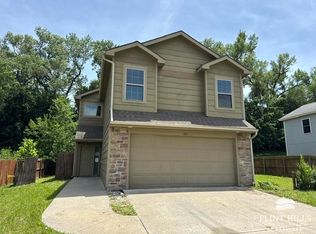
Quiet neighborhood and beautifully maintained - 3 bedroom, 2 full bath home with 420 Sq Ft Site built Carport (gabled and shingled roof with gutters)! 2 small metal storage sheds and a larger shed with electricity, perfect for a craft/art room or Man Cave/She Shed!! Primary ensuite, complete with soaking tub, walk-in shower and dual vanities! This home has been carefully cared for by only 2 owners. Move in Ready, fenced yard and a New Roof and Gutters December of 2024! The freshly painted kitchen comes fully equipped with all appliances and room for a full size dining table - suitable for family meals or entertaining. Plenty of natural light throughout. Excellent opportunity for home ownership. Call today to get scheduled to tour this gem in Grandview Plaza. Only minutes away from Fort Riley, Junction City and Manhattan KS! Genine Gilbert - Prestige Realty and Associates. Showings start Tuesday, 7/14/26 - Reach out now, 210-414-6959 cell or genine.gilbert@prestigerealtymhk.com
Pending
$164,000
401 E Grandview Dr, Junction City, KS 66441
3beds
1,458sqft
:
Get pre-qualified$1,160/mo
Single Family Residence
Built in 2008
8,276 Square Feet Lot
$-- Zestimate®
$112/sqft
$-- HOA
What's special
Fenced yard
- 28 days |
- 625 |
- 61 |
Zillow last checked:
Listing updated:
Listed by:
Genine Gilbert 210-414-6959,
Prestige Realty & Associates, LLC
Source: FHARMLS as distributed by MLS GRID,MLS#: 20261864
Facts & features
Interior
Bedrooms & bathrooms
- Bedrooms: 3
- Bathrooms: 2
- Full bathrooms: 2
Primary bedroom
- Level: Main
Bedroom 2
- Level: Main
Bedroom 3
- Level: Main
Dining room
- Level: Main
Kitchen
- Level: Main
Laundry
- Level: Main
Living room
- Level: Main
Heating
- Natural Gas
Cooling
- Ceiling Fan(s), Central Air
Features
- Eat-in Kitchen
- Flooring: Laminate
- Basement: Crawl Space
- Has fireplace: No
- Fireplace features: None
Interior area
- Total structure area: 1,458
- Total interior livable area: 1,458 sqft
- Finished area above ground: 1,458
Video & virtual tour
Property
Features
- Pool features: None
- Spa features: Bath
- Fencing: Wood,Fence Full Front
Lot
- Size: 8,276 Square Feet
- Features: Level
Details
- Additional structures: Outbuilding, Shed(s), Storage
- Parcel number: 1030503014006000
Construction
Type & style
- Home type: SingleFamily
- Architectural style: Other
- Property subtype: Single Family Residence
Materials
- Vinyl Siding
- Roof: New,Less than 5 years
Condition
- Year built: 2008
Utilities & green energy
- Sewer: Public Sewer
- Utilities for property: City Water, Electricity Available, Natural Gas Available
Community & HOA
HOA
- Has HOA: No
Location
- Region: Junction City
Financial & listing details
- Price per square foot: $112/sqft
- Tax assessed value: $163,780
- Annual tax amount: $2,842
- Date on market: 7/13/2026
- Cumulative days on market: 28 days
- Road surface type: Crushed Rock, Gravel
Estimated market value
Not available
Estimated sales range
Not available
Not available
Price history
| Date | Event | Price |
|---|---|---|
| 7/17/2026 | Pending sale | $164,000$112/sqft |
Source:  FHARMLS as distributed by MLS GRID #20261864 Report a problem FHARMLS as distributed by MLS GRID #20261864 Report a problem | ||
| 7/16/2026 | Listed for sale | $164,000$112/sqft |
Source: FHARMLS as distributed by MLS GRID #20261864 Report a problem | ||
| 7/15/2026 | Pending sale | $164,000$112/sqft |
Source: FHARMLS as distributed by MLS GRID #20261864 Report a problem | ||
| 7/13/2026 | Listed for sale | $164,000+31.2%$112/sqft |
Source: FHARMLS as distributed by MLS GRID #20261864 Report a problem | ||
| 8/5/2021 | Sold | -- |
Source: Agent Provided Report a problem | ||
| 6/28/2021 | Price change | $125,000-7.4%$86/sqft |
Source: GPMLS #200769 Report a problem | ||
| 6/9/2021 | Listed for sale | $135,000+3.9%$93/sqft |
Source: GPMLS #200769 Report a problem | ||
| 3/5/2009 | Listing removed | $129,900$89/sqft |
Source: Century 21 #43064 Report a problem | ||
| 1/22/2009 | Price change | $129,900-5.8%$89/sqft |
Source: Century 21 #43064 Report a problem | ||
| 7/13/2008 | Listed for sale | $137,900$95/sqft |
Source: Century 21 #43064 Report a problem | ||
Public tax history
| Year | Property taxes | Tax assessment |
|---|---|---|
| 2025 | -- | $18,835 +7% |
| 2024 | -- | $17,603 +4% |
| 2023 | -- | $16,926 +11.8% |
| 2022 | $2,612 -7.2% | $15,135 +3.1% |
| 2021 | $2,814 +98.9% | $14,677 -0.3% |
| 2020 | $1,415 | $14,715 0% |
| 2019 | -- | $14,716 -2.5% |
| 2018 | -- | $15,099 0% |
| 2017 | $2,541 +3% | $15,100 +3.1% |
| 2016 | $2,467 | $14,640 -6.5% |
| 2015 | $2,467 +5.9% | $15,665 +1.2% |
| 2014 | $2,330 | $15,479 |
| 2013 | -- | $15,479 |
| 2012 | -- | -- |
| 2011 | -- | -- |
| 2010 | -- | $15,129 -0.9% |
| 2009 | -- | $15,261 +1150.9% |
| 2008 | -- | $1,220 +12.8% |
| 2007 | -- | $1,082 |
| 2006 | -- | -- |
| 2005 | -- | $1,080 +8% |
| 2004 | -- | $1,000 -0.1% |
| 2003 | -- | $1,001 |
| 2002 | -- | $1,001 +4.8% |
| 2000 | -- | $955 |
Find assessor info on the county website
Monthly payment
Est. payment
Payment breakdown
Explore the cost of this home by adjusting the details. Changes won't be saved.Climate risks
Neighborhood: 66441
Nearby schools
GreatSchools rating
- 9/10Grandview Elementary SchoolGrades: PK-5Distance: 0.4 mi
- 5/10Junction City Middle SchoolGrades: 6-8Distance: 4.8 mi
- 3/10Junction City Sr High SchoolGrades: 9-12Distance: 5 mi
Schools provided by the listing agent
- Elementary: Grandview Elementary
Source: FHARMLS as distributed by MLS GRID. This data may not be complete. We recommend contacting the local school district to confirm school assignments for this home.
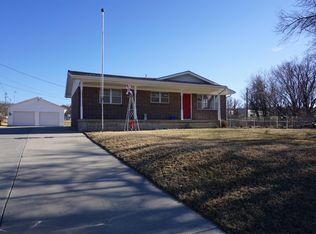
- $1,4503 bd2 ba3k sqft313 E Grandview Dr, Junction City, KS 66441For Rent
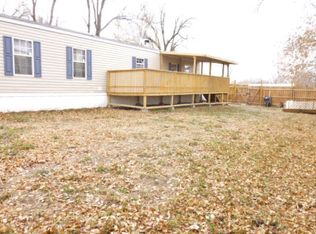
- $157,3003 bd2 ba1.1k sqft405 E Grandview Dr, Junction City, KS 66441Off Market
- $10,850-- bd-- ba-- sqft309 E Grandview Dr, Junction City, KS 66441Off Market
- $129,1002 bd2 ba896 sqft144 Castle St, Junction City, KS 66441Off Market
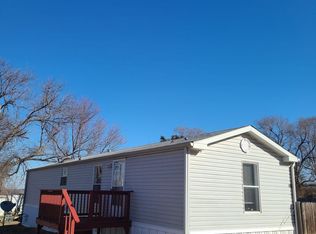
- $15,020-- bd-- ba-- sqft409 E Grandview Dr, Junction City, KS 66441Off Market
- $180,1003 bd2 ba1.7k sqft400 Hudson Dr, Junction City, KS 66441Off Market
- $--3 bd2 ba1.1k sqft143 Castle St, Junction City, KS 66441Sold
- $119,600-- bd-- ba-- sqft402 E Grandview Dr, Junction City, KS 66441Off Market
A local agent can set up tours, give advice and negotiate with sellers.
A local lender can help you make sure your offer is ready when you are.
Similar homes
- $200,0003 bd2 ba1.2k sqft607 Jerry Dr, Junction City, KS 66441For Sale
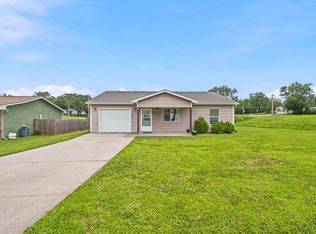
 MLS ID #20261766, Kyrsten Day, Homefront Real Estate Group. FHARMLS as distributed by MLS GRID
 - $162,5003 bd3 ba1.9k sqft63 Fuller Cir, Junction City, KS 66441For Sale
 MLS ID #20262034, Kayla Whitebread, RE/MAX Signature Properties. FHARMLS as distributed by MLS GRID
 - $155,0003 bd3 ba2k sqft807 S Clay St, Junction City, KS 66441For Sale
 MLS ID #20262095, Ryan Cole, Coldwell Banker Real Estate Advisors. FHARMLS as distributed by MLS GRID
 - $204,0003 bd2 ba1.2k sqft219 E 17th St, Junction City, KS 66441For Sale
 MLS ID #20261852, Melissa Enid De Jesus Merced, NextHome Unlimited. FHARMLS as distributed by MLS GRID
 - $168,9003 bd2 ba1.1k sqft522 W 2nd St, Junction City, KS 66441For SaleMLS ID #20252673, Denver Kell, NextHome Unlimited. FHARMLS as distributed by MLS GRID
- $150,0004 bd2 ba1.9k sqft1211 Westwood Blvd, Junction City, KS 66441For SaleMLS ID #20261701, Anushka G Karote, K.W. One Legacy Partners. FHARMLS as distributed by MLS GRID
- $158,0002 bd1 ba1.7k sqft430 W Vine St, Junction City, KS 66441For SaleMLS ID #20261778, Robin Martino, NextHome Unlimited. FHARMLS as distributed by MLS GRID
- $145,0003 bd1 ba1.3k sqft640 W 8th St, Junction City, KS 66441For SaleMLS ID #20261921, Uniqua Moody, Complete Real Estate Solutions. FHARMLS as distributed by MLS GRID
- $190,0004 bd2 ba1.6k sqft1414 W 14th St, Junction City, KS 66441For SaleMLS ID #20261613, Jodie Wilkey, Homefront Real Estate Group. FHARMLS as distributed by MLS GRID
- $199,5003 bd2 ba1.6k sqft402 W Vine St, Junction City, KS 66441For SaleMLS ID #20261609, Janet Moore, Mathis Lueker Real Estate. FHARMLS as distributed by MLS GRID
- $180,0003 bd3 ba1.8k sqft137 E 7th St, Junction City, KS 66441For SaleMLS ID #20261826, Robin Martino, NextHome Unlimited. FHARMLS as distributed by MLS GRID
- $149,9003 bd1 ba1.1k sqft114 W Chestnut St, Junction City, KS 66441For SaleMLS ID #20261016, Jason Boyer, NextHome Unlimited. FHARMLS as distributed by MLS GRID
- $--2 bd1 ba880 sqft1320 Rockwell Dr, Junction City, KS 66441AuctionAuction.com 1
- $180,0002 bd2 ba1k sqft2616 Valentine Ln, Junction City, KS 66441For SaleMLS ID #20260690, Clint Junghans, Complete Real Estate Solutions. FHARMLS as distributed by MLS GRID
- $1,9003 bd2 ba1.4k sqft1531 N Clay St, Junction City, KS 66441For RentZillow Rentals
- $125,0003 bd1 ba1.2k sqft423 W 12th St, Junction City, KS 66441For SaleMLS ID #20261524, Tori Brown, NextHome Unlimited. FHARMLS as distributed by MLS GRID
- $229,5003 bd2 ba1.2k sqft902 S Webster St, Junction City, KS 66441For SaleMLS ID #20261667, Missy Blacketer, NextHome Unlimited. FHARMLS as distributed by MLS GRID
- $199,9505 bd2 ba2.1k sqft417 Maple St, Junction City, KS 66441For SaleMLS ID #20261093, Anthony Medina, EXP Realty, LLC. FHARMLS as distributed by MLS GRID
- $189,0002 bd1 ba1.3k sqft125 Parkview Dr, Junction City, KS 66441For SaleMLS ID #20260723, Clifford Crites III, Crites Real Estate, Auction & Appraisal Service. FHARMLS as distributed by MLS GRID
- $145,0003 bd1 ba1.1k sqft115 W Walnut St, Junction City, KS 66441For SaleMLS ID #20261321, Stefanie Zimmerman, RE/MAX Signature Properties. FHARMLS as distributed by MLS GRID
