Unique opportunity to own the historic Captain Nathaniel Osgood House, an elegant brick seven-family property built in 1815 and prominently situated within Salem's highly sought-after McIntire District. Rich in period charm and architectural character, the property consists of three (3) one-bedroom units, one (1) two-bedroom unit, and two (2) spacious one-plus-bedroom units. Each units showcases beautiful antique fireplaces, hardwood flooring, and an abundance of original historic detail.The building has been thoughtfully renovated throughout with granite countertops, stainless steel appliances, new bathrooms, efficient Navien heating systems, and updated electrical service. The property offers off-street parking for up to six vehicles. Adding to its appeal is a detached two-story carriage house located at the rear of the property, providing additional income. All tenants pay heat, HW and electric. Please see attached PDF for a rent roll and expenses.
For sale
Price cut: $190K (7/8)
$2,310,000
401 Essex St, Salem, MA 01970
9beds
4,997sqft
5-9 Family
Built in 1815
-- sqft lot
$-- Zestimate®
$462/sqft
$-- HOA
What's special
Efficient navien heating systemsElegant brick seven-family propertyNew bathroomsGranite countertopsThoughtfully renovated throughoutHardwood flooringStainless steel appliances
- 71 days |
- 696 |
- 25 |
Zillow last checked:
Listing updated:
Listed by:
Francesca Little 978-973-7277,
Little & Co., REALTORS® 978-745-4447,
Francesca Little 978-973-7277
Source: MLS PIN,MLS#: 73535855
Facts & features
Interior
Bedrooms & bathrooms
- Bedrooms: 9
- Bathrooms: 7
- Full bathrooms: 7
Heating
- Baseboard, Natural Gas, Hot Water, Oil
Cooling
- Window Unit(s)
Appliances
- Included: Range, Dishwasher, Microwave, Refrigerator
Features
- Stone/Granite/Solid Counters, Upgraded Cabinets, Upgraded Countertops, Bathroom with Shower Stall, Remodeled, Living Room, Kitchen
- Flooring: Wood, Hardwood
- Has basement: No
- Number of fireplaces: 6
Interior area
- Total structure area: 4,997
- Total interior livable area: 4,997 sqft
- Finished area above ground: 4,997
Property
Parking
- Total spaces: 6
- Parking features: Off Street
- Uncovered spaces: 6
Features
- Exterior features: Balcony/Deck
Lot
- Size: 5,123 Square Feet
- Features: Corner Lot
Details
- Parcel number: 4078635
- Zoning: B1
Construction
Type & style
- Home type: MultiFamily
- Property subtype: 5-9 Family
Materials
- Frame, Brick
- Foundation: Concrete Perimeter, Block, Granite
- Roof: Shingle,Slate,Rubber
Condition
- Year built: 1815
Utilities & green energy
- Sewer: Public Sewer
- Water: Public
Community & HOA
Community
- Features: Public Transportation, Shopping, Medical Facility, Highway Access, Public School, T-Station
Location
- Region: Salem
Financial & listing details
- Price per square foot: $462/sqft
- Tax assessed value: $1,363,000
- Annual tax amount: $17,770
- Date on market: 6/15/2026
- Total actual rent: 19785
Estimated market value
Not available
Estimated sales range
Not available
$2,639/mo
Price history
| Date | Event | Price |
|---|---|---|
| 7/8/2026 | Price change | $2,310,000-7.6%$462/sqft |
Source: MLS PIN #73535855 Report a problem | ||
| 6/15/2026 | Listed for sale | $2,500,000+117.4%$500/sqft |
Source: MLS PIN #73535855 Report a problem | ||
| 6/25/2025 | Listing removed | $2,900$1/sqft |
Source: Zillow Rentals Report a problem | ||
| 6/13/2025 | Listed for rent | $2,900+7.4%$1/sqft |
Source: Zillow Rentals Report a problem | ||
| 7/14/2023 | Listing removed | -- |
Source: Zillow Rentals Report a problem | ||
| 7/12/2023 | Listed for rent | $2,700$1/sqft |
Source: Zillow Rentals Report a problem | ||
| 3/2/2022 | Sold | $1,150,000-4.2%$230/sqft |
Source: MLS PIN #72885832 Report a problem | ||
| 11/21/2021 | Contingent | $1,200,000$240/sqft |
Source: MLS PIN #72885832 Report a problem | ||
| 11/10/2021 | Listed for sale | $1,200,000$240/sqft |
Source: MLS PIN #72885832 Report a problem | ||
Public tax history
| Year | Property taxes | Tax assessment |
|---|---|---|
| 2025 | -- | $1,363,000 +14.6% |
| 2024 | -- | $1,189,100 +10.1% |
| 2023 | -- | $1,080,500 |
| 2022 | -- | $1,080,500 +26.3% |
| 2021 | -- | $855,700 +10.9% |
| 2020 | -- | $771,800 +15.2% |
| 2019 | -- | $669,900 +12.2% |
| 2018 | $9,771 | $597,200 +3.4% |
| 2017 | $9,771 | $577,800 +3.5% |
| 2016 | $9,771 | $558,000 +1.9% |
| 2015 | $9,771 | $547,400 -0.4% |
| 2011 | -- | $549,700 -3.6% |
| 2010 | -- | $570,500 -7.7% |
| 2009 | -- | $618,100 -1.9% |
| 2008 | -- | $629,800 -0.5% |
| 2007 | -- | $633,100 +13.7% |
| 2006 | -- | $557,000 +3.4% |
| 2005 | -- | $538,800 +7.7% |
| 2004 | -- | $500,400 +32.5% |
| 2003 | -- | $377,700 +5.8% |
| 2002 | -- | $356,900 +50.1% |
| 1999 | $3,607 +25.5% | $237,800 +4.7% |
| 1994 | $2,874 | $227,200 |
Find assessor info on the county website
Monthly payment
Est. payment
Payment breakdown
Explore the cost of this home by adjusting the details. Changes won't be saved.Climate risks
Neighborhood: 01970
Nearby schools
GreatSchools rating
- 5/10Saltonstall SchoolGrades: K-8Distance: 0.8 mi
- NASalem Prep High SchoolGrades: 9-12Distance: 0.7 mi
- 6/10Collins Middle SchoolGrades: 6-8Distance: 0.3 mi
- $--1 bd1 ba700 sqft401 Essex St #2L, Salem, MA 01970Off Market

- $--2 bd1 ba750 sqft401 Essex St #1, Salem, MA 01970Off Market
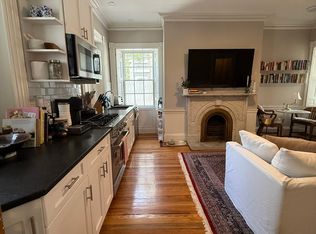
- $--1 bd1 ba750 sqft401 Essex St #2, Salem, MA 01970Off Market

- $--1 bd1 ba750 sqft401 Essex St #3, Salem, MA 01970Off Market

- $--1 bd1 ba700 sqft401 Essex St #6, Salem, MA 01970Off Market
- $1,418,6009 bd6 ba5.6k sqft397 Essex St, Salem, MA 01970Off Market
- $626,0003 bd2 ba1.2k sqft4 S Pine St, Salem, MA 01970Sold
- $583,2002 bd2 ba1.2k sqft4 S Pine St #R, Salem, MA 01970Off Market
A local agent can set up tours, give advice and negotiate with sellers.
Similar homes
- $1,895,0006 bd6 ba4.6k sqft314 Essex St, Salem, MA 01970For Sale
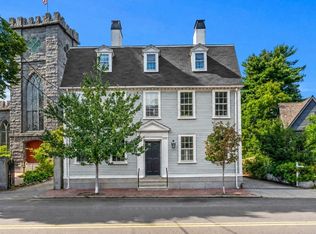 MLS ID #73564359, Colby Coppage, Compass. MLS PIN
 - $1,700,0008 bd6 ba4.3k sqft18 Balcomb St, Salem, MA 01970For Sale
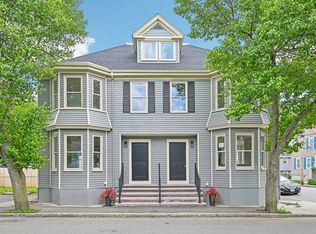 MLS ID #73517252, Jackelyn Enslow, Cameron Real Estate Group. MLS PIN
 - $1,799,0006 bd5 ba3.1k sqft98 Main St, Peabody, MA 01960For Sale
 MLS ID #73554040, The Pizzo Group, Aluxety. MLS PIN
 - $2,100,0007 bd6 ba3.6k sqft487-489 Sumner St, Boston, MA 02128For Sale
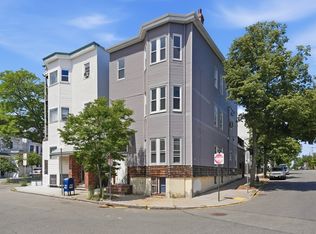 MLS ID #73567580, The Lopes Group, J. Barrett & Company. MLS PIN
 - $2,700,0007 bd7 ba5.2k sqft53 Tupelo Rd, Swampscott, MA 01907For SaleMLS ID #73528189, Melissa Weinand, The Proper Nest Real Estate. MLS PIN
- $1,375,0006 bd8 ba5.4k sqft166 High St, Danvers, MA 01923For SaleMLS ID #73508307, Julie Sagan, Gibson Sotheby's International Realty. MLS PIN
- $1,295,0018 bd3 ba4.2k sqft14 Poplar St, Danvers, MA 01923For SaleMLS ID #73531541, Francesca Little, Little & Co., REALTORS®. MLS PIN
- $1,400,00010 bd4 ba5.7k sqft32 Ocean St, Beverly, MA 01915For SaleMLS ID #73541054, Diantha Phothisan, At Home With Diantha. MLS PIN
- $1,299,9008 bd3 ba4.1k sqft26 Abbott St, Beverly, MA 01915For SaleMLS ID #73555966, Joseph Firicano, Boston Hub Real Estate. MLS PIN
- $2,299,0007 bd5 ba4.9k sqft42 Wildwood St, Winchester, MA 01890For SaleMLS ID #73556122, Carolyn Walsh, Better Homes and Gardens Real Estate - The Shanahan Group. MLS PIN
- $1,438,9956 bd6 ba3.8k sqft162 High St, Danvers, MA 01923For SaleMLS ID #73555776, Candice Pagliarulo Hodgson, Lyv Realty. MLS PIN
- $1,945,0009 bd6 ba4.1k sqft120 Dolphin Ave, Revere, MA 02151For SaleMLS ID #73525052, Justin Brown, Three Hills Real Estate Service, LLC. MLS PIN
- $2,250,0008 bd3 ba2.9k sqft151 L St, South Boston, MA 02127For SaleMLS ID #73539842, Sophie Shea, Coldwell Banker Realty - Boston. MLS PIN
- $2,475,0008 bd7 ba4.7k sqft220 Sycamore St, Watertown, MA 02472For SaleMLS ID #73556353, DelRose McShane Team, Coldwell Banker Realty - Belmont. MLS PIN
- $1,399,9997 bd5 ba3.5k sqft204 Eastern Ave, Lynn, MA 01902For SaleMLS ID #73541580, Nikki Martin Team, Compass. MLS PIN
- $2,400,0006 bd6 ba4.7k sqft22-24 Carver Rd, Watertown, MA 02472For SaleMLS ID #73549312, Brian Doherty, Citylife Real Estate. MLS PIN
- $3,250,0006 bd4 ba5.4k sqft89 Lothrop St, Beverly, MA 01915For SaleMLS ID #73524590, Pam Spiros, Coldwell Banker Realty - Beverly. MLS PIN
- $2,500,0007 bd4 ba3.9k sqft103-105 Colbourne Cres, Brookline, MA 02445For SaleMLS ID #73562477, Aaron Adler, Appraisals Unlimited, Inc. MLS PIN
- $1,749,99510 bd4 ba4.9k sqft254-254 E Eagle St #256, Boston, MA 02128For SaleMLS ID #73561964, Candice Pagliarulo Hodgson, Lyv Realty. MLS PIN
- $1,999,00010 bd6 ba5.3k sqft65-67 Saint James Cir, Newton, MA 02458For SaleMLS ID #73550940, Boston's Best Group, Coldwell Banker Realty - Brookline. MLS PIN
