Older than America and standing directly beside Salem's iconic Witch House, the Lindall-Gibbs-Osgood House is a remarkable piece of New England history. Built c.1755, this Georgian-style gambrel offers 4,670 SF across three finished levels and was extensively restored and renovated in 2016, thoughtfully preserving original floors, fireplaces and centuries-old architectural details while introducing modern systems and amenities.A gracious reception foyer anchors the main level, flanked by two formal parlors with wood-burning fireplaces, an elegant dining room and an extraordinary chef's kitchen where an original cooking hearth meets commercial-scale appliances and a steam wall oven. The second floor offers three spacious en-suite bedrooms arranged around a generous central landing. Above, the expansive third level creates a private retreat with a primary suite, spa-like bath, walk-in closet, kitchenette, den, gym and office.Outside, a lush fenced garden provides an unexpected sense of privacy in the heart of downtown Salem, complemented by two coveted off-street parking spaces. Set within the historic McIntire District (one of the nation's largest concentrations of pre-1900 architecture), the home is moments from Salem's restaurants, museums, shops, waterfront and commuter rail.Beyond its appeal as an extraordinary private residence, the home's configuration, en-suite accommodations, substantial common spaces, commercial-scale kitchen, history and prominent downtown location present intriguing possibilities for an owner-occupied inn, guesthouse, boutique hospitality or event concept (subject to City approvals and buyer due diligence). Furnishings may also be available by negotiation.With more than 270 years of history, remarkable architectural character and a setting beside one of New England's most recognizable historic landmarks, 314 Essex Street represents a rare opportunity to become the next steward of an irreplaceable piece of Salem history.
For sale
$1,895,000
314 Essex St, Salem, MA 01970
6beds
4,670sqft
Single Family Residence
Built in 1755
4,791 Square Feet Lot
$1,846,000 Zestimate®
$406/sqft
$-- HOA
What's special
Spa-like bathCenturies-old architectural detailsCommercial-scale appliancesLush fenced gardenOriginal cooking hearthOriginal floorsThree spacious en-suite bedrooms
- 4 days |
- 1,229 |
- 69 |
Zillow last checked:
Listing updated:
Listed by:
Colby Coppage 603-828-4204,
Compass 978-248-8081
Source: MLS PIN,MLS#: 73564359
Facts & features
Interior
Bedrooms & bathrooms
- Bedrooms: 6
- Bathrooms: 6
- Full bathrooms: 4
- 1/2 bathrooms: 2
Heating
- Forced Air, Heat Pump, Natural Gas, Ductless
Cooling
- Central Air, Heat Pump, Ductless
Appliances
- Included: Electric Water Heater, Range, Dishwasher, Disposal, Refrigerator, Freezer, Washer, Dryer
Features
- Flooring: Wood, Tile
- Windows: Storm Window(s)
- Basement: Full,Partially Finished
- Number of fireplaces: 4
Interior area
- Total structure area: 4,670
- Total interior livable area: 4,670 sqft
- Finished area above ground: 4,330
- Finished area below ground: 340
Property
Parking
- Total spaces: 2
- Parking features: Off Street, Paved
- Uncovered spaces: 2
Features
- Patio & porch: Patio
- Exterior features: Patio, Fenced Yard, Garden
- Fencing: Fenced/Enclosed,Fenced
Lot
- Size: 4,791 Square Feet
- Features: Level
Details
- Parcel number: 2132788
- Zoning: B1
Construction
Type & style
- Home type: SingleFamily
- Architectural style: Antique,Georgian
- Property subtype: Single Family Residence
Materials
- Frame
- Foundation: Stone, Brick/Mortar
- Roof: Shingle
Condition
- Year built: 1755
Utilities & green energy
- Sewer: Public Sewer
- Water: Public
- Utilities for property: for Gas Range, for Gas Oven
Green energy
- Energy efficient items: Thermostat
Community & HOA
Community
- Features: Public Transportation, Shopping, Medical Facility, House of Worship, Marina, Private School, Public School, T-Station, University
- Subdivision: McIntire Historic District
HOA
- Has HOA: No
Location
- Region: Salem
Financial & listing details
- Price per square foot: $406/sqft
- Tax assessed value: $1,778,800
- Annual tax amount: $19,275
- Date on market: 8/17/2026
Estimated market value
$1,846,000
$1.75M - $1.94M
$6,301/mo
Price history
| Date | Event | Price |
|---|---|---|
| 8/17/2026 | Listed for sale | $1,895,000+1.1%$406/sqft |
Source: MLS PIN #73564359 Report a problem | ||
| 8/1/2026 | Listing removed | $1,875,000$401/sqft |
Source: MLS PIN #73515923 Report a problem | ||
| 6/8/2026 | Price change | $1,875,000-6.2%$401/sqft |
Source: MLS PIN #73515923 Report a problem | ||
| 5/11/2026 | Listed for sale | $1,999,900-20%$428/sqft |
Source: MLS PIN #73515923 Report a problem | ||
| 5/28/2023 | Listing removed | $2,499,900$535/sqft |
Source: MLS PIN #73105757 Report a problem | ||
| 5/2/2023 | Listed for sale | $2,499,900+310.9%$535/sqft |
Source: MLS PIN #73105757 Report a problem | ||
| 9/20/2012 | Sold | $608,438$130/sqft |
Source: Public Record Report a problem | ||
Public tax history
| Year | Property taxes | Tax assessment |
|---|---|---|
| 2025 | $17,223 +5.5% | $1,518,800 +8.1% |
| 2024 | $16,320 +10% | $1,404,500 +18.4% |
| 2023 | $14,836 | $1,185,900 |
| 2022 | $14,836 +13.5% | $1,185,900 +25.2% |
| 2021 | $13,071 -1.1% | $947,200 +3.5% |
| 2020 | $13,223 +2.7% | $915,100 +7.3% |
| 2019 | $12,880 +11% | $853,000 +13.1% |
| 2018 | $11,601 +8.7% | $754,300 +12.1% |
| 2017 | $10,669 +2% | $672,700 +0.8% |
| 2016 | $10,457 -0.2% | $667,300 +4.5% |
| 2015 | $10,481 +5% | $638,700 +7.1% |
| 2014 | $9,978 | $596,400 |
Find assessor info on the county website
Monthly payment
Est. payment
Payment breakdown
Explore the cost of this home by adjusting the details. Changes won't be saved.Climate risks
Neighborhood: Federal Street
Nearby schools
GreatSchools rating
- 5/10Saltonstall SchoolGrades: K-8Distance: 0.7 mi
- NASalem Prep High SchoolGrades: 9-12Distance: 0.3 mi
- 6/10Collins Middle SchoolGrades: 6-8Distance: 0.6 mi
- $970,5004 bd4 ba3.1k sqft311 Essex St, Salem, MA 01970Sold

- $--1 bd1 ba-- sqft313 Essex St UNIT 101, Salem, MA 01970Off Market
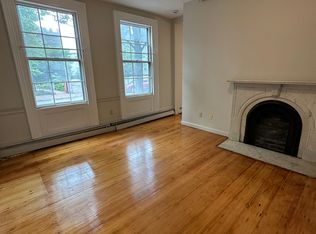
- $---- bd1 ba-- sqft313 Essex St UNIT 103, Salem, MA 01970Off Market
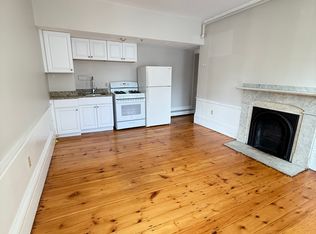
- $--1 bd1 ba475 sqft313 Essex St UNIT 201, Salem, MA 01970Off Market
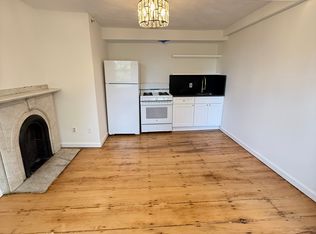
- $---- bd1 ba450 sqft313 Essex St UNIT 202, Salem, MA 01970Off Market
- $--1 bd1 ba650 sqft313 Essex St #301, Salem, MA 01970Off Market
- $---- bd1 ba-- sqft313 Essex St UNIT 203, Salem, MA 01970Off Market
- $--1 bd1 ba750 sqft313 Essex St UNIT 105, Salem, MA 01970Off Market
A local agent can set up tours, give advice and negotiate with sellers.
Similar homes
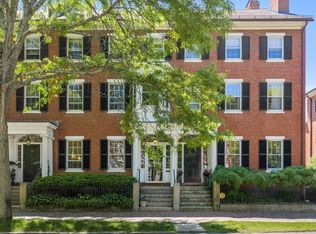
- $1,600,0005 bd4 ba4.3k sqft33 Chestnut St, Salem, MA 01970For Sale
 MLS ID #73533798, Michael Selbst, Gibson Sotheby's International Realty. MLS PIN
 - $2,310,0009 bd7 ba4.9k sqft401 Essex St, Salem, MA 01970For Sale
 MLS ID #73535855, Francesca Little, Little & Co., REALTORS®. MLS PIN
 - $1,899,0005 bd4 ba5.3k sqft320 High Plain Rd, Andover, MA 01810For Sale
 MLS ID #73566869, Jeffrey Goldman, Serhant. MLS PIN
 - $1,825,0004 bd5 ba6.5k sqft10 Hawk Hill Ln, Ipswich, MA 01938For Sale
 MLS ID #73564882, Thomas Kennedy, Gibson Sotheby's International Realty. MLS PIN
 - $1,994,0005 bd6 ba5.2k sqft57 Candlewood Dr, Topsfield, MA 01983For SaleMLS ID #73525361, Andrea O'Reilly, Keller Williams Realty Evolution. MLS PIN
- $1,795,0006 bd3 ba3.2k sqft11 Pickman Rd, Beverly, MA 01915For SaleMLS ID #73475006, Andrea Osbon, J. Barrett & Company. MLS PIN
- $1,995,0005 bd5 ba4.2k sqft7 Bridle Spur Ln, Danvers, MA 01923For SaleMLS ID #73554481, Robert Heil, Coldwell Banker Realty - Beverly. MLS PIN
- $1,999,0004 bd5 ba4.3k sqft45 Whitehall Cir, Beverly, MA 01915For SaleMLS ID #73533295, Kevin Fruh, Gibson Sotheby's International Realty. MLS PIN
- $2,095,0005 bd5 ba5.2k sqft19 High Ridge Rd, Topsfield, MA 01983For SaleMLS ID #73528943, The Sarkis Team, Douglas Elliman Real Estate - The Sarkis Team. MLS PIN
- $1,793,0005 bd6 ba6.2k sqft1 Gussett Rd, Wenham, MA 01984For SaleMLS ID #73498822, Tracey Hutchinson, Churchill Properties. MLS PIN
- $2,150,0006 bd4 ba2.9k sqft133 Cushman Ave, Revere, MA 02151For SaleMLS ID #73562620, Christine Cannon Coughlin, Bantry Way Brokerage. MLS PIN
- $2,295,0004 bd3 ba4.2k sqft29 Galloupes Point Rd, Swampscott, MA 01907For SaleMLS ID #73529949, Iris Goldman, Coldwell Banker Realty - Marblehead. MLS PIN
- $2,700,0007 bd7 ba5.2k sqft53 Tupelo Rd, Swampscott, MA 01907For SaleMLS ID #73528189, Melissa Weinand, The Proper Nest Real Estate. MLS PIN
- $1,749,0006 bd5 ba4.2k sqft44 Andover St, North Andover, MA 01845For SaleMLS ID #73525543, Margus Deery, Coldwell Banker Realty - Andovers/Readings Regional. MLS PIN
- $1,850,0003 bd4 ba2.7k sqft151 Hillside St, Rowley, MA 01969For SaleMLS ID #73559566, Andrea Bennett, William Raveis R.E. & Home Services. MLS PIN
- $1,735,0005 bd4 ba3.9k sqft22 Stinson Rd, Andover, MA 01810For SaleMLS ID #73524758, The Lucci Witte Team, William Raveis R.E. & Home Services. MLS PIN
- $1,749,0005 bd4 ba4.5k sqft378 Salem St, Andover, MA 01810For SaleMLS ID #73562685, The Joe & Cindy Team, William Raveis R.E. & Home Services. MLS PIN
- $1,975,0005 bd4 ba5.1k sqft9 Oxford Rd, Gloucester, MA 01930For SaleMLS ID #73561586, Mark T. Vadala, Vadala Real Estate. MLS PIN
- $1,975,0005 bd8 ba5.8k sqft30 Autumn Ln, South Hamilton, MA 01982For SaleMLS ID #73413645, Shelly Shuka, J. Barrett & Company. MLS PIN
- $2,399,0004 bd5 ba4k sqft34 Miles River Rd, South Hamilton, MA 01982For SaleMLS ID #73558536, Karen Bernier, Churchill Properties. MLS PIN
