Built in 2018 and set on 10+ acres, this extraordinary custom home offers luxury throughout w/ a flexible floor plan featuring 5+ bedrooms and 6 baths, including a half bath w/ a dog wash station! The stunning interior showcases hardwood floors, detailed moldings, & expansive living spaces making it ideal for everyday living & entertaining. The chef’s kitchen is the heart of the home featuring a 6-burner cooktop, 9-foot island, pantry, & butler’s pantry/craft room. The first floor includes an office & 2 bedrooms, including a primary suite w/ deck access & spa-like bath w/ steam shower while the 2nd bedroom has its own ensuite bath. Upstairs offers 3 additional bedrooms, 2 full baths, a guest room/den, & a spacious media room. Finished 3rd floor adds versatile space. Lower level includes a gym, mudroom, office, oversized 3-car garage, & workshop. Outdoor oasis features a heated gunite pool, covered deck, fireplace, patio, & outdoor kitchen designed for gatherings. Exceptional property!
For sale
Price cut: $64K (8/27)
$1,930,000
57 Candlewood Dr, Topsfield, MA 01983
5beds
5,205sqft
Single Family Residence
Built in 2018
10.89 Acres Lot
$1,902,400 Zestimate®
$371/sqft
$-- HOA
What's special
Covered deckHardwood floorsHeated gunite poolSpacious media roomDetailed moldingsExpansive living spaces
- 93 days
- 1,561
- 76
Zillow last checked:
Listing updated:
Listed by:
Andrea O'Reilly 617-827-0532,
Keller Williams Realty Evolution 978-887-3995
Source: MLS PIN,MLS#: 73525361
Facts & features
Interior
Bedrooms & bathrooms
- Bedrooms: 5
- Bathrooms: 6
- Full bathrooms: 5
- 1/2 bathrooms: 1
- Main level bathrooms: 3
- Main level bedrooms: 2
Primary bedroom
- Features: Bathroom - Full, Walk-In Closet(s), Flooring - Hardwood
- Level: Main,First
- Area: 240
- Dimensions: 16 x 15
Bedroom 2
- Features: Bathroom - 3/4, Closet, Flooring - Hardwood
- Level: Main,First
- Area: 121
- Dimensions: 11 x 11
Bedroom 3
- Features: Closet, Flooring - Hardwood
- Level: Second
- Area: 165
- Dimensions: 15 x 11
Bedroom 4
- Features: Closet, Flooring - Hardwood
- Level: Second
- Area: 121
- Dimensions: 11 x 11
Bedroom 5
- Features: Closet, Flooring - Hardwood
- Level: Second
- Area: 240
- Dimensions: 16 x 15
Primary bathroom
- Features: Yes
Bathroom 1
- Features: Bathroom - Half, Flooring - Stone/Ceramic Tile
- Level: Main,First
- Area: 24
- Dimensions: 6 x 4
Bathroom 2
- Features: Bathroom - Full, Bathroom - Double Vanity/Sink, Bathroom - Tiled With Tub & Shower, Flooring - Stone/Ceramic Tile
- Level: Main,First
- Area: 165
- Dimensions: 15 x 11
Bathroom 3
- Features: Bathroom - Tiled With Shower Stall, Flooring - Stone/Ceramic Tile
- Level: Main,First
- Area: 60
- Dimensions: 10 x 6
Dining room
- Features: Flooring - Hardwood
- Level: Main,First
- Area: 165
- Dimensions: 15 x 11
Family room
- Features: Flooring - Hardwood, Recessed Lighting
- Level: Main,First
- Area: 315
- Dimensions: 21 x 15
Kitchen
- Features: Flooring - Hardwood, Countertops - Stone/Granite/Solid, Kitchen Island, Exterior Access, Recessed Lighting, Stainless Steel Appliances
- Level: Main,First
- Area: 240
- Dimensions: 16 x 15
Office
- Features: Closet, Flooring - Hardwood
- Level: Main
- Area: 210
- Dimensions: 15 x 14
Heating
- Baseboard, Natural Gas, Fireplace(s)
Cooling
- Central Air
Appliances
- Included: Oven, Dishwasher, Microwave, Refrigerator, Washer, Dryer, Wine Refrigerator
- Laundry: Main Level, First Floor
Features
- Cathedral Ceiling(s), Recessed Lighting, Closet, Great Room, Home Office, Media Room, Den, Bonus Room, Central Vacuum
- Flooring: Tile, Hardwood, Flooring - Hardwood, Flooring - Wall to Wall Carpet
- Basement: Partially Finished,Garage Access
- Number of fireplaces: 2
- Fireplace features: Family Room
Interior area
- Total structure area: 5,205
- Total interior livable area: 5,205 sqft
- Finished area above ground: 3,888
- Finished area below ground: 1,317
Video & virtual tour
Property
Parking
- Total spaces: 9
- Parking features: Attached, Under, Garage Door Opener, Workshop in Garage, Oversized, Paved Drive
- Attached garage spaces: 3
- Uncovered spaces: 6
Features
- Patio & porch: Porch, Patio
- Exterior features: Porch, Patio, Pool - Inground Heated, Storage, Professional Landscaping, Sprinkler System, Decorative Lighting, Fenced Yard
- Has private pool: Yes
- Pool features: Pool - Inground Heated
- Fencing: Fenced
- Has view: Yes
- View description: Scenic View(s)
- Waterfront features: Lake/Pond, Beach Ownership(Association)
Lot
- Size: 10.89 Acres
Details
- Parcel number: M:0043 B:0007 L:,3694736
- Zoning: IRA
Construction
Type & style
- Home type: SingleFamily
- Architectural style: Colonial
- Property subtype: Single Family Residence
Materials
- Frame
- Foundation: Concrete Perimeter
- Roof: Shingle
Condition
- Year built: 2018
Utilities & green energy
- Sewer: Private Sewer
- Water: Private
Community & HOA
HOA
- Has HOA: No
Location
- Region: Topsfield
Financial & listing details
- Price per square foot: $371/sqft
- Tax assessed value: $1,560,400
- Annual tax amount: $23,390
- Date on market: 6/9/2026
- Road surface type: Paved
Estimated market value
$1,902,400
$1.81M - $2.00M
Not available
Price history
| Date | Event | Price |
|---|---|---|
| 8/27/2026 | Price change | $1,930,000-3.2%$371/sqft |
Source: MLS PIN #73525361 Report a problem | ||
| 6/9/2026 | Listed for sale | $1,994,000+478.1%$383/sqft |
Source: MLS PIN #73525361 Report a problem | ||
| 5/16/2018 | Sold | $344,900+38%$66/sqft |
Source: Public Record Report a problem | ||
| 8/10/2015 | Listing removed | $250,000$48/sqft |
Source: Keller Williams - Topsfield #71856284 Report a problem | ||
| 6/23/2015 | Pending sale | $250,000$48/sqft |
Source: Keller Williams - Topsfield #71856284 Report a problem | ||
| 6/14/2015 | Listed for sale | $250,000$48/sqft |
Source: Keller Williams Realty #71856284 Report a problem | ||
Public tax history
| Year | Property taxes | Tax assessment |
|---|---|---|
| 2025 | $23,390 +2.9% | $1,560,400 +0.8% |
| 2024 | $22,730 +12.2% | $1,547,300 +16.1% |
| 2023 | $20,257 | $1,332,700 |
| 2022 | $20,257 +16.8% | $1,332,700 +37.6% |
| 2021 | $17,350 +2.9% | $968,200 |
| 2020 | $16,866 +165.9% | $968,200 +159.4% |
| 2019 | $6,344 -1.4% | $373,200 +0.7% |
| 2018 | $6,432 +13.2% | $370,500 +10.4% |
| 2017 | $5,682 +8.1% | $335,600 +5.5% |
| 2016 | $5,257 +1.6% | $318,200 +1.2% |
| 2015 | $5,172 +5.3% | $314,400 +3.5% |
| 2014 | $4,911 -3.4% | $303,900 -4.6% |
| 2013 | $5,082 +45.8% | $318,600 +25.2% |
| 2002 | $3,485 +25.6% | $254,400 +36.8% |
| 2000 | $2,775 | $186,000 |
Find assessor info on the county website
Monthly payment
Est. payment
Payment breakdown
Explore the cost of this home by adjusting the details. Changes won't be saved.Climate risks
Neighborhood: 01983
Nearby schools
Schools provided by the listing agent
- Elementary: Steward/Proctor
- Middle: Masconomet
- High: Masconomet
Source: MLS PIN. This data may not be complete. We recommend contacting the local school district to confirm school assignments for this home.
Similar homes
- $1,785,0004 bd5 ba4.8k sqft19 Pheasant Ln, Topsfield, MA 01983For Sale
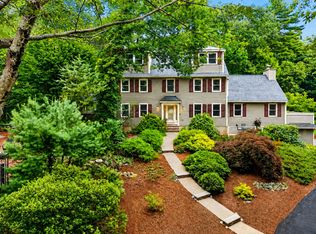 MLS ID #73511955, Heather Machia-Gore, KSRJ - Signature Realty Group. MLS PIN
 - $2,050,0005 bd5 ba5.2k sqft19 High Ridge Rd, Topsfield, MA 01983For Sale
 MLS ID #73528943, The Sarkis Team, Douglas Elliman Real Estate - The Sarkis Team. MLS PIN
 - $1,995,0005 bd5 ba4.2k sqft7 Bridle Spur Ln, Danvers, MA 01923For Sale
 MLS ID #73554481, Robert Heil, Coldwell Banker Realty - Beverly. MLS PIN
 - $1,899,0004 bd3 ba4.8k sqft161 Bridge St, South Hamilton, MA 01982For Sale
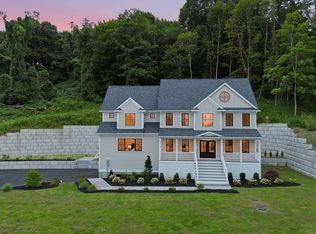 MLS ID #73569429, Cley Oliveira, REMAX Andrew Realty Services. MLS PIN
