Affordable mountain living with great potential in the heart of Woodland Park! Located in the highly sought-after Aspenwood complex at 401 Forest Edge Road, this ground-level end unit right next to the garage, 2-bedroom, 2-bathroom condo offers an exceptional entry point into the local market. It is priced specifically to reflect its cosmetic condition, making it the perfect choice for buyers looking to add their own updates or investors wanting a solid rental property. Because this is a lower-level unit, you can enjoy true main-level living with zero stairs to navigate. The functional layout features a primary suite with an attached 3/4 bath, a secondary bedroom, a spacious dining area, a walk-in closet, and a central living area. While the interior is basic and ready for a refresh, it is fully functional and ready for your personal touch. Complex & Unit Highlights: • Detached 1-Car Garage: Secure parking that protects your vehicle from winter weather. • Low-Stress HOA: Your monthly dues cover water, sewer, snow removal, exterior maintenance, building insurance, and trash removal. • Unbeatable Location: Within easy walking distance to schools, parks, shopping, dining, and downtown Woodland Park. Bring your design vision and tap into instant equity in a prime mountain-town location. Schedule your showing today!
For sale
$250,000
401 Forest Edge Rd #A-1, Woodland Park, CO 80863
2beds
1,012sqft
Condominium
Built in 1981
-- sqft lot
$-- Zestimate®
$247/sqft
$500/mo HOA
What's special
- 12 days
- 207
- 11
Likely to sell faster than
Zillow last checked:
Listing updated:
Listed by:
Jarod Adams 719-687-9274,
Smart Realty
Source: elevateMLS,MLS#: 7086295
Facts & features
Interior
Bedrooms & bathrooms
- Bedrooms: 2
- Bathrooms: 2
- Full bathrooms: 1
- 3/4 bathrooms: 1
Other
- Level: Main
- Area: 182 Square Feet
- Dimensions: 14 x 13
Heating
- Baseboard, Electric
Cooling
- None
Appliances
- Included: 220v in Kitchen, Dishwasher, Disposal, Dryer, Oven, Range, Refrigerator, Washer
- Laundry: Main Level
Features
- Flooring: Carpet, Vinyl/Linoleum
- Has basement: No
- Has fireplace: Yes
- Common walls with other units/homes: End Unit
Interior area
- Total structure area: 1,012
- Total interior livable area: 1,012 sqft
- Finished area above ground: 1,012
- Finished area below ground: 0
Property
Parking
- Total spaces: 1
- Parking features: Assigned, Detached
- Garage spaces: 1
Features
- Entry location: Ground Floor
- Has view: Yes
- View description: View of Pikes Peak
Lot
- Features: HOA Required $
Details
- Parcel number: 6031192200010
Construction
Type & style
- Home type: Condo
- Architectural style: Ranch
- Property subtype: Condominium
- Attached to another structure: Yes
Materials
- Wood Siding, Framed on Lot
- Foundation: Crawl Space
- Roof: Composite Shingle
Condition
- Existing Home
- New construction: No
- Year built: 1981
Utilities & green energy
- Water: Municipal
- Utilities for property: Cable Available, Electricity Connected
Community & HOA
HOA
- Has HOA: Yes
- Services included: Common Utilities, Covenant Enforcement, Insurance, Maintenance Grounds, Maintenance Structure, Sewer, Snow Removal, Trash Removal, Water
- HOA fee: $500 monthly
Location
- Region: Woodland Park
Financial & listing details
- Price per square foot: $247/sqft
- Tax assessed value: $259,326
- Annual tax amount: $1,472
- Date on market: 10/6/2026
- Listing terms: Cash,Conventional
- Electric utility on property: Yes
Estimated market value
Not available
Estimated sales range
Not available
Not available
Price history
| Date | Event | Price |
|---|---|---|
| 10/8/2026 | Listed for sale | $250,000+127.3%$247/sqft |
Source:  elevateMLS #7086295 Report a problem | ||
| 1/19/2021 | Listing removed | -- |
Source: Owner Report a problem | ||
| 12/26/2017 | Listing removed | $1,250$1/sqft |
Source: Owner Report a problem | ||
| 12/2/2017 | Listed for rent | $1,250+38.9%$1/sqft |
Source: Owner Report a problem | ||
| 6/24/2016 | Sold | $110,000$109/sqft |
Source: Agent Provided Report a problem | ||
| 10/16/2015 | Listing removed | $110,000$109/sqft |
Source: Keller Williams Clients' Choice #6906119 Report a problem | ||
| 9/1/2015 | Listed for sale | $110,000+22.4%$109/sqft |
Source: Keller Williams Clients' Choice #6906119 Report a problem | ||
| 7/27/2014 | Listing removed | $900$1/sqft |
Source: RE/MAX PERFORMANCE #4073040 Report a problem | ||
| 7/18/2014 | Listed for rent | $900$1/sqft |
Source: RE/MAX PERFORMANCE #4073040 Report a problem | ||
| 10/16/2012 | Sold | $89,900+8.4%$89/sqft |
Source: Agent Provided Report a problem | ||
| 8/2/2010 | Sold | $82,900$82/sqft |
Source: Agent Provided Report a problem | ||
Public tax history
| Year | Property taxes | Tax assessment |
|---|---|---|
| 2024 | $898 +0.6% | $13,690 -21.9% |
| 2023 | $893 | $17,540 +58.6% |
| 2022 | $893 +69.7% | $11,060 |
| 2021 | $526 +0.7% | $11,060 |
| 2020 | $523 | $11,060 +65.8% |
| 2019 | $523 | $6,670 -14.5% |
| 2018 | $523 -16.3% | $7,800 |
| 2017 | $625 -0.2% | $7,800 +8.8% |
| 2016 | $626 -0.1% | $7,170 |
| 2015 | $626 +15.1% | $7,170 +16.2% |
| 2014 | $544 -2.6% | $6,170 |
| 2013 | $559 +7.2% | $6,170 |
| 2012 | $521 -20.8% | $6,170 |
| 2011 | $658 -0.7% | $6,170 -20.2% |
| 2010 | $663 -0.3% | $7,730 -0.4% |
| 2009 | $664 -0.5% | $7,760 |
| 2008 | $668 +11.7% | $7,760 +13.1% |
| 2007 | $598 -1.1% | $6,860 |
| 2006 | $605 +15.8% | $6,860 +14.1% |
| 2005 | $522 +1% | $6,010 |
| 2004 | $517 | $6,010 |
Find assessor info on the county website
Monthly payment
Est. payment
Payment breakdown
Explore the cost of this home by adjusting the details. Changes won't be saved.Climate risks
Neighborhood: 80863
Nearby schools
Schools provided by the listing agent
- District: Woodland Park RE2
Source: elevateMLS. This data may not be complete. We recommend contacting the local school district to confirm school assignments for this home.
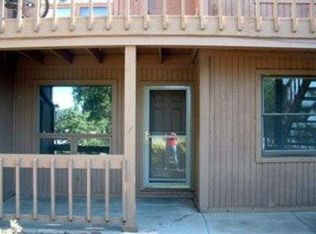
- $227,1002 bd2 ba1k sqft401 Forest Edge Rd #B-7, Woodland Park, CO 80863Off Market
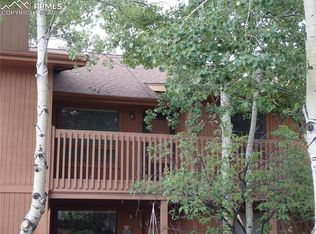
- $288,4002 bd2 ba1k sqft401 Forest Edge Rd #A-8, Woodland Park, CO 80863Sold
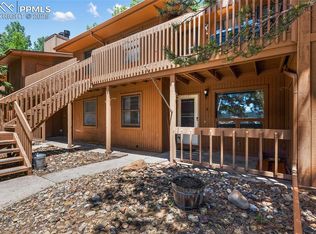
- $210,0002 bd2 ba1k sqft401 Forest Edge Rd #B-5, Woodland Park, CO 80863Sold
- $228,7002 bd1 ba1k sqft401 Forest Edge Rd #A2, Woodland Park, CO 80863Off Market
Similar homes
- $278,0002 bd2 ba1k sqft401 Forest Edge Rd #A5, Woodland Park, CO 80863For Sale

 MLS ID #8839958, Jarod Adams, Smart Realty. elevateMLS
- $250,0003 bd2 ba1.5k sqft784 Blossom Rd, Woodland Park, CO 80863For Sale
 MLS ID #6319131, Edward Behr CRS GRI , The Platinum Group. elevateMLS
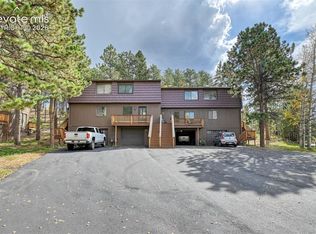
- $242,5002 bd2 ba1.4k sqft590 Manor Ct APT B, Woodland Park, CO 80863For Sale
 MLS ID #2130891, Yuhuan Jin Wick GRI MRP , Your Home Sold Guaranteed Realty - Barb Has The Buyers Team. elevateMLS
- $199,0001 bd1 ba613 sqft380 Paradise Cir #A8, Woodland Park, CO 80863For Sale
 MLS ID #2684240, Kellen Harmon, Blueshift Real Estate Services. elevateMLS
- $199,9991 bd1 ba613 sqft380 Paradise Circel C6, Woodland Park, CO 80863For SaleMLS ID #8398576, Miranda Price, Farris Price. elevateMLS
- $366,9003 bd2 ba1.3k sqft1056 Sundance Cir, Woodland Park, CO 80863For SaleMLS ID #8193987, Jerrod Butler ABR GRI MRP SFR , Wish Realty LLC. elevateMLS
- $355,0003 bd2 ba1.4k sqft850 Forest Edge Rd Unit A, Woodland Park, CO 80863For SaleMLS ID #1961858, Tyler Young, Venterra Real Estate LLC. elevateMLS
- $125,0003 bd1 ba900 sqft19253 E US 24 Highway, Woodland Park, CO 80863For Sale
 MLS ID #8957039, Coleen Hellen, The Compass Team Real Estate Group LLC. REcolorado as distributed by MLS GRID
- $339,0002 bd1 ba1.1k sqft540 Greenway Ct, Woodland Park, CO 80863For SaleMLS ID #8331586, Mike Sperry, Your Neighborhood Realty, Inc.. elevateMLS
- $375,0002 bd1 ba1.1k sqft111 N Pine Street, Woodland Park, CO 80863For SaleMLS ID #9064567, Chris Clark CRS GRI , Pikes Peak Homes and Land Ltd. elevateMLS
- $255,0002 bd3 ba1k sqft6712 Mountain Top Ln, Colorado Springs, CO 80919For SaleMLS ID #6362527, Rachel Anne Pugia, Keller Williams Clients Choice Realty. elevateMLS
- $260,0002 bd1 ba910 sqft1034 Fontmore Rd APT D, Colorado Springs, CO 80904For SaleMLS ID #2752475, Rachel Anne Pugia, Keller Williams Clients Choice Realty. elevateMLS
- $144,9003 bd2 ba1.2k sqft27650 Triple B Road, Woodland Park, CO 80863For SaleMLS ID #3239482, Joe Tanis, Joe Tanis. REcolorado as distributed by MLS GRID
- $265,0001 bd2 ba884 sqft2913 Mesa Rd #A, Colorado Springs, CO 80904For SaleMLS ID #6541993, Tom Thieme MRP PPRES , Better Homes and Gardens Real Estate Kenney & Company. elevateMLS
- $229,0002 bd2 ba992 sqft457 Rolling Hills Dr, Colorado Springs, CO 80919For SaleMLS ID #8052379, Yanshuang Tan, HomeSmart. elevateMLS
- $199,9001 bd1 ba513 sqft1141 Calm Mountain Point, Woodland Park, CO 80863For SaleMLS ID #3847876, Christi White SRES SRS , McGraw Pikes Peak Group. elevateMLS
- $284,9992 bd1 ba772 sqft1018 Fontmore Rd APT C, Colorado Springs, CO 80904For SaleMLS ID #9662257, Delta Harmon, The Cutting Edge. elevateMLS
- $249,9002 bd1 ba1k sqft1349 Rotterdam Cir, Colorado Springs, CO 80907For SaleMLS ID #5512848, Kim Jester, PB Signature Group, LLC. elevateMLS
- $215,0002 bd2 ba912 sqft2526 Plumtree Grv, Colorado Springs, CO 80907For SaleMLS ID #3145650, Russ Winther GRI MRP , Mountain Peak Realty LLC. elevateMLS
- $280,0003 bd1 ba1k sqft875 Obsidian Dr, Florissant, CO 80816For SaleMLS ID #9842029, Thomas Lazzaro, Performance Plus Realty Inc. elevateMLS
