Amazing home just steps to the lake and clubhouse in Crestwood Village One Co-Op Community. This lovingly maintained Lakeview model has an updated bathroom, completely redone sunporch, and newer windows, w/ custom window treatments. Crestwood One is an active adult community featuring a nine-hole golf course, huge clubhouse, bocce ball courts, and many amenities. Property taxes, snow removal, and lawn care, are included in the monthly HOA fee. True worry-less living in a highly sought after location. Ample natural light throughout. Covered patio has views of the lake and quaint walking bridges. The French door features built in blinds. Additional features are stainless steel appliances, attic storage, and awnings over windows. Make an appointment today!
Crestwood One is non-financeable.
For sale
Price cut: $16.9K (8/8)
$129,000
401 Highland Drive #A, Whiting, NJ 08759
2beds
--sqft
:
Get pre-qualified$1,231/mo
Adult Community, Duplex
Built in 1968
-- sqft lot
$127,600 Zestimate®
$--/sqft
$388/mo HOA
What's special
Completely redone sunporchAwnings over windowsAmple natural light throughoutUpdated bathroomNewer windowsAttic storageCustom window treatments
- 104 days |
- 548 |
- 16 |
Zillow last checked:
Listing updated:
Listed by:
Adam Reynolds 732-278-9071,
Riptide Realty
Source: MoreMLS,MLS#: 22612006
Facts & features
Interior
Bedrooms & bathrooms
- Bedrooms: 2
- Bathrooms: 1
- Full bathrooms: 1
Heating
- Electric, Baseboard
Cooling
- Central Air
Features
- Basement: Crawl Space
- Attic: Pull Down Stairs
Property
Parking
- Total spaces: 1
- Parking features: Garage
- Garage spaces: 1
Features
- Stories: 1
- Exterior features: Lighting
Details
- Parcel number: 0000
Construction
Type & style
- Home type: MultiFamily
- Architectural style: Ranch
- Property subtype: Adult Community, Duplex
Condition
- New construction: No
- Year built: 1968
Utilities & green energy
- Sewer: Public Sewer
Community & HOA
Community
- Senior community: Yes
- Subdivision: Crestwood 1
HOA
- Has HOA: Yes
- HOA fee: $388 monthly
Location
- Region: Manchester Township
Financial & listing details
- Date on market: 4/28/2026
- Exclusions: Electric Fireplace and Furniture.
Estimated market value
$127,600
$121,000 - $134,000
$1,852/mo
Price history
| Date | Event | Price |
|---|---|---|
| 8/8/2026 | Price change | $129,000-11.6% |
Source:  MoreMLS #22612006 Report a problem MoreMLS #22612006 Report a problem | ||
| 7/14/2026 | Price change | $145,900-11.5% |
Source: MoreMLS #22612006 Report a problem | ||
| 6/28/2026 | Price change | $164,900-5.7% |
Source: MoreMLS #22612006 Report a problem | ||
| 6/7/2026 | Price change | $174,900-2.8% |
Source: MoreMLS #22612006 Report a problem | ||
| 4/28/2026 | Listed for sale | $179,900 |
Source: MoreMLS #22612006 Report a problem | ||
Public tax history
Tax history is unavailable.
Monthly payment
Est. payment
Payment breakdown
Explore the cost of this home by adjusting the details. Changes won't be saved.Climate risks
Neighborhood: Crestwood Village
Nearby schools
GreatSchools rating
- 5/10Whiting Elementary SchoolGrades: PK-5Distance: 2.1 mi
- 4/10Manchester Twp Middle SchoolGrades: 6-8Distance: 7 mi
- 3/10Manchester High SchoolGrades: 9-12Distance: 4.9 mi
Schools provided by the listing agent
- Middle: Manchester TWP
- High: Manchester Twnshp
Source: MoreMLS. This data may not be complete. We recommend contacting the local school district to confirm school assignments for this home.

- $89,6002 bd1 ba1k sqft111 Fairway Ln #A, Whiting, NJ 08759Off Market
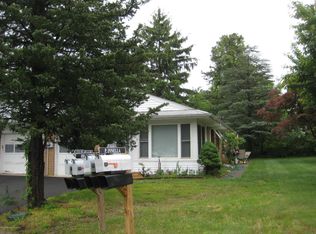
- $106,6002 bd1 ba-- sqft111 Fairway Ln #B, Whiting, NJ 08759Off Market
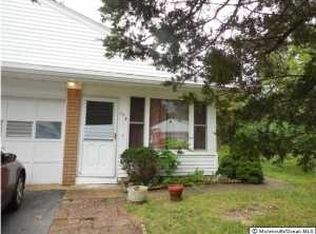
- $82,4002 bd1 ba1k sqft111 Fairway Ln, Whiting, NJ 08759Off Market
- $143,7002 bd1 ba-- sqft115 Fairway Ln #A, Whiting, NJ 08759Off Market
- $75,3002 bd1 ba797 sqft109 Fairway Ln #D, Whiting, NJ 08759Off Market
- $77,8002 bd1 ba797 sqft109 Fairway Ln, Whiting, NJ 08759Off Market
- $78,1002 bd1 ba-- sqft390C Fairway Ln, Whiting, NJ 08759Off Market
- $164,9002 bd2 ba1.8k sqft394B Fairway Ln, Whiting, NJ 08759Off Market
A local agent can set up tours, give advice and negotiate with sellers.
A local lender can help you make sure your offer is ready when you are.
Similar homes
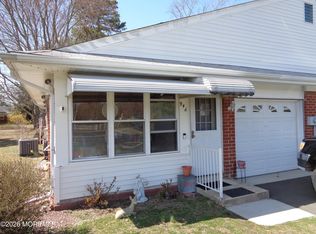
- $139,0002 bd2 ba1k sqft94 A Fairway Lane, Whiting, NJ 08759For Sale
 MLS ID #22619921, Richard S Buonomo, Buonomo Realty, LLC. MoreMLS
 - $137,5002 bd2 ba1.2k sqft10 A Crocus Lane, Whiting, NJ 08759For Sale
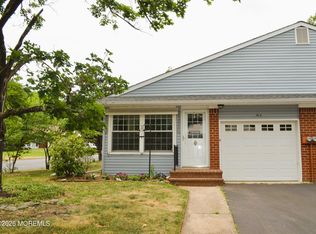 MLS ID #22619071, John D'Alessandro, Weichert Realtors-Freehold. MoreMLS
 - $135,0002 bd1 ba-- sqft3 B Ironside Drive, Whiting, NJ 08759For Sale
 MLS ID #22624501, Diana Dynov, Keller Williams Realty Monmouth/Ocean. MoreMLS
 - $127,0002 bd2 ba1.1k sqft123 Briarwood Court, Whiting, NJ 08759For Sale
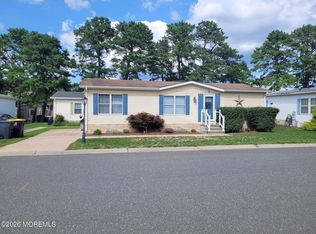 MLS ID #22623667, John Glancy Jr., RE/MAX at Barnegat Bay. MoreMLS
 - $176,9002 bd2 ba-- sqft5 B Mohawk Court, Whiting, NJ 08759For SaleMLS ID #22624099, Richard S Buonomo, Buonomo Realty, LLC. MoreMLS
- $105,0002 bd2 ba-- sqft33 Molly Pitcher Boulevard #B, Whiting, NJ 08759For SaleMLS ID #22614285, Noreen M Lynch, Crossroads Realty, Inc.. MoreMLS
- $159,7002 bd2 ba-- sqft4 Conestoga Drive #B, Whiting, NJ 08759For SaleMLS ID #22615357, Michele Hasse, EXIT Realty Jersey Shore. MoreMLS
- $99,0002 bd2 ba1k sqft6 Mason Lane #A, Whiting, NJ 08759For SaleMLS ID #22611409, Martina Solarz, New and Modern Group. MoreMLS
- $109,9002 bd1 ba-- sqft4 Yorktowne Parkway #A, Whiting, NJ 08759For SaleMLS ID #22619325, Deborah Cardinale, Coldwell Banker Riviera Realty. MoreMLS
- $115,0002 bd2 ba-- sqft304 Kenwood Court, Whiting, NJ 08759For SaleMLS ID #22621030, Anna Eichen, RE/MAX at Barnegat Bay. MoreMLS
- $130,0002 bd2 ba-- sqft10 Muskrat Place, Whiting, NJ 08759For SaleMLS ID #22609336, Tara G Taylor, NextHome Realty Premier Properties. MoreMLS
- $113,0002 bd1 ba-- sqft13 Lexington Drive #B, Whiting, NJ 08759For SaleMLS ID #22617785, Martina Solarz, New and Modern Group. MoreMLS
- $162,5001 bd1 ba1k sqft5 Ardmore Street #B, Whiting, NJ 08759For SaleMLS ID #22622767, Noreen M Lynch, Crossroads Realty, Inc.. MoreMLS
- $149,9002 bd2 ba1.3k sqft2 Concord Lane, Whiting, NJ 08759For SaleMLS ID #22620194, Susan B Columbo, RE/MAX Revolution. MoreMLS
- $150,0002 bd1 ba1.3k sqft2 Mayflower Place, Whiting, NJ 08759For SaleMLS ID #22621832, Maria Pamela Sitoy, EXP Realty. MoreMLS
- $99,9002 bd1 ba-- sqft8 Nevada Drive #B, Whiting, NJ 08759For SaleMLS ID #22614283, Michelle McCorkle, Jason Mitchell Real Estate New Jersey. MoreMLS
- $147,0002 bd2 ba1.5k sqft1208 Winding Brook Way, Whiting, NJ 08759For SaleMLS ID #22601982, Ann Contorno, Weichert Realtors-Forked River. MoreMLS
- $159,5001 bd1 ba1k sqft14 Easton Drive #A, Whiting, NJ 08759For SaleMLS ID #22614052, Noreen M Lynch, Crossroads Realty, Inc.. MoreMLS
- $102,0001 bd1 ba-- sqft608 B Willow Lane, Whiting, NJ 08759For SaleMLS ID #22620889, Richard S Buonomo, Buonomo Realty, LLC. MoreMLS
- $145,0002 bd2 ba1.2k sqft26 Pine Ridge Boulevard, Whiting, NJ 08759For SaleMLS ID #22530367, Ann Contorno, Weichert Realtors-Forked River. MoreMLS
