Welcome to 401 Lakeview Heights Drive, an Apple Valley lakefront home on sought-after Lakeview Heights Drive, known for wide, open water views. Set along a deep-water area on a wide, scenic part of the lake, this 4-bedroom, 3-full-bath home offers lake views from both levels, multiple outdoor spaces, and comes approximately 95% turnkey. The main level features vinyl plank flooring, neutral paint, and a great room with 180-degree water views and access to the partially covered upper lakeside deck. The kitchen offers white cabinetry with glass-front accents, stone countertops, stainless appliances, and a breakfast bar with seating for four. The owner's suite enjoys lake views and includes a full bath with dual sinks, partial tile finishes, and a walk-in closet. A second main-level guest bedroom opens to the lakeside deck, with a full guest bath nearby. The walkout lower level adds space for guests and lake-day entertaining, featuring a family room with water views, access to the covered lower deck, a second full kitchen, seated bar area, two guest bedrooms with egress windows and lake views, a full bath with tile flooring, and a laundry room with folding counter, cabinetry, utility sink, and radon mitigation. The covered lower deck has an aluminum ceiling and drainage system for use during inclement weather. Steps lead to the lakefront, where the covered dock, sun deck, built-in fire pit area, and deep-water setting create a great place for summer days and evenings by the water. The dock includes two boat slips, one currently covered over with mechanics in place to re-implement use, plus an uncovered floating jet ski dock. Enjoy Apple Valley's Fourth of July fireworks from the home or dock, coffee on the deck, or evenings around the fire pit. With a 2-car detached garage and low-maintenance landscaping near other lakefront homes, the views, water access, and gathering spaces are here.
For sale
$1,400,000
401 Lakeview Heights Dr, Howard, OH 43028
4beds
2,930sqft
:
Get pre-qualified$9,145/mo
Single Family Residence
Built in 1994
10,759 Square Feet Lot
$1,355,500 Zestimate®
$478/sqft
$-- HOA
What's special
Lakefront homeCovered dockWide open water viewsWalkout lower levelDeep-water settingNeutral paintStainless appliances
- 31 days |
- 1,990 |
- 86 |
Zillow last checked:
Listing updated:
Listed by:
Sherrie Toth,
Re/Max Consultant Group
Source: KCBR,MLS#: 20260407
Facts & features
Interior
Bedrooms & bathrooms
- Bedrooms: 4
- Bathrooms: 3
- Full bathrooms: 3
Bedroom 1
- Level: First
Bedroom 2
- Level: First
Bedroom 3
- Level: Lower
Bedroom 4
- Level: Lower
Bathroom 1
- Features: Full
- Level: First
Bathroom 2
- Features: Full
- Level: First
Bathroom 3
- Features: Full
- Level: Lower
Dining room
- Level: First
Family room
- Level: Lower
Kitchen
- Level: First
Living room
- Level: First
Heating
- Forced Air, Natural Gas
Cooling
- Central Air
Appliances
- Included: Dishwasher, Dryer, Disposal, Hot Water Tank-Owned, Microwave, Range Oven, Refrigerator, Washer
- Laundry: In Basement
Features
- Flooring: Ceramic Tile, Vinyl
- Basement: Finished,Walk-Out Access
- Has fireplace: No
Interior area
- Total structure area: 2,930
- Total interior livable area: 2,930 sqft
- Finished area above ground: 1,465
Property
Parking
- Total spaces: 2
- Parking features: Garage Detached, 2 Car, Concrete
- Has garage: Yes
- Covered spaces: 2
- Has uncovered spaces: Yes
Features
- Patio & porch: Covered Deck, Deck
- Has view: Yes
- View description: Lake
- Has water view: Yes
- Water view: Lake
- Waterfront features: Lake Front, Waterfront
Lot
- Size: 10,759 Square Feet
- Dimensions: 214
Details
- Parcel number: 2400214.000
Construction
Type & style
- Home type: SingleFamily
- Architectural style: Ranch
- Property subtype: Single Family Residence
Materials
- Frame, Vinyl Siding
- Roof: Shingle
Condition
- Year built: 1994
Utilities & green energy
- Sewer: County
- Water: County
Community & HOA
Community
- Subdivision: Lakeview Heights
Location
- Region: Howard
Financial & listing details
- Price per square foot: $478/sqft
- Tax assessed value: $913,510
- Annual tax amount: $12,932
- Date on market: 7/2/2026
Estimated market value
$1,355,500
$1.29M - $1.42M
$2,632/mo
Price history
| Date | Event | Price |
|---|---|---|
| 8/1/2026 | Contingent | $1,400,000$478/sqft |
Source:  Columbus and Central Ohio Regional MLS #226024383 Report a problem Columbus and Central Ohio Regional MLS #226024383 Report a problem | ||
| 7/2/2026 | Listed for sale | $1,400,000-12.2%$478/sqft |
Source: KCBR #20260407 Report a problem | ||
| 2/17/2024 | Listing removed | -- |
Source: Columbus and Central Ohio Regional MLS #223038399 Report a problem | ||
| 11/24/2023 | Listed for sale | $1,595,000+120%$544/sqft |
Source: Columbus and Central Ohio Regional MLS #223038399 Report a problem | ||
| 8/6/2020 | Sold | $725,000$247/sqft |
Source: Public Record Report a problem | ||
Public tax history
| Year | Property taxes | Tax assessment |
|---|---|---|
| 2024 | $13,038 +0.3% | $319,730 |
| 2023 | $12,994 +24.8% | $319,730 +45% |
| 2022 | $10,408 -0.3% | $220,510 |
| 2021 | $10,438 +4.8% | $220,510 |
| 2020 | $9,962 +29.5% | $220,510 +41.1% |
| 2019 | $7,691 +6.7% | $156,230 |
| 2018 | $7,210 +0.8% | $156,230 |
| 2017 | $7,154 +6.4% | $156,230 +8% |
| 2016 | $6,726 +12.7% | $144,670 |
| 2015 | $5,969 -0.2% | $144,670 |
| 2014 | $5,979 +6.7% | $144,670 +12.3% |
| 2013 | $5,604 +0.8% | $128,860 |
| 2012 | $5,561 -1.2% | $128,860 |
| 2011 | $5,630 -4.5% | $128,860 -6% |
| 2010 | $5,895 | $137,090 |
Find assessor info on the county website
Monthly payment
Est. payment
Payment breakdown
Explore the cost of this home by adjusting the details. Changes won't be saved.Climate risks
Neighborhood: 43028
Nearby schools
GreatSchools rating
- 7/10East Knox Middle SchoolGrades: K-6Distance: 1.6 mi
- 6/10East Knox High SchoolGrades: 7-12Distance: 1.7 mi
Schools provided by the listing agent
- District: East Knox
Source: KCBR. This data may not be complete. We recommend contacting the local school district to confirm school assignments for this home.
- $479,200-- bd-- ba-- sqft401 Lakeview Heights Dr, Howard, OH 43028Off Market
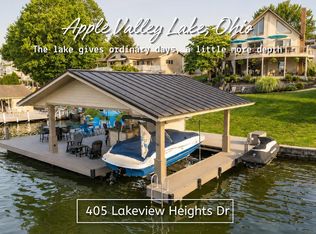
- $1,340,0004 bd4 ba3.2k sqft405 Lakeview Heights Dr, Howard, OH 43028For Sale
- $960,8003 bd3 ba2.5k sqft393 Lakeview Heights, Howard, OH 43028Off Market
- $1,099,9004 bd2 ba1.6k sqft393 Lakeview Heights Dr, Howard, OH 43028Off Market
- $875,0003 bd2 ba1.7k sqft409 Lakeview Heights Dr, Howard, OH 43028Sold
- $1,172,1006 bd5 ba4.1k sqft389 Lakeview Heights Dr, Howard, OH 43028Off Market
- $836,0004 bd2 ba1.3k sqft413 Lakeview Heights Dr, Howard, OH 43028Off Market
- $243,5003 bd2 ba768 sqft400 Lakeview Heights Dr, Howard, OH 43028Off Market
A local agent can set up tours, give advice and negotiate with sellers.
A local lender can help you make sure your offer is ready when you are.
Similar homes
- $1,340,0004 bd4 ba3.2k sqft405 Lakeview Hgts Dr, Howard, OH 43028For Sale
 MLS ID #20260473, Sherrie Toth, Re/Max Consultant Group. KCBR
 - $1,299,0003 bd4 ba3.2k sqft4045 Apple Valley Dr, Howard, OH 43028For Sale
 MLS ID #20250841, John Yoder, Key Realty. KCBR
 - $1,299,0003 bd4 ba3.2k sqft4045 Apple Valley Dr Lot 10, Howard, OH 43028For Sale

 MLS ID #225046215, John M Yoder, Key Realty. Columbus and Central Ohio Regional MLS
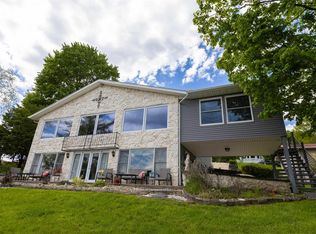
 - $999,9994 bd3 ba2.8k sqft381 Northern Spy Cir, Howard, OH 43028For Sale
 MLS ID #20260260, Dustin Graham, Coldwell Banker-Quest. KCBR
 - $795,0004 bd2 ba3.2k sqft279 Crabapple Dr, Howard, OH 43028For SaleMLS ID #20260457, Sherrie Toth, Re/Max Consultant Group. KCBR
- $899,9003 bd3 ba3.4k sqft23479 Thompson Rd, Howard, OH 43028For SaleMLS ID #20260384, Al Lindeman, Re/Max Stars. KCBR
- $775,0003 bd3 ba2.3k sqft479 Baldwin Dr, Howard, OH 43028For SaleMLS ID #226022697, Jeffery W Ruff, Cutler Real Estate. Columbus and Central Ohio Regional MLS
- $1,390,0006 bd4 ba3.2k sqft17100 N Liberty Rd, Fredericktown, OH 43019For SaleMLS ID #226022948, Aubrey Snow, Sluss Realty Company. Columbus and Central Ohio Regional MLS
- $774,9003 bd4 ba2.5k sqft399 Valleyridge Dr, Howard, OH 43028For SaleMLS ID #20260335, John Yoder, Key Realty. KCBR
- $1,100,0005 bd4 ba2.2k sqft13159 Old Mansfield Rd, Mount Vernon, OH 43050For SaleMLS ID #20260332, Sam Miller, Re/Max Stars. KCBR
- $770,0003 bd3 ba2.5k sqft8381 Horn Rd, Gambier, OH 43022For SaleMLS ID #20260249, Shad Bevington, Re/Max Stars. KCBR
- $1,100,0003 bd4 ba2.5k sqft11681 Liberty Chapel Rd, Mount Vernon, OH 43050For SaleMLS ID #20260383, Jayme McDonald, Red 1 Realty. KCBR
- $725,0004 bd3 ba2.4k sqft5580 Vanatta Rd, Centerburg, OH 43011For SaleMLS ID #226028394, Tyler R Griffith, RE/MAX Peak. Columbus and Central Ohio Regional MLS
- $739,9004 bd2 ba2.3k sqft6494 Martinsburg Rd, Mount Vernon, OH 43050For SaleMLS ID #20260322, Rebekah Mullins, Red 1 Realty. KCBR
- $1,200,0005 bd1 ba1.6k sqft8040 Thayer Rd, Mount Vernon, OH 43050For SaleMLS ID #20260268, Sibley Poland, Red 1 Realty. KCBR
- $825,0005 bd3 ba3.7k sqft11901 Dunham Rd, Mount Vernon, OH 43050For Sale By Owner
- $725,0006 bd4 ba3.9k sqft27261 Newcastle Rd, Gambier, OH 43022For SaleMLS ID #5221606, Timothy A Miller, Kaufman Realty & Auction, LLC.. MLS Now
- $1,220,0004 bd4 ba2.9k sqft3030 Trumpower Rd, Perrysville, OH 44864New ConstructionMLS ID #5224960, Joseph Chupp, RE/MAX Showcase. MLS Now
- $789,0003 bd4 ba3.9k sqft16265 Fredericktown Amity Rd, Fredericktown, OH 43019For SaleMLS ID #226027644, Angel R Perez, Coldwell Banker Realty. Columbus and Central Ohio Regional MLS
- $749,0003 bd2 ba2.2k sqft11391 Banning Rd, Mount Vernon, OH 43050For SaleMLS ID #20260235, Crystal Snell-Tomes, e-Merge Real Estate Champions. KCBR
