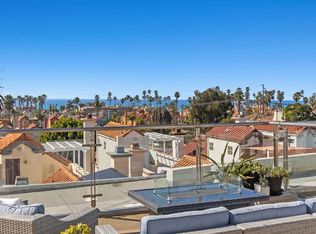
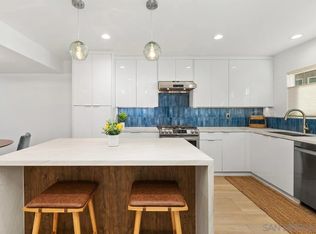
Live where others come to vacation. Just four blocks from the sand, this elegantly upgraded townhome offers refined coastal living in the heart of vibrant Downtown Oceanside. The airy, open layout showcases 2 bedrooms, 2.5 baths, and a bonus ocean-view room ideal for a sophisticated home office or wellness space. Premium finishes are found throughout; just installed luxury vinyl plank flooring and plush carpet, fresh interior paint, designer light fixtures, new bathroom vanities, custom cabinetry, and stone countertops. Each spacious bedroom features its own private en suite bath for ultimate comfort and privacy. The crown jewel is the rooftop patio, where sweeping ocean vistas and breathtaking Pacific sunsets set the scene for relaxed evenings and effortless entertaining. Residents enjoy upscale community amenities including a secure lobby, private storage, gated underground parking, elevator access, bike storage, and a sauna. Step outside and walk or bike to North County's top beaches, award-winning dining, trendy cafes, lively nightlife, the iconic Oceanside Pier, harbor, and train station. ~Welcome Home~
Pending
Listed by: Windermere Real Estate • Kara Brem • Contact: 831-818-3050
Price cut: $10K (7/15)
$988,000
401 N Coast Hwy Unit 302, Oceanside, CA 92054
2beds
1,400sqft
:
Get pre-qualified$7,283/mo
Condominium
Built in 2008
-- sqft lot
$970,000 Zestimate®
$706/sqft
$765/mo HOA
What's special
- 73 days |
- 498 |
- 32 |
Zillow last checked:
Listing updated:
Listed by:
Kara Brem DRE #01939667 831-818-3050,
Windermere Real Estate
Source: CRMLS,MLS#: NDP2605009 Originating MLS: California Regional MLS (North San Diego County & Pacific Southwest AORs)
Originating MLS: California Regional MLS (North San Diego County & Pacific Southwest AORs)Facts & features
Interior
Bedrooms & bathrooms
- Bedrooms: 2
- Bathrooms: 3
- Full bathrooms: 2
- 1/2 bathrooms: 1
- Main level bathrooms: 1
Rooms
- Room types: Bedroom
Bedroom
- Features: All Bedrooms Up
Bathroom
- Features: Bathtub, Walk-In Shower
Heating
- Central
Cooling
- Central Air
Appliances
- Included: Dishwasher, Electric Cooktop, Electric Range, Disposal, Microwave, Refrigerator, Dryer, Washer
- Laundry: Laundry Closet
Features
- Balcony, Open Floorplan, Recessed Lighting, Storage, All Bedrooms Up
- Flooring: Carpet, Vinyl
- Windows: Double Pane Windows
- Has fireplace: Yes
- Fireplace features: Electric, Living Room
- Common walls with other units/homes: 1 Common Wall
Interior area
- Total interior livable area: 1,400 sqft
Video & virtual tour
Property
Parking
- Total spaces: 2
- Parking features: Covered, Underground, Gated
- Attached garage spaces: 2
Features
- Levels: Three Or More
- Stories: 3
- Entry location: 3rd level of building
- Patio & porch: Patio, Rooftop, Balcony
- Exterior features: Balcony, Lighting
- Pool features: None
- Spa features: None
- Has view: Yes
- View description: City Lights, Ocean
- Has water view: Yes
- Water view: Ocean
Details
- Parcel number: 1470821713
- Zoning: R1
- Special conditions: Standard
Construction
Type & style
- Home type: Condo
- Property subtype: Condominium
- Attached to another structure: Yes
Condition
- Updated/Remodeled
- New construction: No
- Year built: 2008
Utilities & green energy
- Sewer: Public Sewer
- Utilities for property: Electricity Connected
Community & HOA
Community
- Features: Gutter(s), Sidewalks, Urban
- Security: Key Card Entry
HOA
- Has HOA: Yes
- Amenities included: Controlled Access, Other, Sauna, Storage, Trash
- Services included: Pest Control
- HOA fee: $765 monthly
- HOA name: ViewPointe Owners Association
- HOA phone: 858-277-4305
Location
- Region: Oceanside
Financial & listing details
- Price per square foot: $706/sqft
- Tax assessed value: $654,245
- Annual tax amount: $7,453
- Date on market: 5/26/2026
- Cumulative days on market: 73 days
- Listing terms: Cash,Conventional,FHA,VA Loan
- Inclusions: Couch, chairs, table and umbrella on rooftop patio. fridge, washer and dryer.
Estimated market value
$970,000
$922,000 - $1.02M
$5,173/mo
Price history
| Date | Event | Price |
|---|---|---|
| 7/29/2026 | Pending sale | $988,000$706/sqft |
Source:  CRMLS #NDP2605009 Report a problem CRMLS #NDP2605009 Report a problem | ||
| 7/15/2026 | Price change | $988,000-1%$706/sqft |
Source: CRMLS #NDP2605009 Report a problem | ||
| 6/22/2026 | Price change | $998,000-1.7%$713/sqft |
Source: CRMLS #NDP2605009 Report a problem | ||
| 5/26/2026 | Listed for sale | $1,015,000+76.5%$725/sqft |
Source: CRMLS #NDP2605009 Report a problem | ||
| 10/23/2017 | Sold | $575,000$411/sqft |
Source: Public Record Report a problem | ||
Public tax history
| Year | Property taxes | Tax assessment |
|---|---|---|
| 2025 | $7,453 +4.4% | $654,245 +2% |
| 2024 | $7,138 +3.2% | $641,418 +2% |
| 2023 | $6,917 +1.6% | $628,842 +2% |
| 2022 | $6,812 -0.4% | $616,512 +2% |
| 2021 | $6,837 +3.2% | $604,425 +1% |
| 2020 | $6,625 +3.7% | $598,228 +2% |
| 2019 | $6,388 -0.8% | $586,499 +2% |
| 2018 | $6,439 +35.8% | $575,000 +36.3% |
| 2017 | $4,741 | $421,845 |
Find assessor info on the county website
Monthly payment
Est. payment
Payment breakdown
Explore the cost of this home by adjusting the details. Changes won't be saved.Climate risks
Neighborhood: Townsite
Nearby schools
GreatSchools rating
- 5/10Laurel Elementary SchoolGrades: K-5Distance: 0.8 mi
- 4/10Lincoln Middle SchoolGrades: 6-8Distance: 1.8 mi
- 5/10Oceanside High SchoolGrades: 9-12Distance: 0.5 mi
- $1,195,0003 bd3 ba1.7k sqft401 N Coast Hwy UNIT 210, Oceanside, CA 92054Sold
- $1,100,0003 bd3 ba1.8k sqft401 N Coast Hwy UNIT 303, Oceanside, CA 92054Sold
- $1,220,0003 bd3 ba1.9k sqft401 N Coast Hwy UNIT 301, Oceanside, CA 92054Sold

- $1,090,0002 bd3 ba1.4k sqft401 N Coast Highway 308 #308, Oceanside, CA 92054Sold

- $1,210,0004 bd3 ba1.9k sqft401 N Coast Hwy UNIT 314, Oceanside, CA 92054Sold
- $973,6002 bd2 ba1.4k sqft401 N Coast Hwy UNIT 306, Oceanside, CA 92054Off Market
- $1,239,4002 bd2 ba1.5k sqft401 N Coast Hwy UNIT 214, Oceanside, CA 92054Off Market
- $1,416,9003 bd3 ba1.8k sqft401 N Coast Hwy UNIT 401, Oceanside, CA 92054Off Market
A local agent can set up tours, give advice and negotiate with sellers.
Similar homes
- $1,265,0002 bd3 ba1.2k sqft834 Tait St APT 1, Oceanside, CA 92054For Sale
 MLS ID #NDP2607479, Cheryl DePiero, Waters End Properties. CRMLS
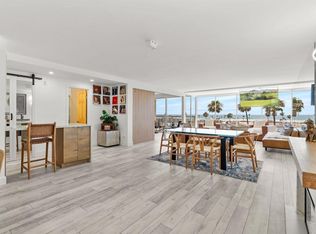
 - $1,349,0002 bd2 ba1.3k sqft1200 N Harbor Dr N #4B, Oceanside, CA 92054For Sale
 MLS ID #NDP2606305, Lisa Little, Coldwell Banker Realty. CRMLS
 - $729,0001 bd1 ba762 sqft999 N Pacific St Unit G108, Oceanside, CA 92054For Sale
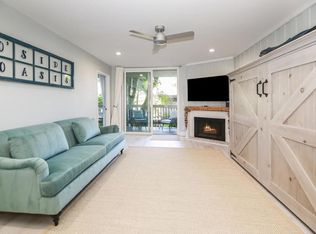 MLS ID #NDP2604891, Jason Koehler, NuPacifica Realty. CRMLS
 - $899,0002 bd3 ba1.2k sqft1115 Sea Glass Way, Oceanside, CA 92054For Sale
 MLS ID #NDP2602539, Cara Steele, Compass. CRMLS
 - $1,425,0002 bd2 ba1.3k sqft1200 N Harbor Dr N Unit 15C, Oceanside, CA 92054For SaleMLS ID #NDP2607212, Lisa Little, Coldwell Banker Realty. CRMLS
- $550,0002 bd1 ba954 sqft2136 Oceanside Blvd, Oceanside, CA 92054For SaleMLS ID #NDP2607215, Alexander Wells, Wisdom Properties. CRMLS
- $1,050,0002 bd2 ba1.6k sqft4016 Layang Layang Cir APT C, Carlsbad, CA 92008For SaleMLS ID #NDP2606383, Alexander Wells, Wisdom Properties. CRMLS
- $1,055,0003 bd3 ba1.8k sqft3240 Crecida Way, Carlsbad, CA 92010For SaleMLS ID #NDP2604057, Alan Shafran, SRG. CRMLS
- $760,0003 bd4 ba1.6k sqft4368 Nautilus Way Unit 10, Oceanside, CA 92056For SaleMLS ID #NDP2607344, Meredith Riley, Velocity Realty. CRMLS
- $1,039,5005 bd3 ba1.7k sqft3444 Meadow View Dr, Oceanside, CA 92058For SaleMLS ID #NDP2607221, Sean Feeney, Pacific Homes RE. CRMLS
- $999,9993 bd3 ba1.8k sqft1267 Via Candelas, Oceanside, CA 92056For SaleMLS ID #NDP2606564, Karen Pietsch, Coldwell Banker Realty. CRMLS
- $949,0002 bd2 ba1.1k sqft4722 Collinos Way, Oceanside, CA 92056For SaleMLS ID #NDP2606407, Patricia Smith, Coldwell Banker Realty. CRMLS
- $948,0003 bd2 ba1.3k sqft6503 Friendly Pl, Carlsbad, CA 92011For SaleMLS ID #NDP2603995, AK Kelley, Elevate Capital. CRMLS
- $989,0003 bd3 ba1.7k sqft1579 Golfcrest Pl, Vista, CA 92081For SaleMLS ID #NDP2607492, Laurie Greenfield, Keller Williams Realty. CRMLS
- $575,0002 bd2 ba846 sqft3424 Cameo Dr Unit 46, Oceanside, CA 92056For SaleMLS ID #NDP2605669, Bryan Smithwick, Coldwell Banker West. CRMLS
- $1,185,0004 bd3 ba1.9k sqft342 Rimhurst Ct, Oceanside, CA 92058For SaleMLS ID #NDP2604767, Risa Waite, Premiere Real Estate. CRMLS
- $910,0003 bd2 ba1.3k sqft4668 Calle Del Greco, Oceanside, CA 92056For SaleMLS ID #NDP2607054, Binu Engineer, Keller Williams Realty. CRMLS
- $649,9003 bd3 ba1.3k sqft1524 Circle Ranch Way Unit 61, Oceanside, CA 92057For SaleMLS ID #NDP2605574, Krista Hubbard, LPT Realty. CRMLS
- $850,0002 bd3 ba1.4k sqft1907 Estrella De Mar Ct Unit A, Carlsbad, CA 92009For SaleMLS ID #NDP2606947, David Belbel, Compass. CRMLS
- $959,0002 bd2 ba936 sqft1809 Pleasantdale Dr, Encinitas, CA 92024For SaleMLS ID #NDP2605601, Michael Citrin, Coldwell Banker Realty. CRMLS
Local buyer's agents are ready to help
